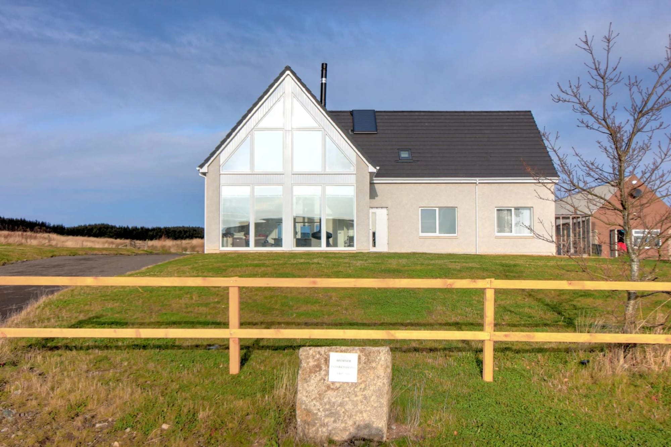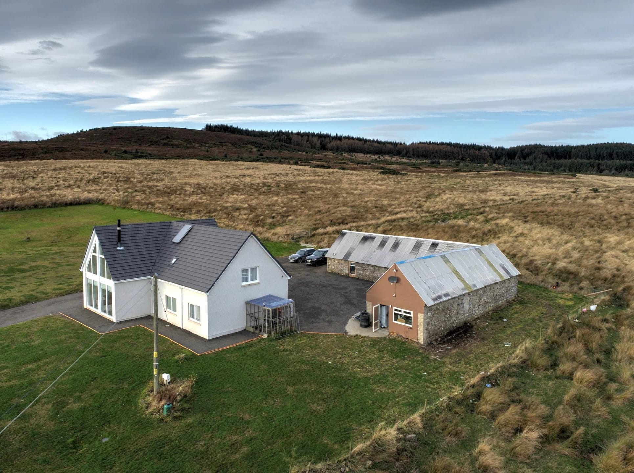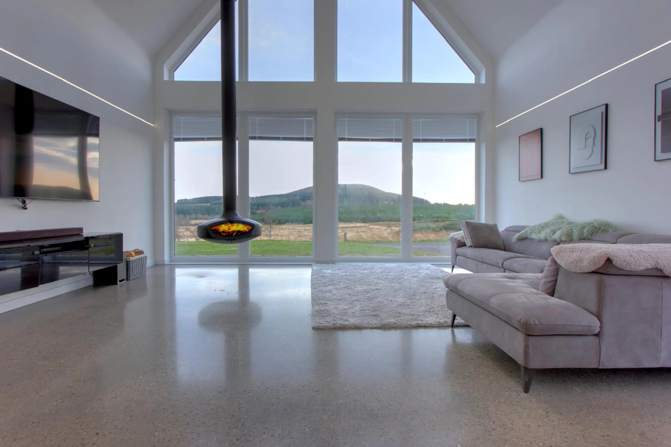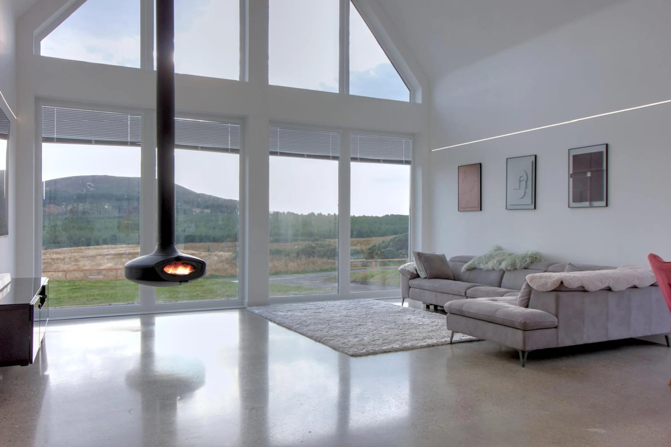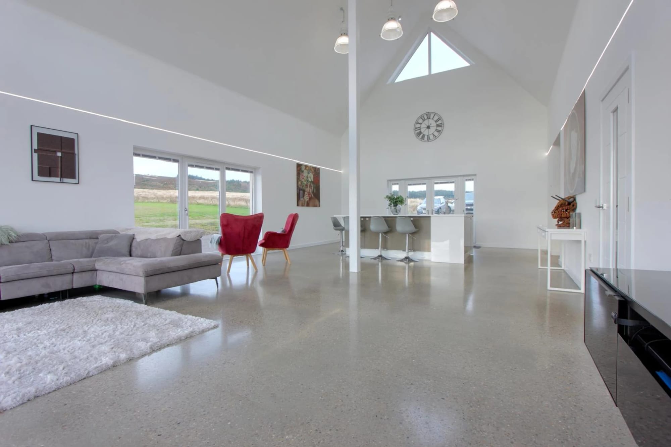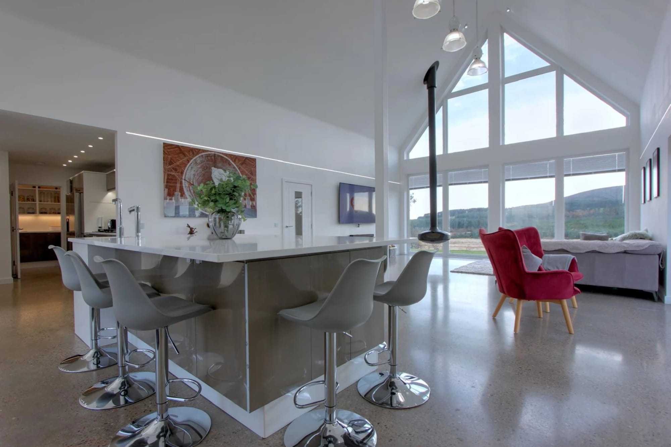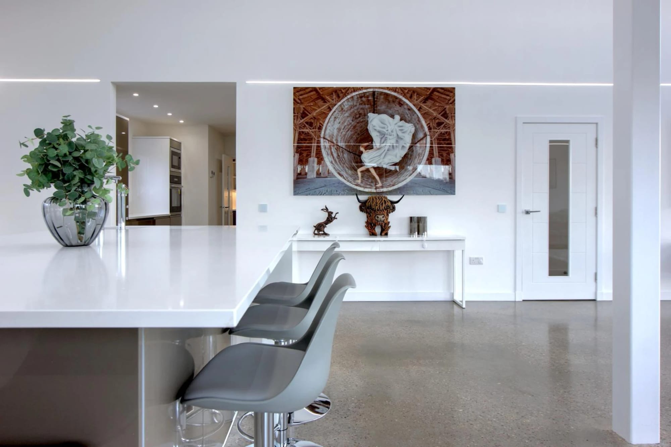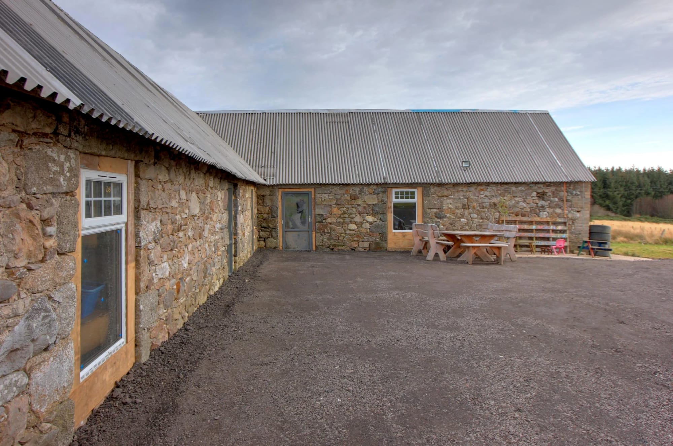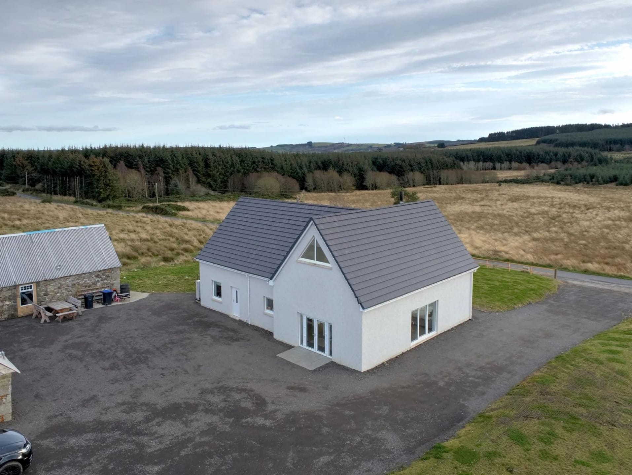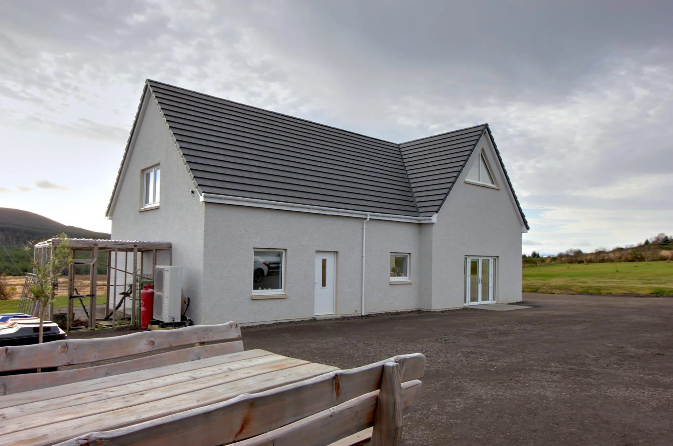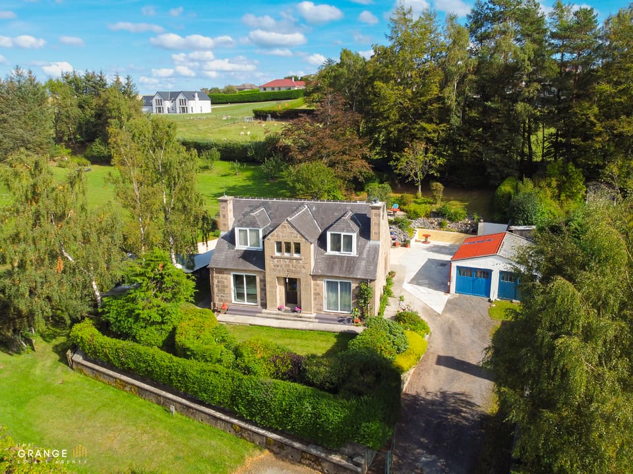
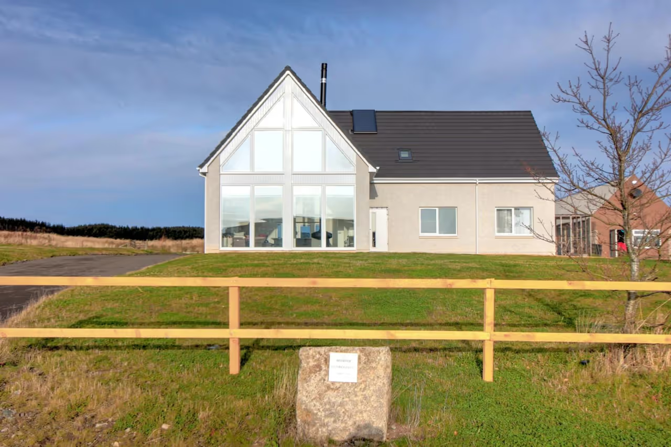


The Grange are delighted to bring to the market this absolutely striking three bedroomed property occupying an enviable position in a semi-rural location equidistant between the towns of Keith and Banff. The property has spectacular views across the surrounding countryside and truly must be seen to be believed.
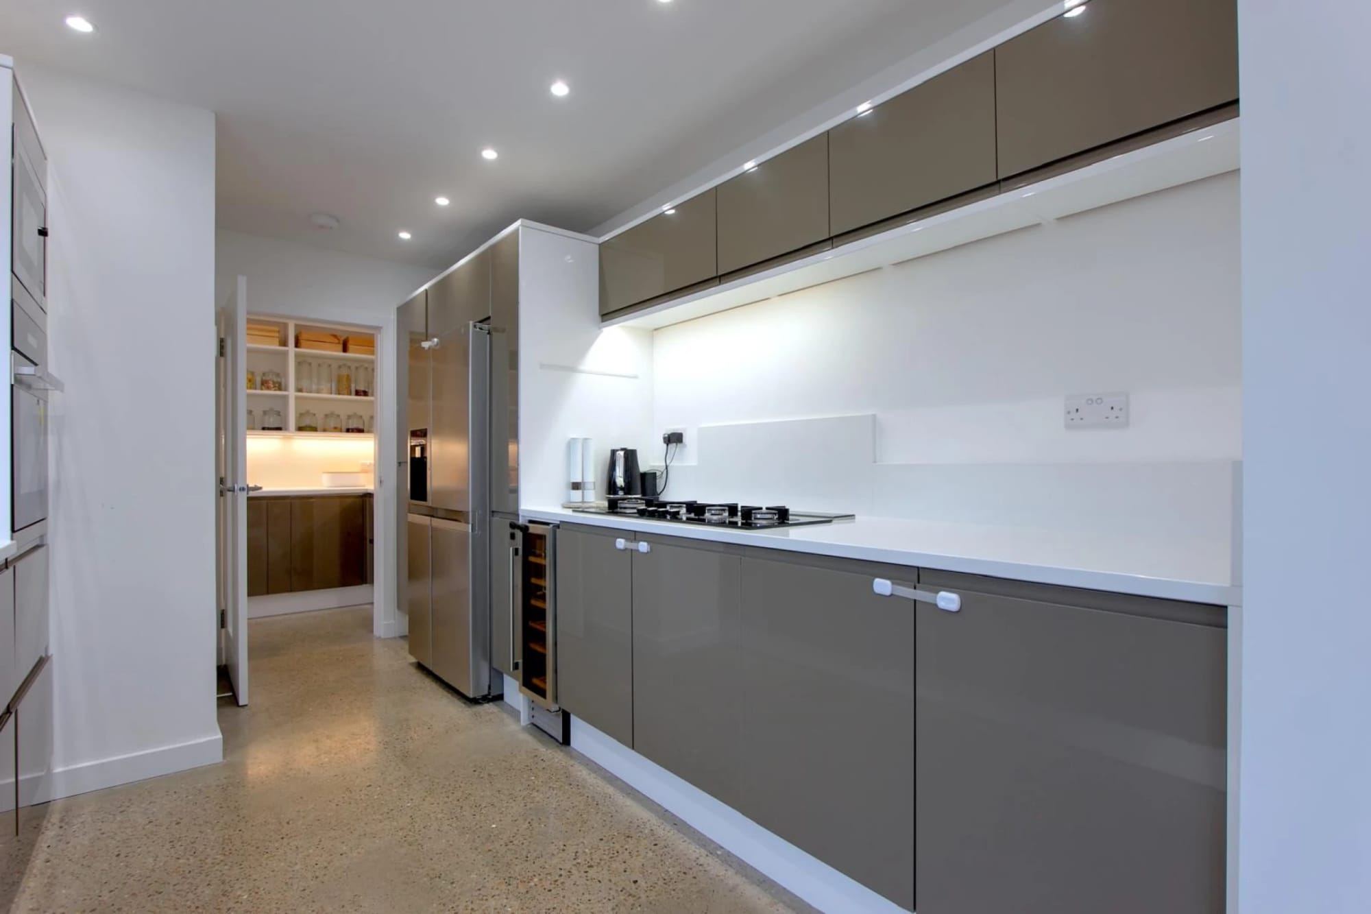
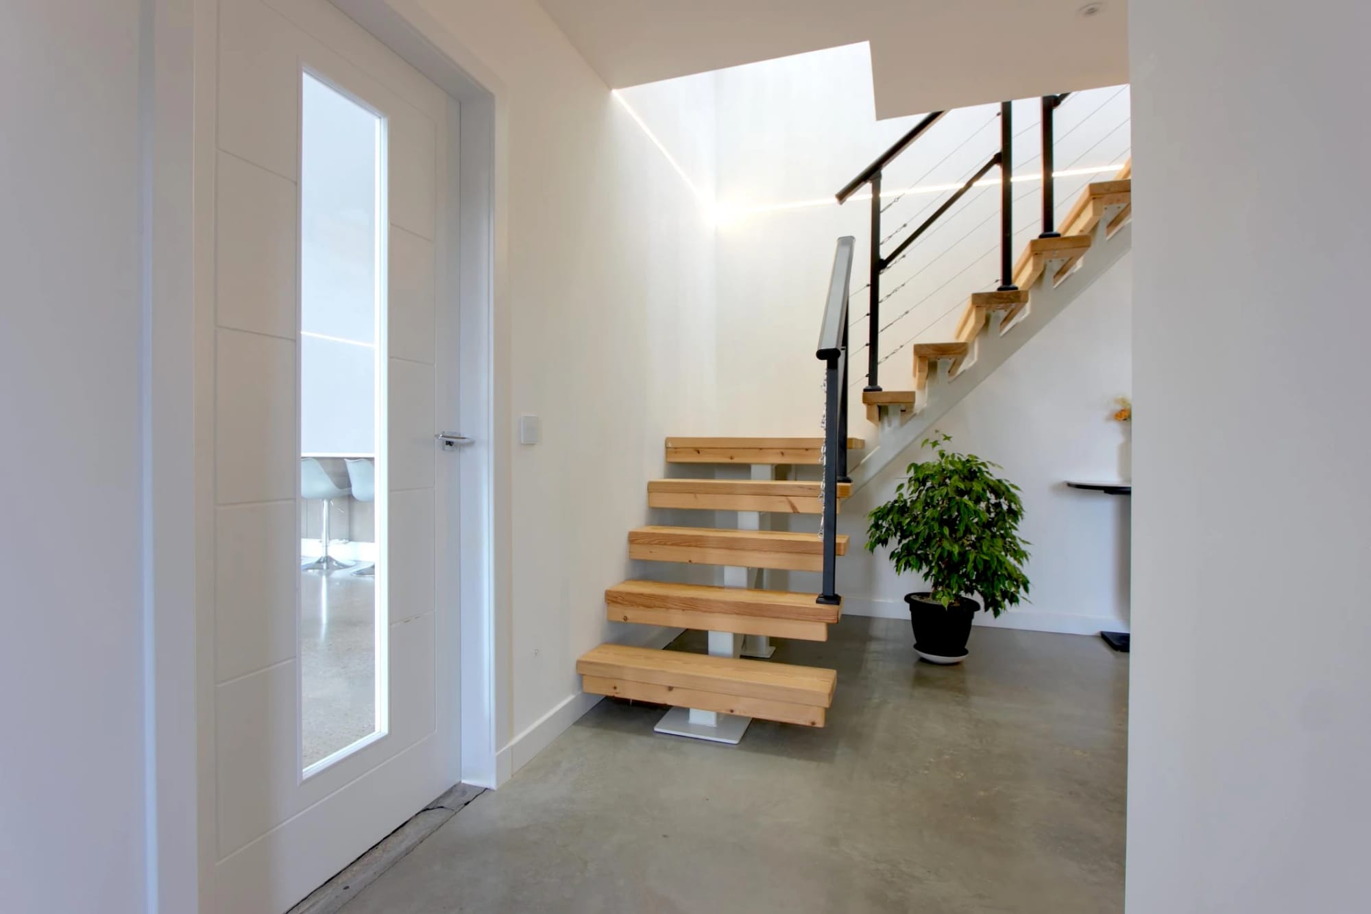
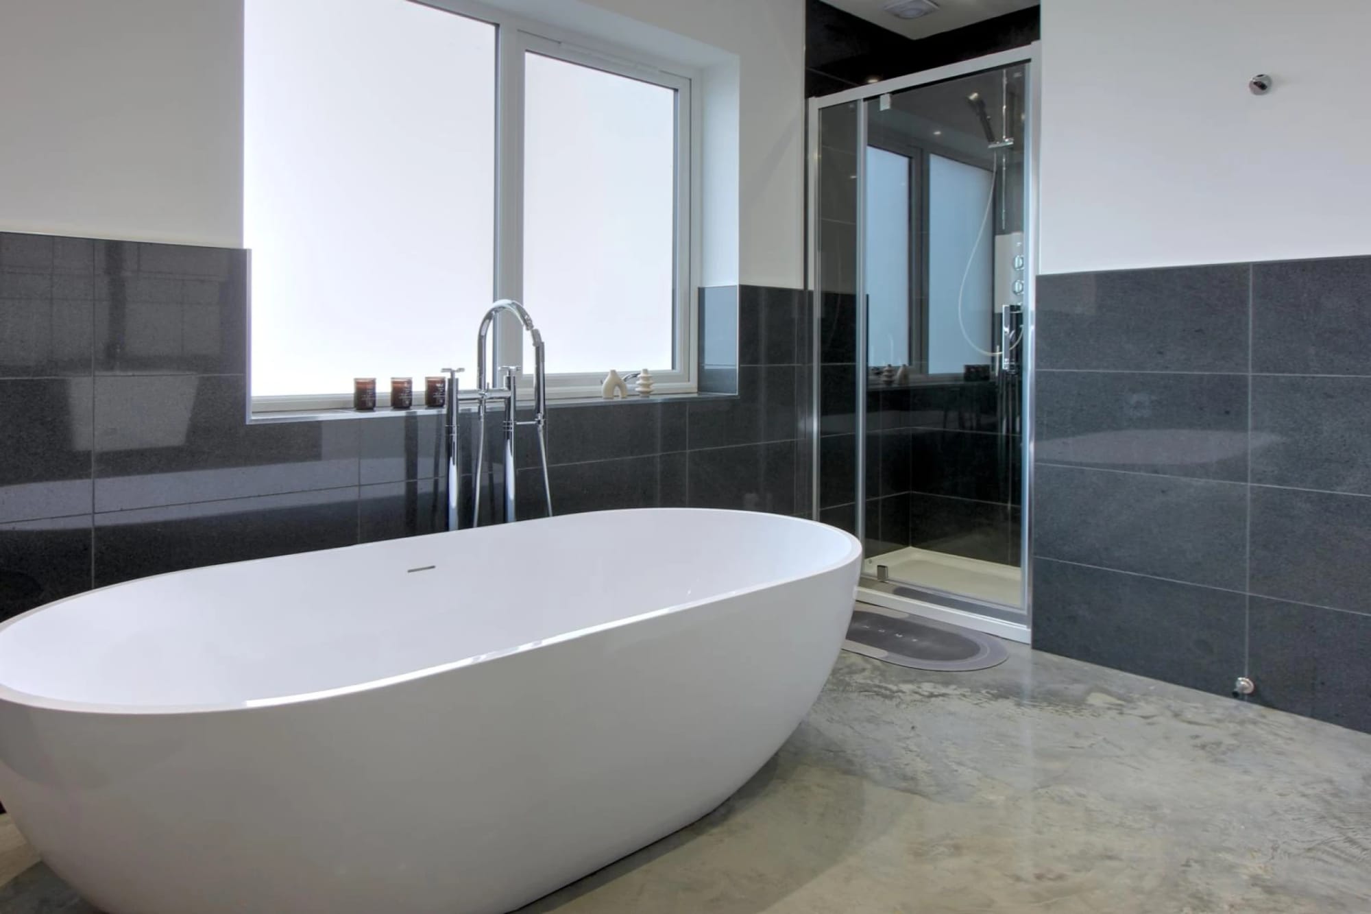
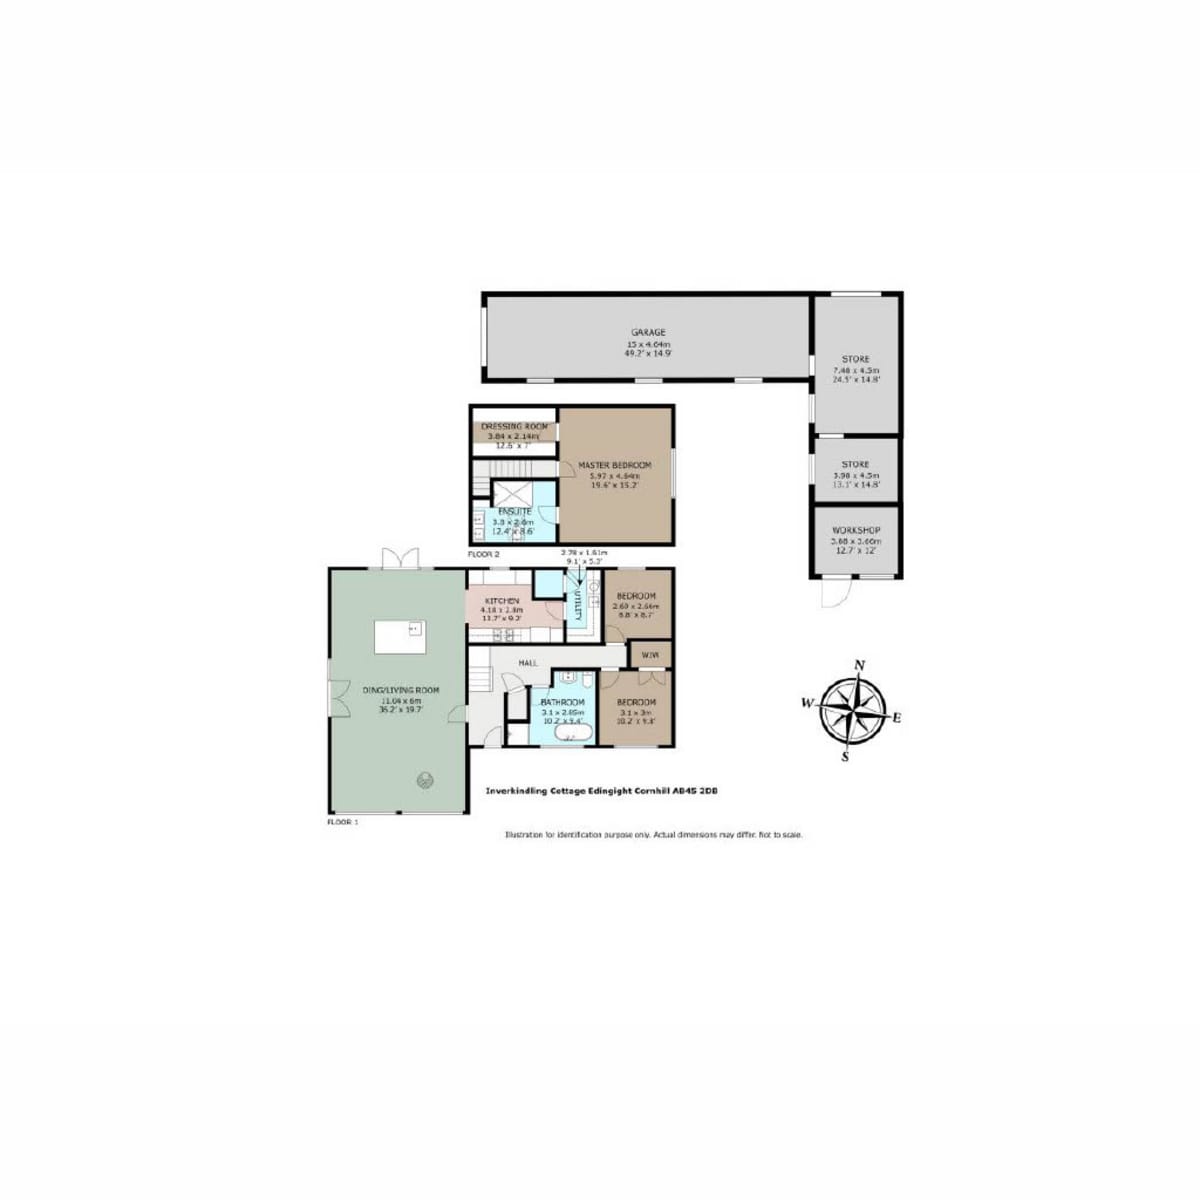
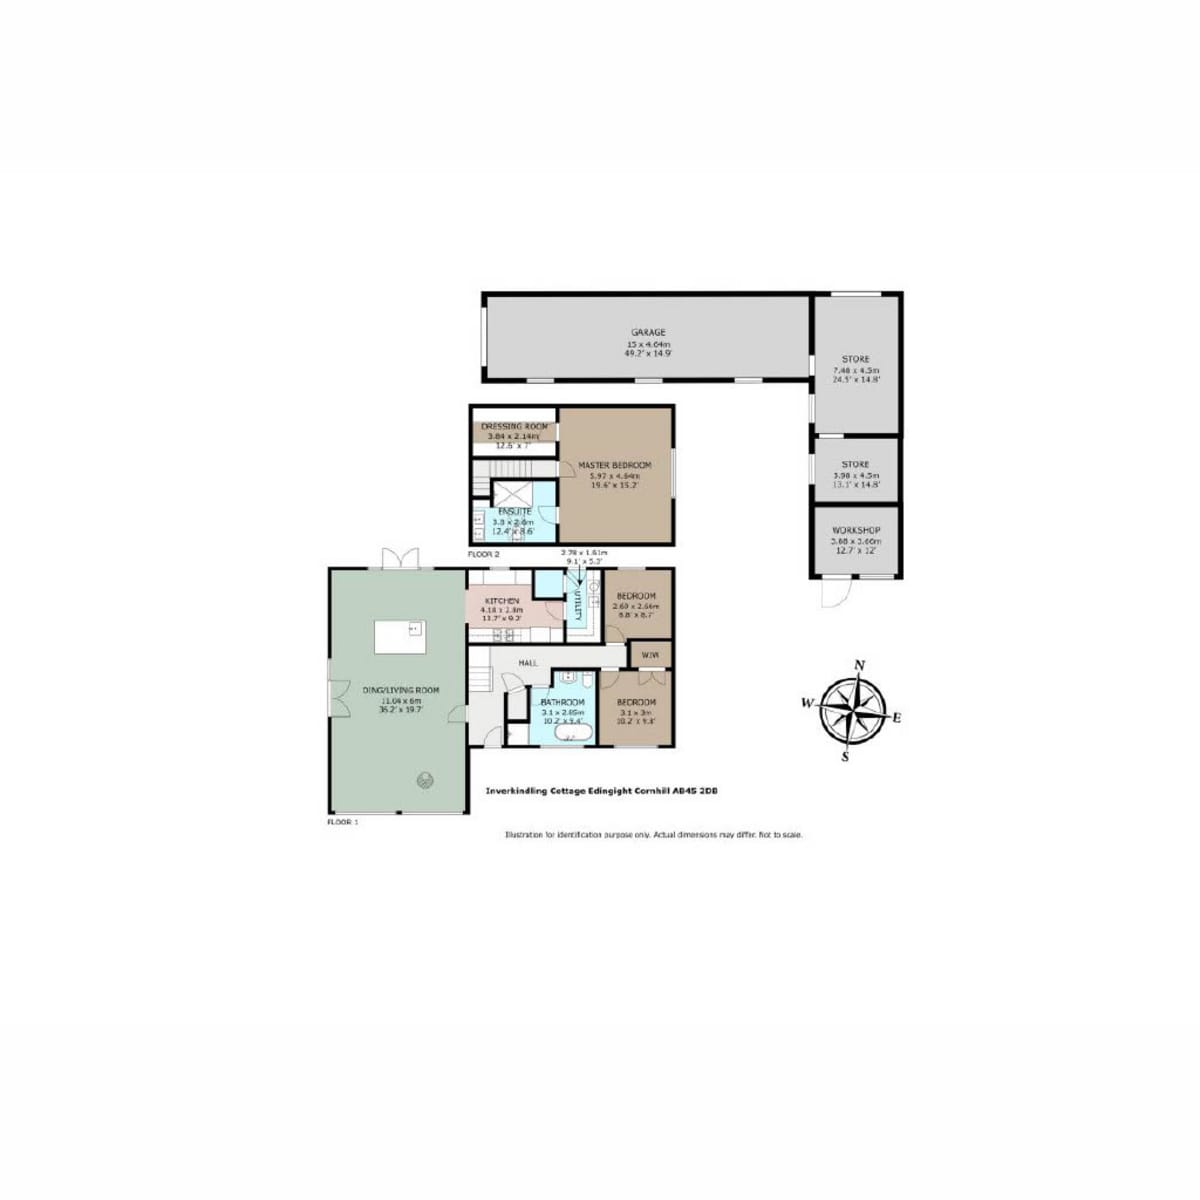
Affording flexible, open living over two storeys, this self build property was built in 2023 and is as energy efficient as one would expect a new build property to be. The jewel in the crown of this property is undoubtedly the open plan living/dining area with its floor-to-ceiling vaulted windows showcasing the striking surroundings. The suspended FireBob wood-burning stove provides a unique focal point to the room. The striking custom built staircase is a beautiful feature in the hall and the kitchen is full of high-quality fixtures and fittings as befits such a property. The main bathroom is ultra chic with a stone bath as a stand alone feature.
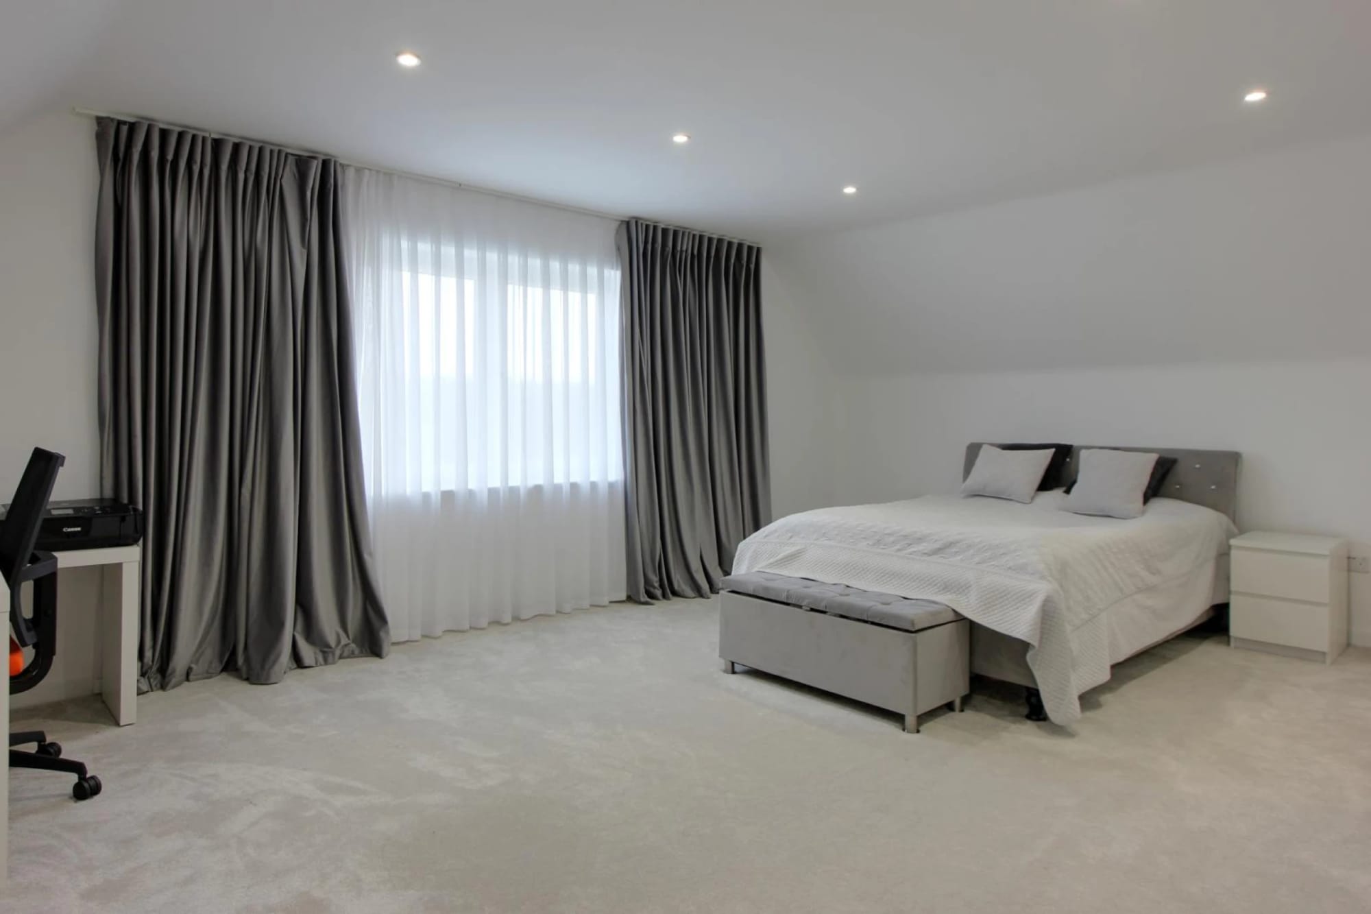
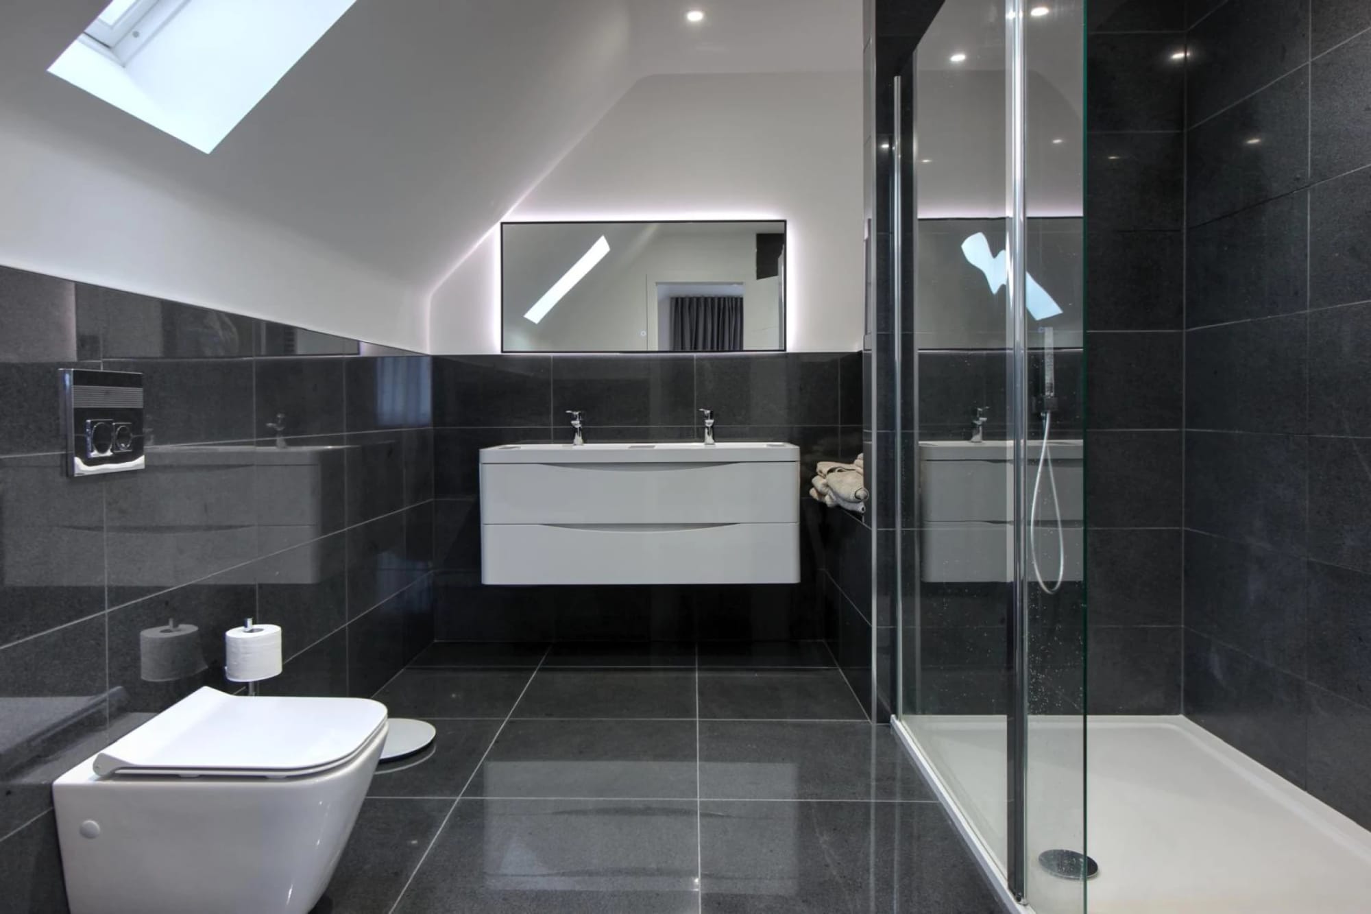
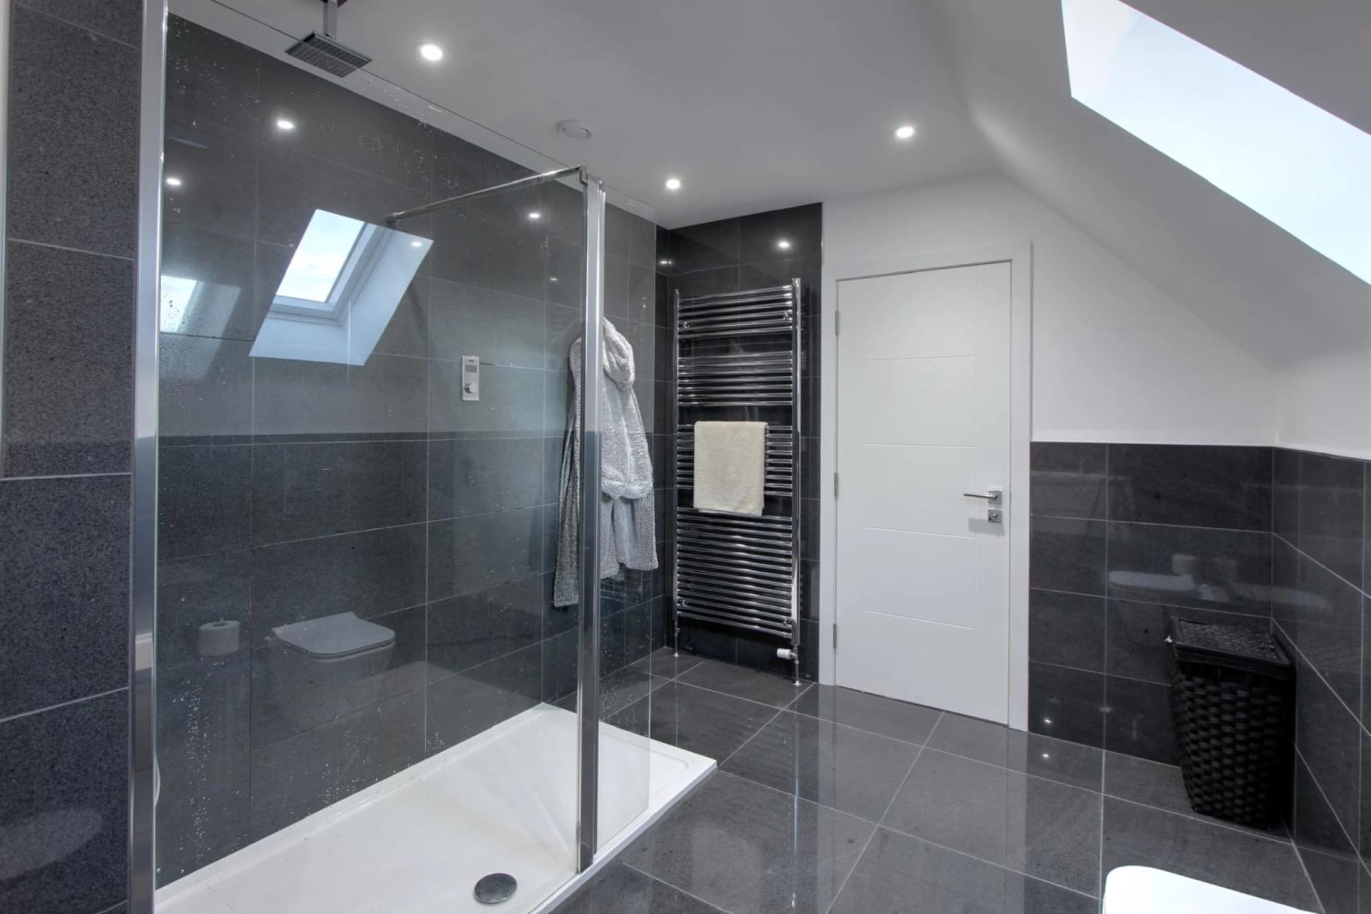
The master bedroom is exceptional, featuring both a dressing room and stylish en-suite facilities. Again, the views of the surrounds are second to none.
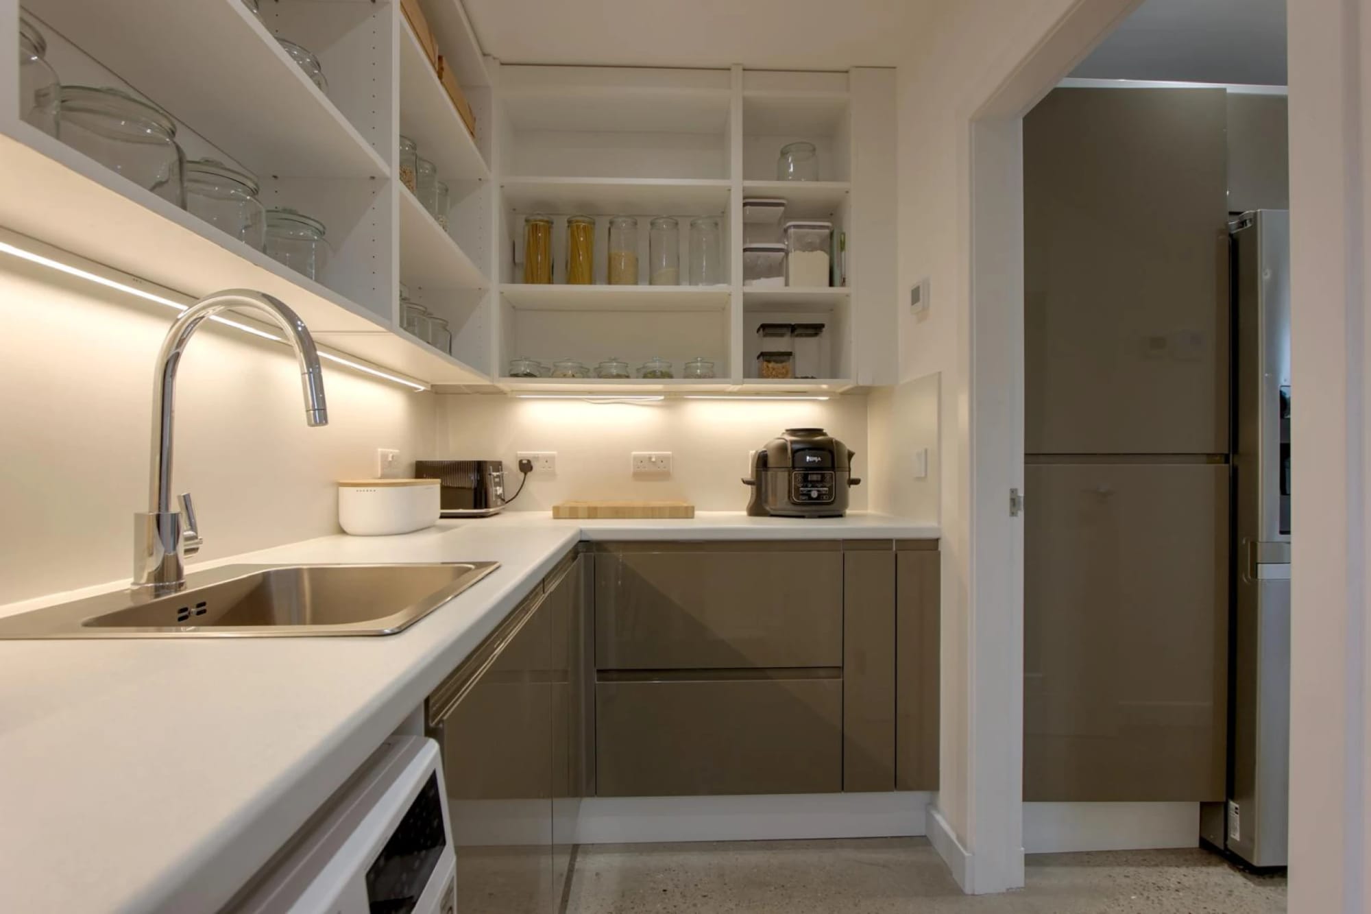
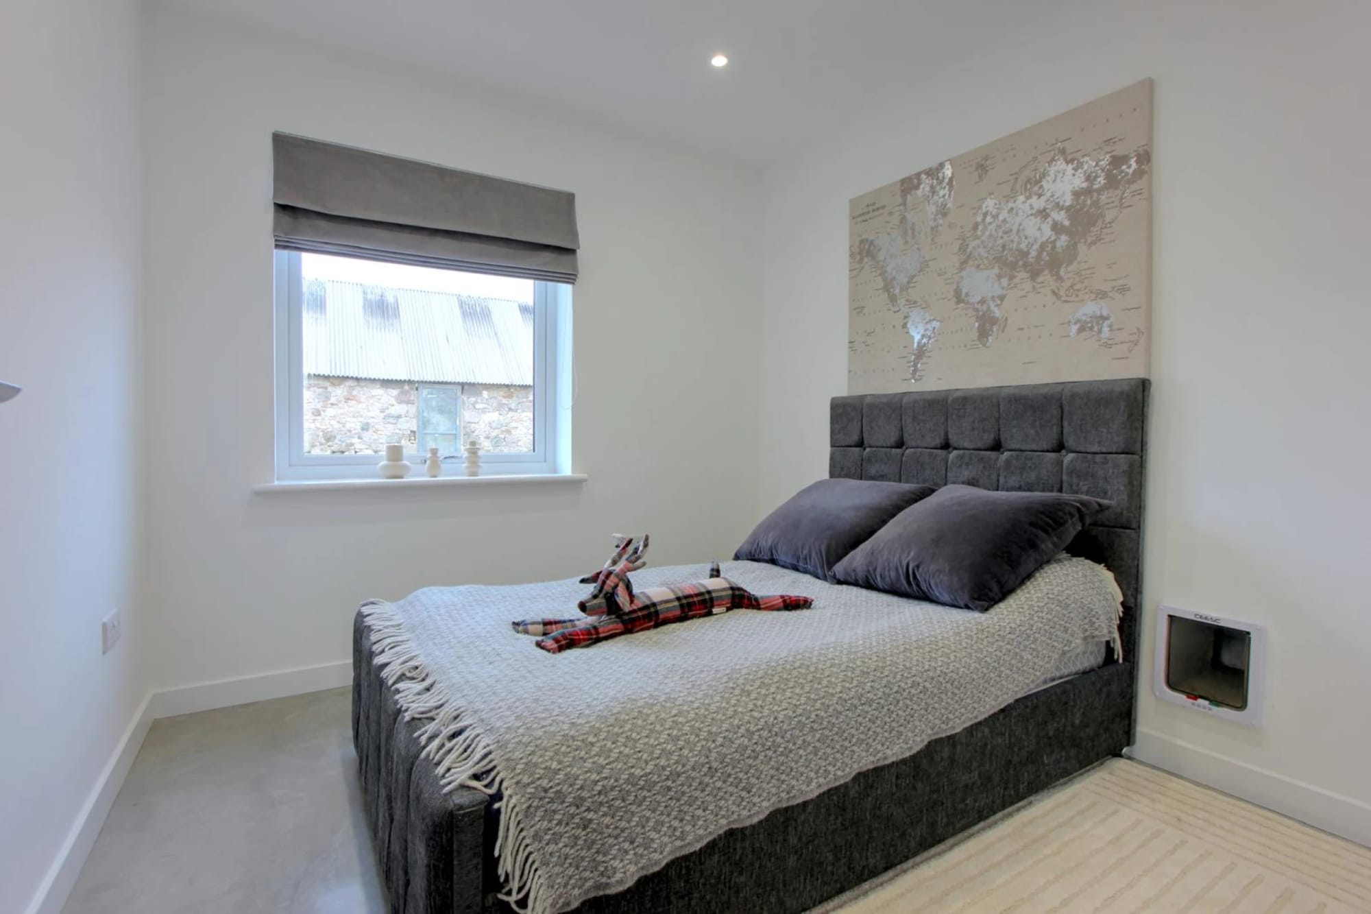
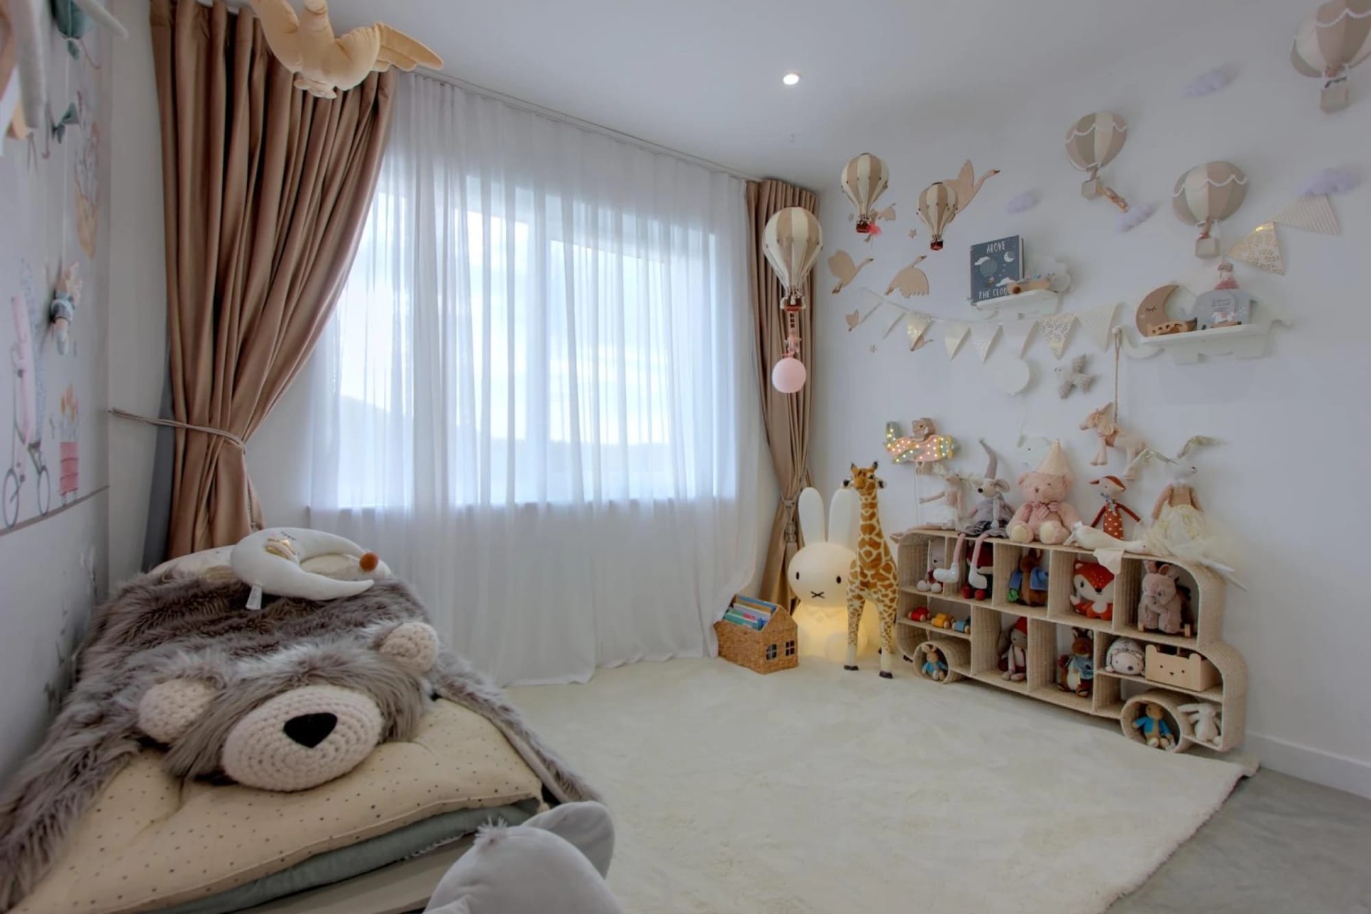
The further two bedrooms are generously sized and tastefully decorated. A utility room and the family bathroom complete the accommodation.
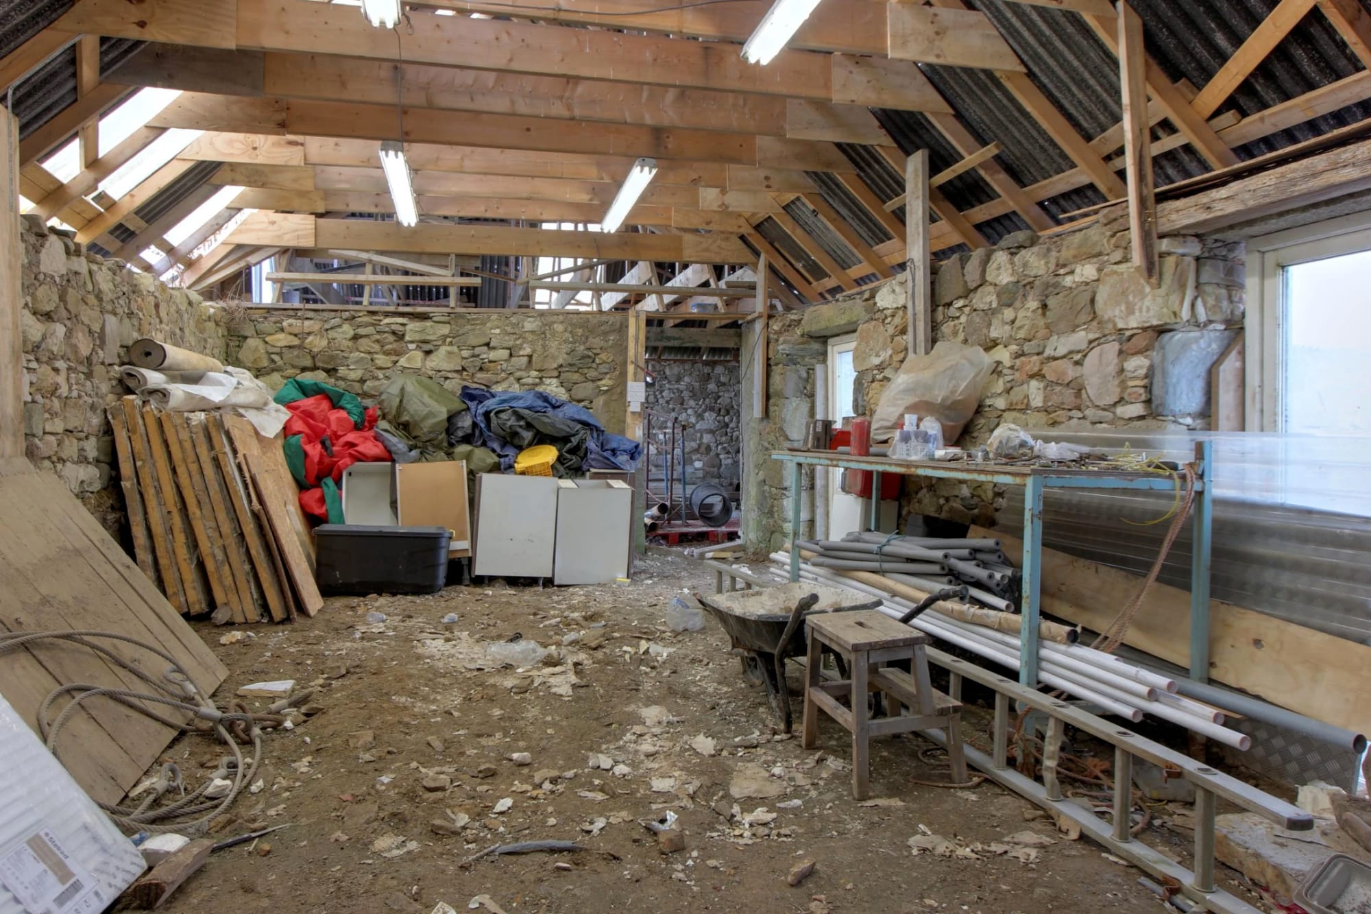
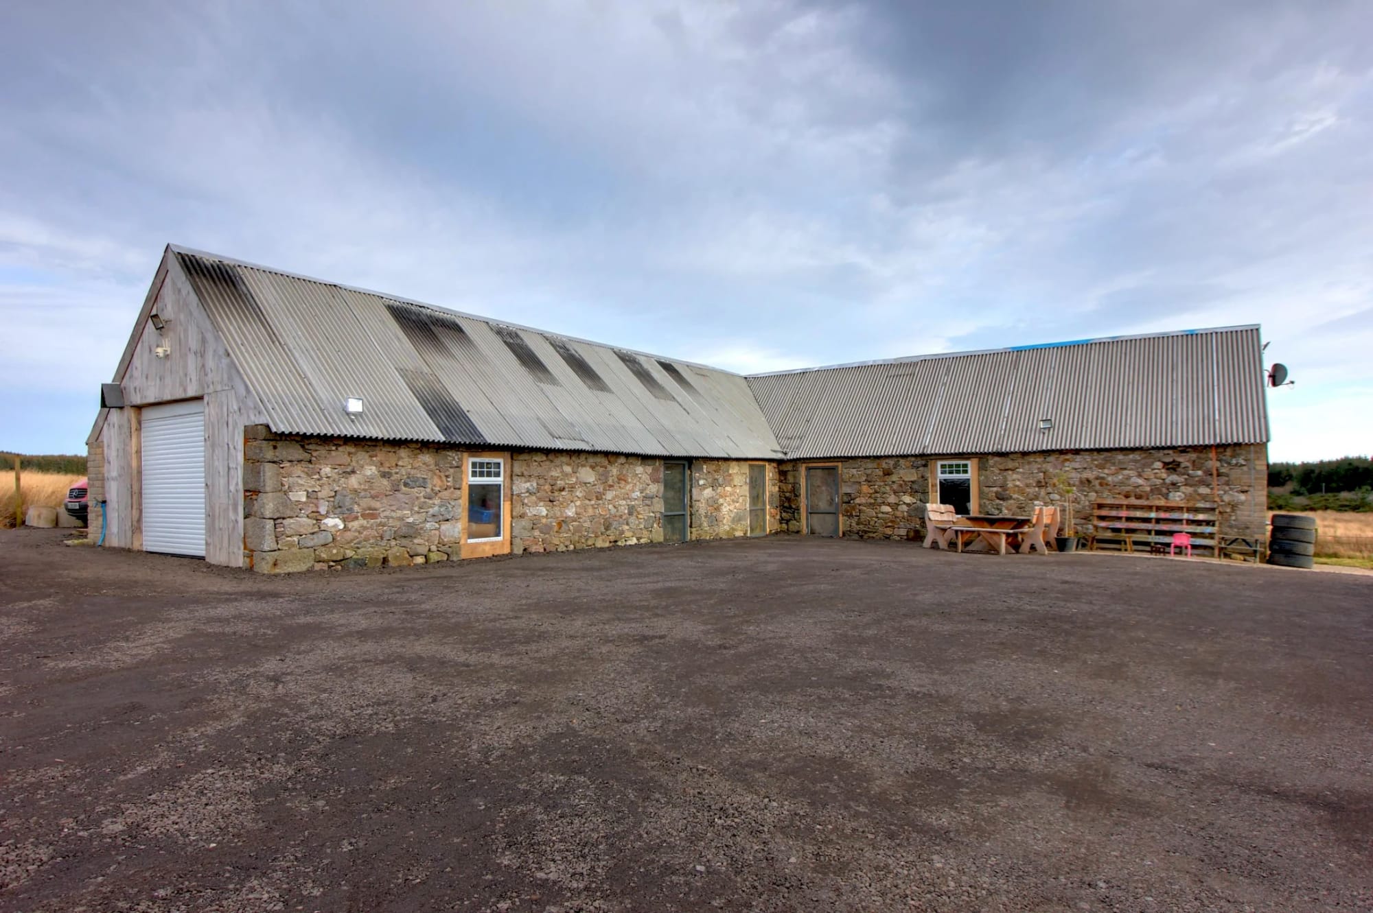
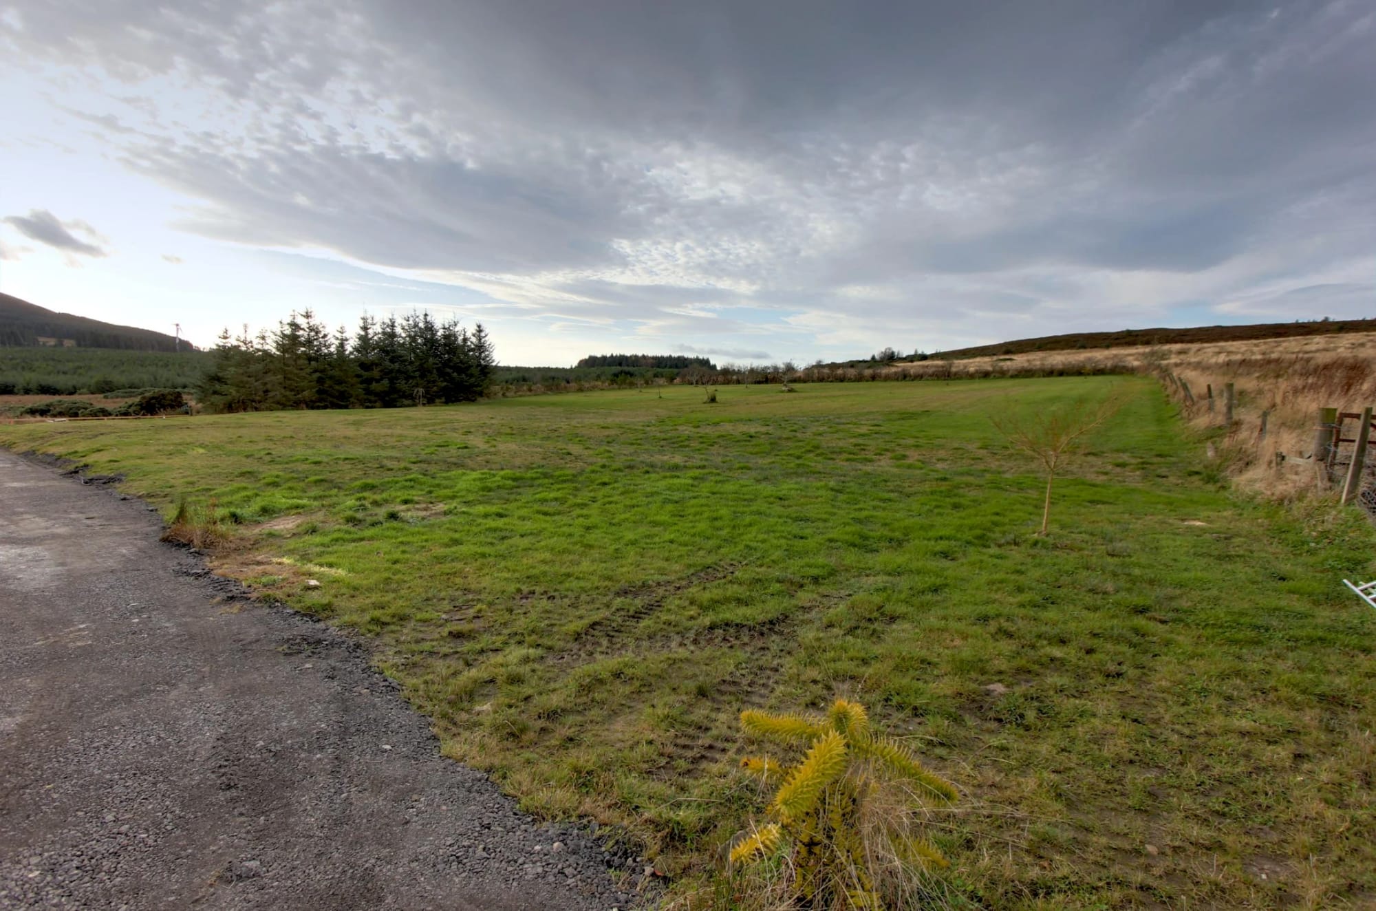
Parking is available on either the sweeping driveway or the garage. Surrounded by vast grounds of around 2 acres, there is certainly development potential to the property. Space is something this property and land offers in abundance.
A truly unique, exceptional home.