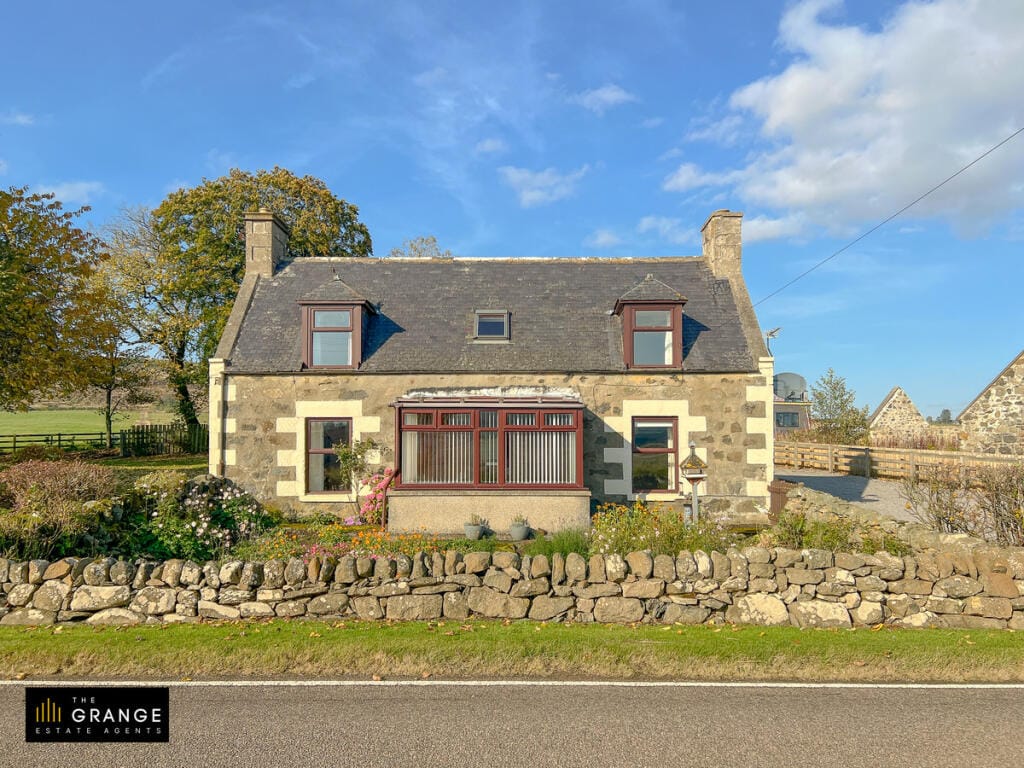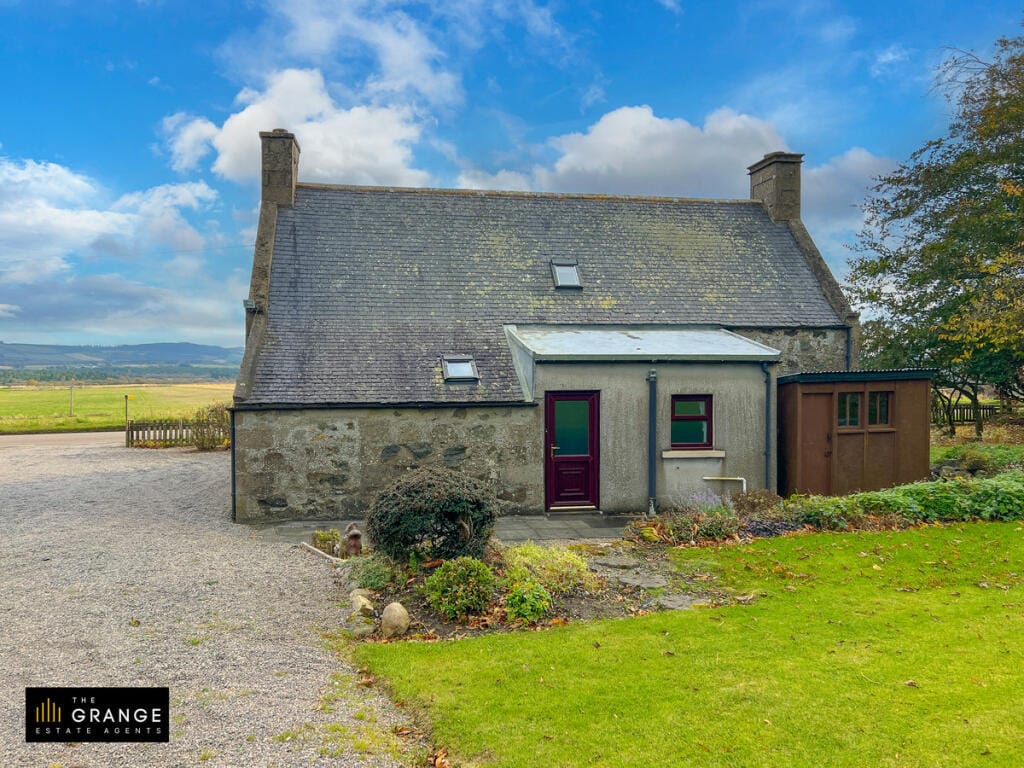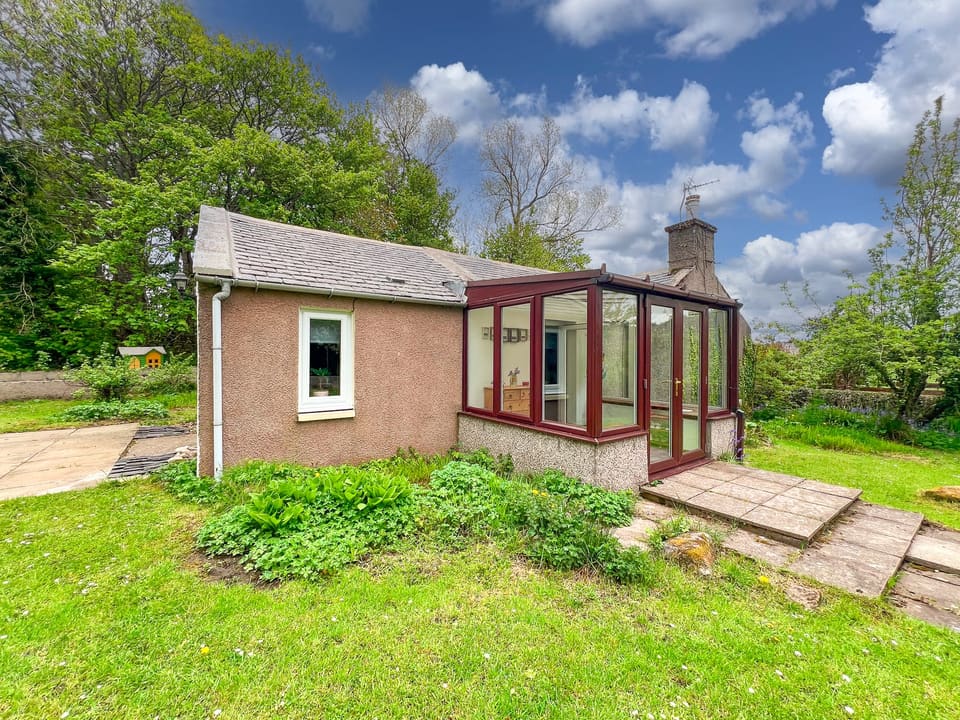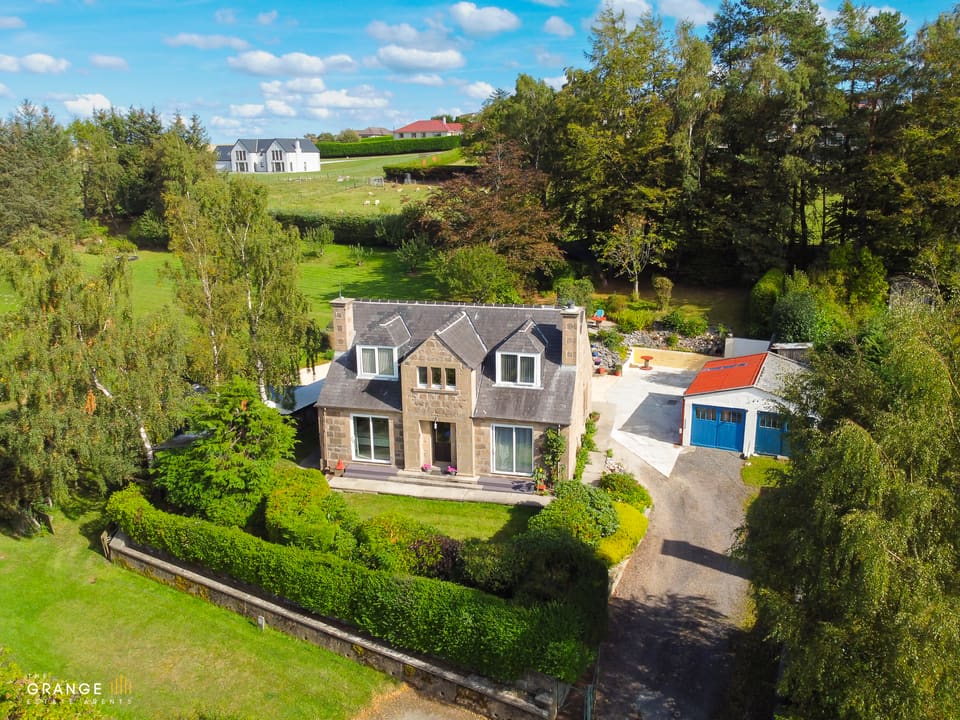
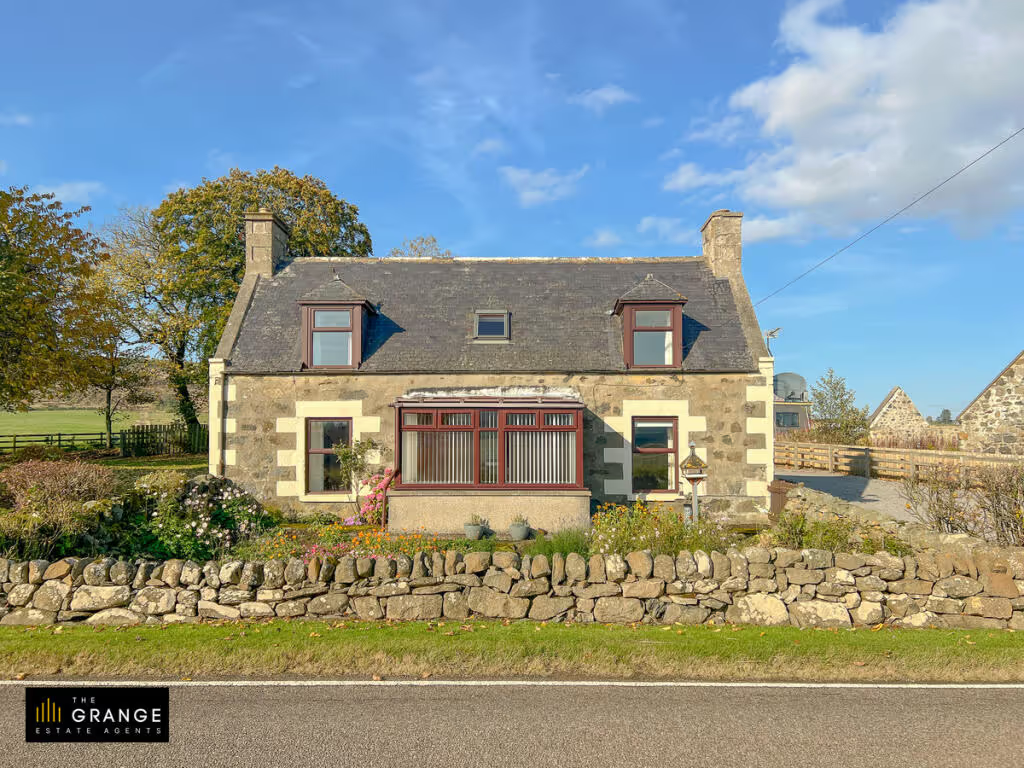


The Grange are delighted to bring to the market this three bedroomed property, chock-full of character, in the Knock area. Knock, located near Huntly in Aberdeenshire, Scotland, is a small rural village surrounded by scenic landscapes and agricultural fields. The area is characterized by rolling hills, lush green pastures, and traditional farmhouses, contributing to its peaceful and picturesque atmosphere. Knock's proximity to Huntly, a historic market town, offers access to rich Scottish heritage, including Huntly Castle, a symbol of the region's medieval past. The village provides a tranquil retreat with a strong sense of community, while the nearby countryside and forests make it an attractive spot for outdoor enthusiasts, particularly for walking and hiking.
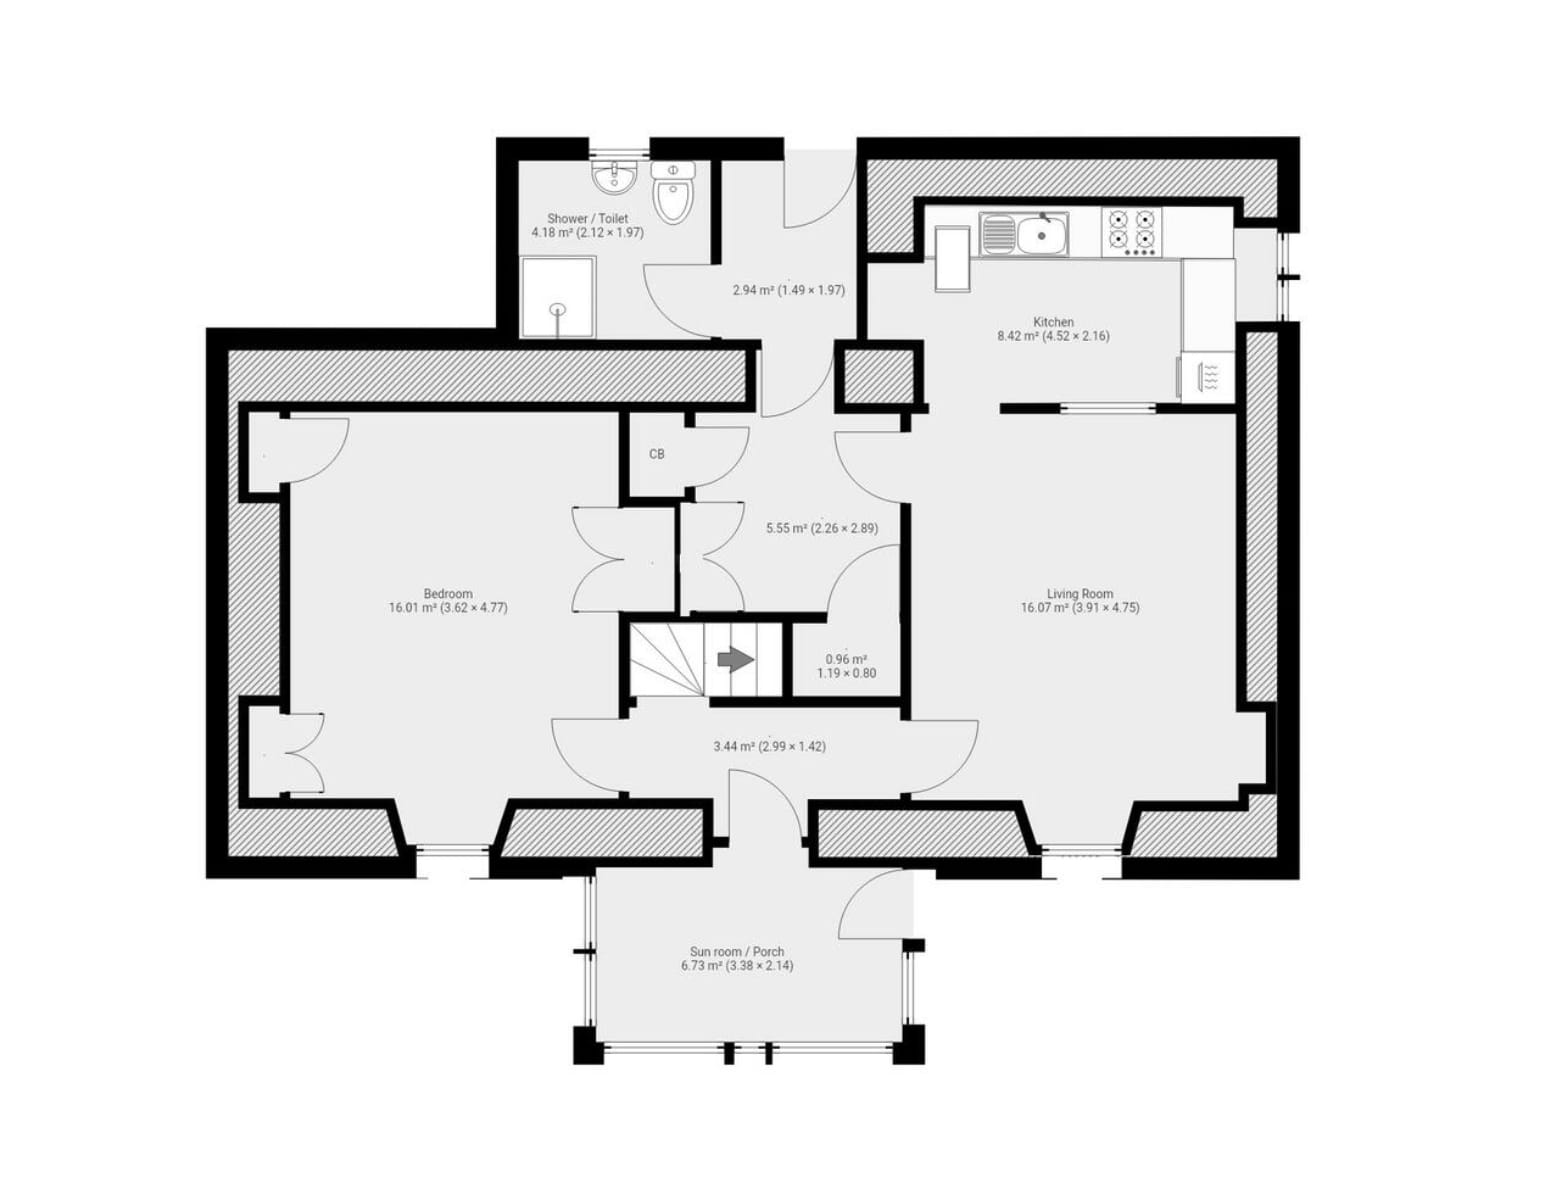
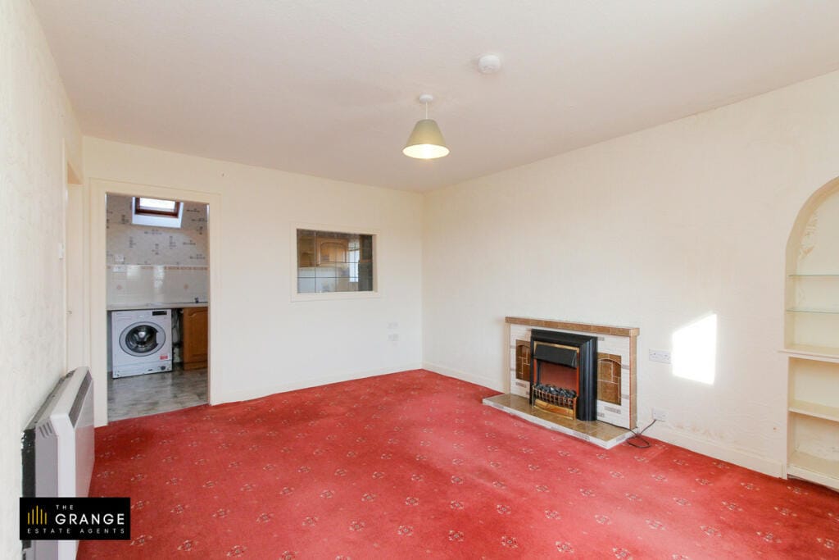
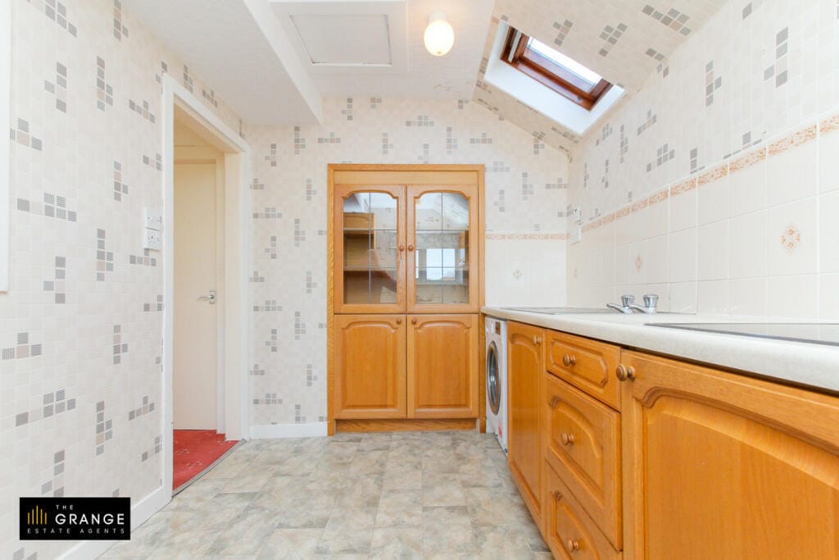
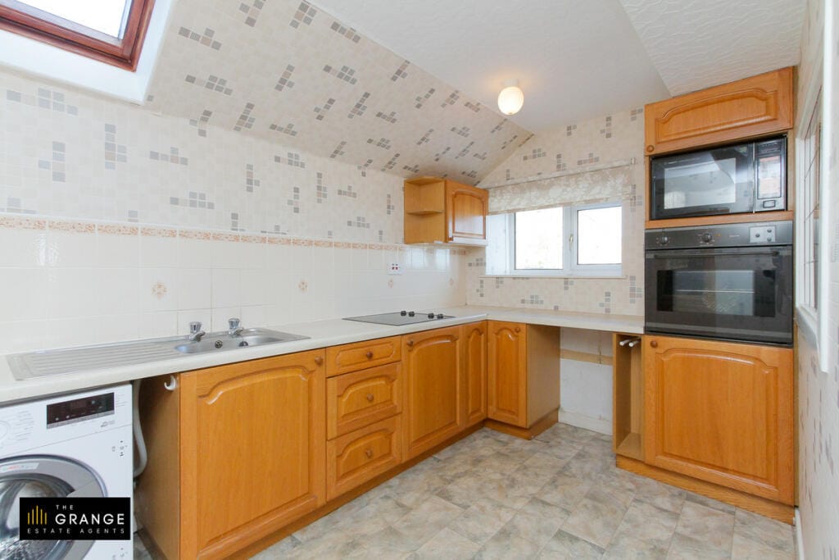
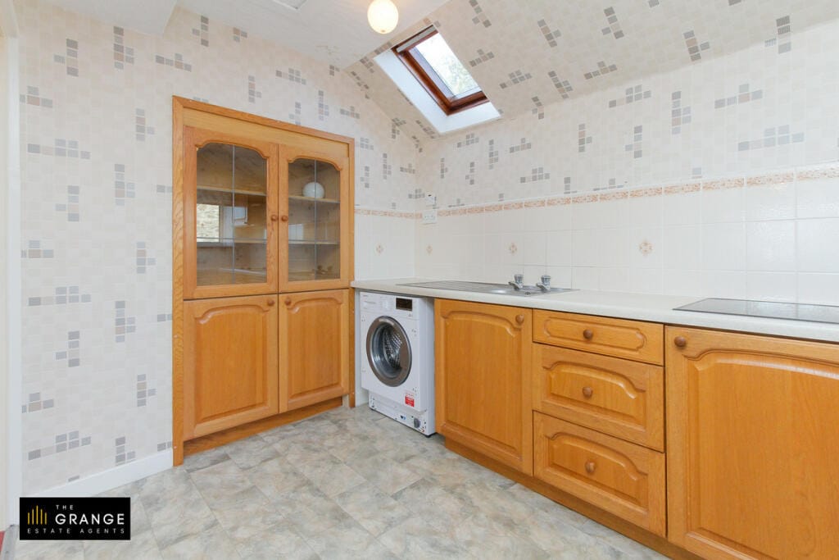
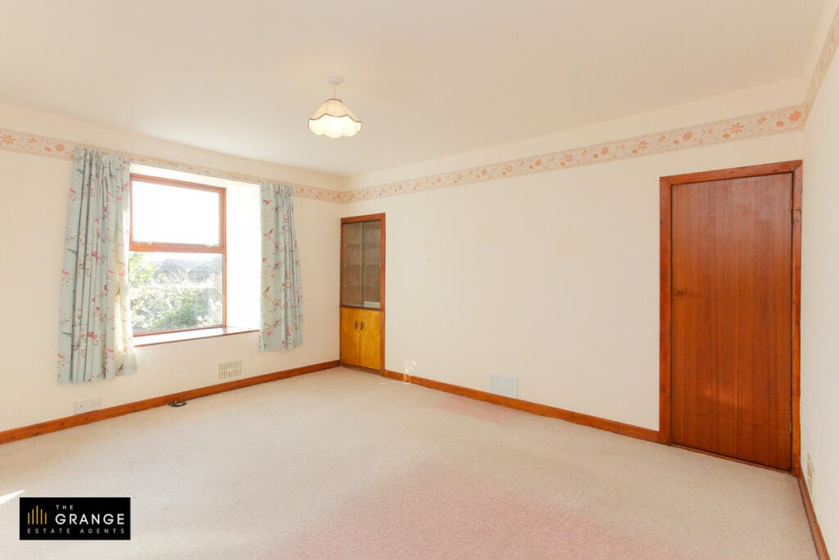
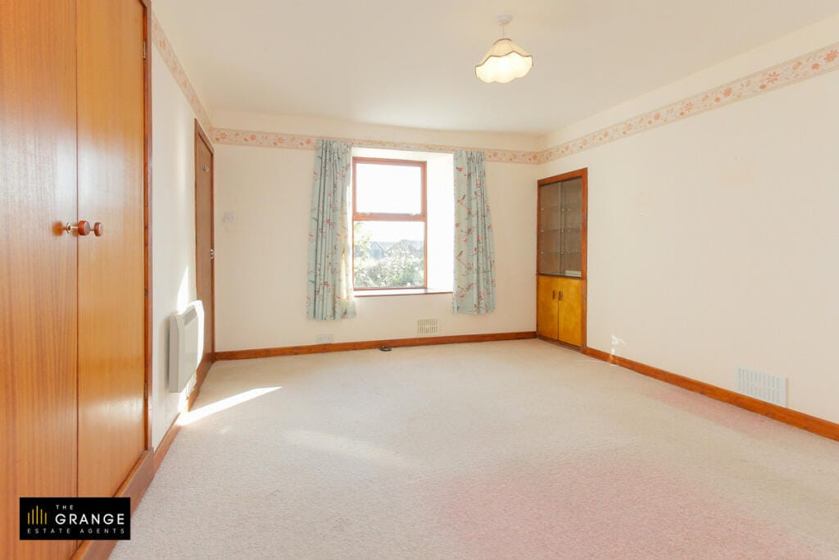
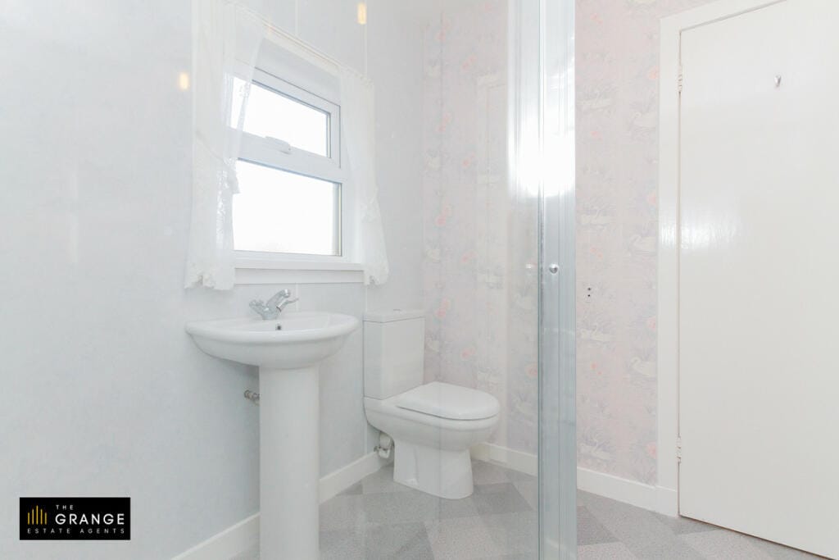
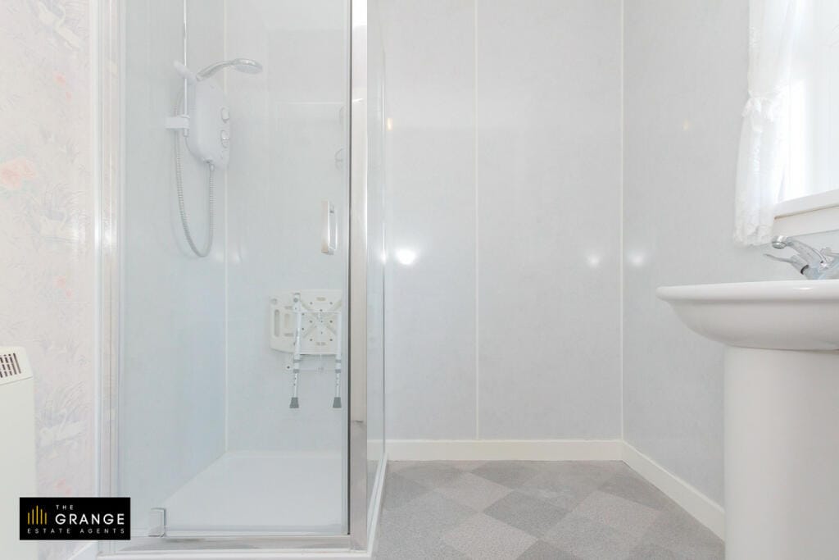
Take our virtual tour and step through the front door to find yourself in the entrance hallway. To your left is the first of the property's bedrooms, a generous double with multiple storage cupboards/wardrobes. Turning right at the front door takes you to the living room with bay window and feature fireplace. Off of the living room is the kitchen with a good range of wall and base units, integrated appliances and tasteful splashback tiling. There is also a handy utility/storage room here as well as entrance to the back garden and a shower room with walk-in shower, wc and wash-hand basin.
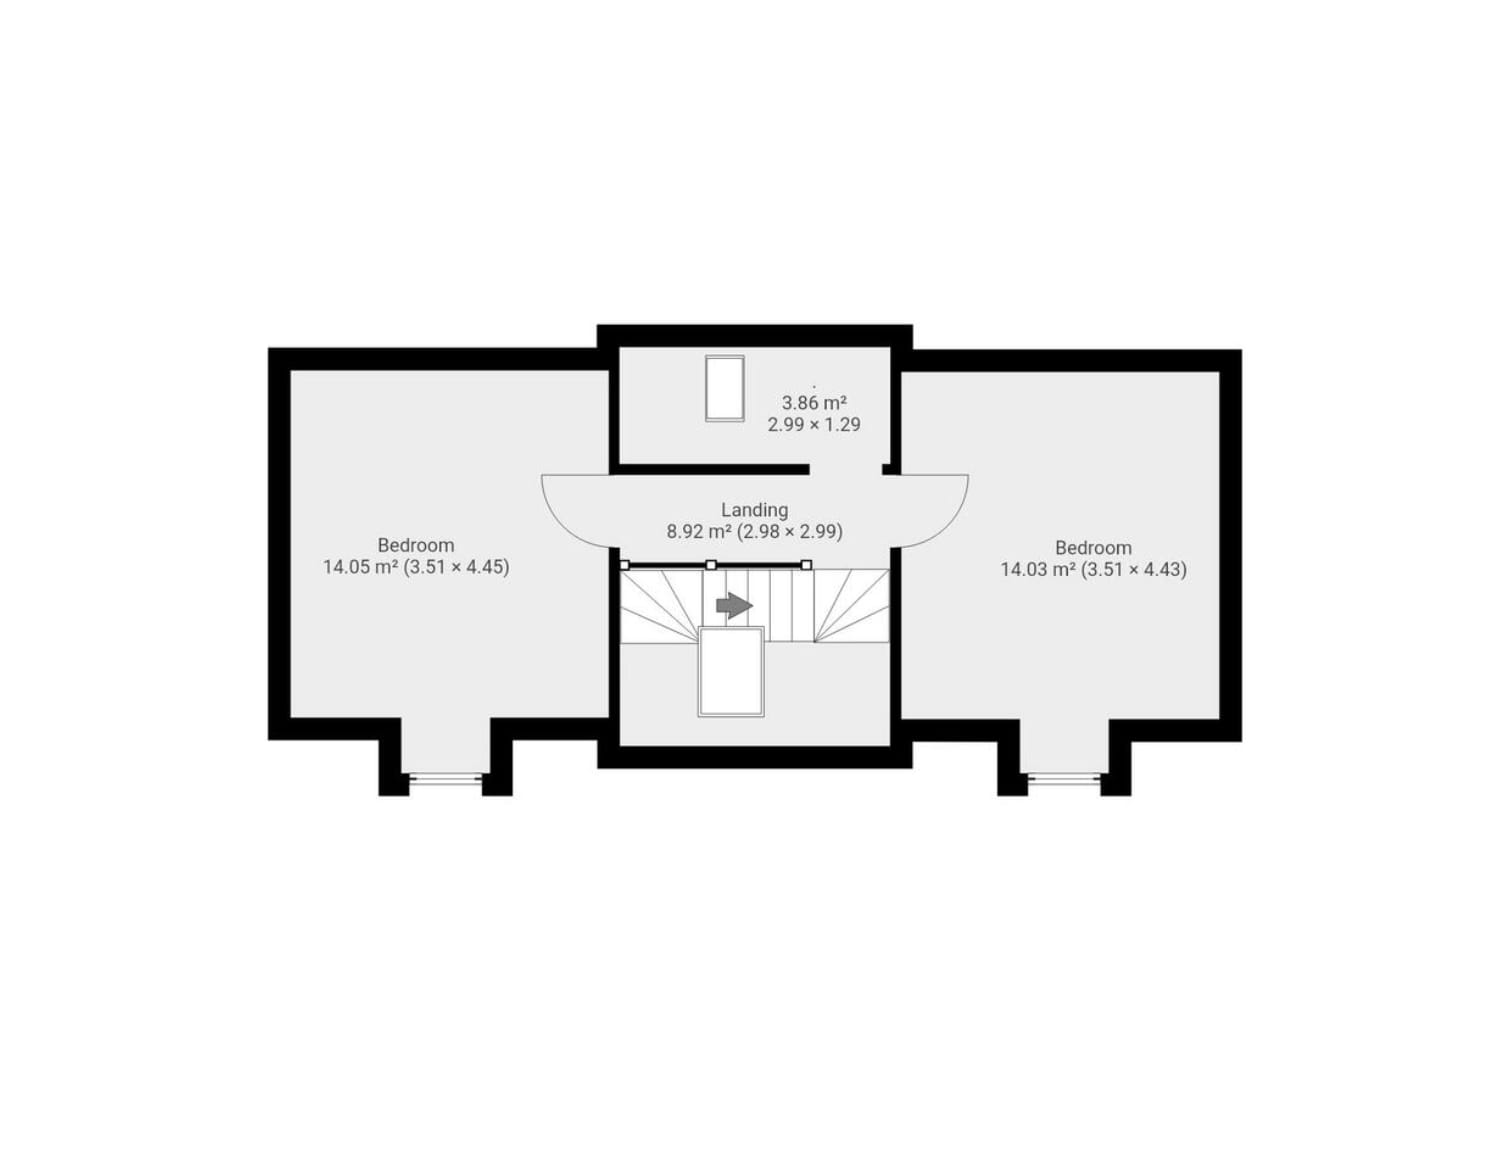
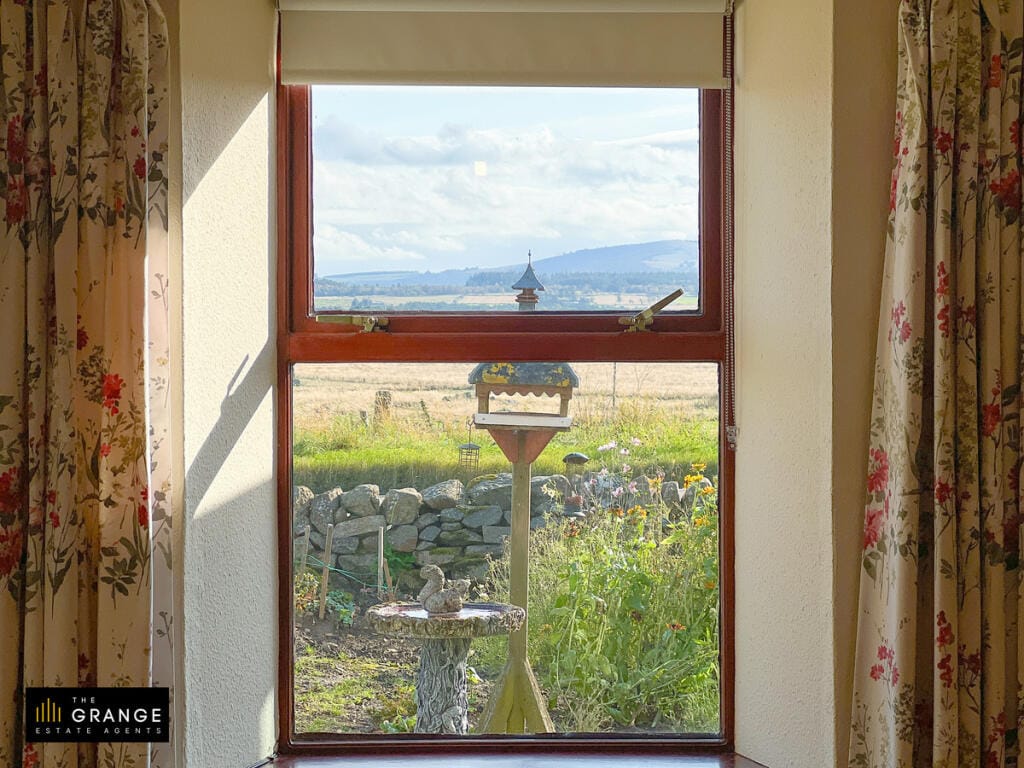
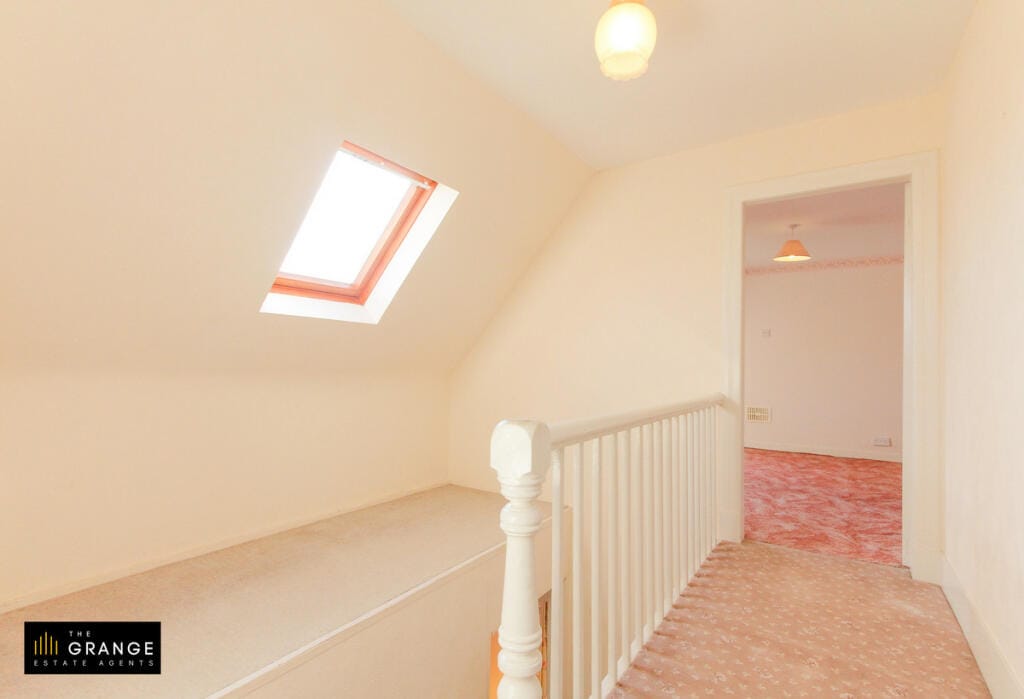
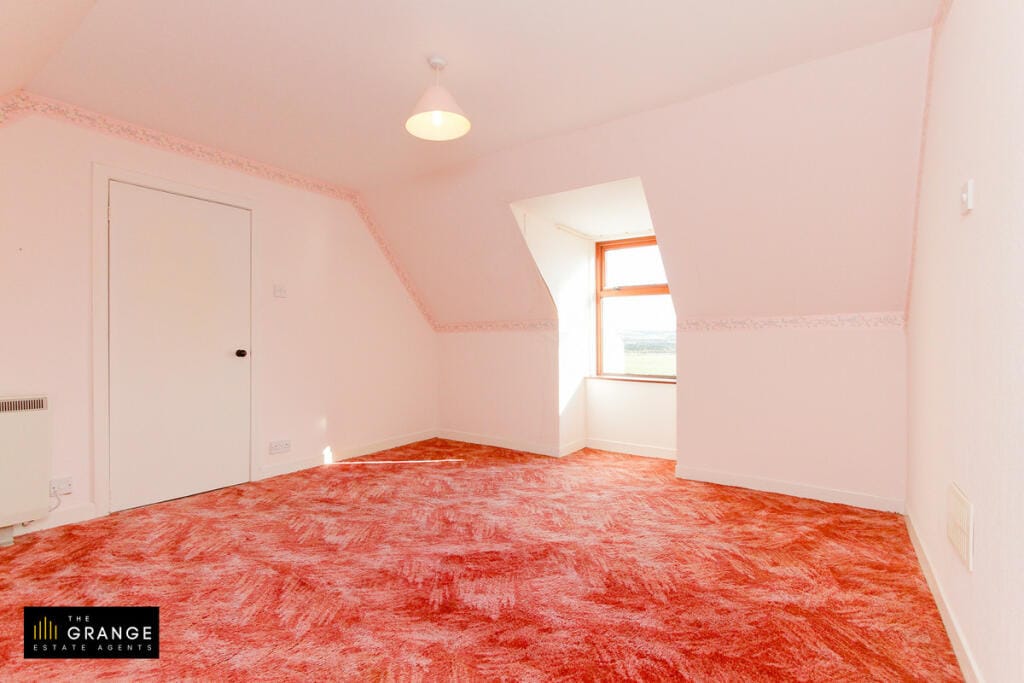
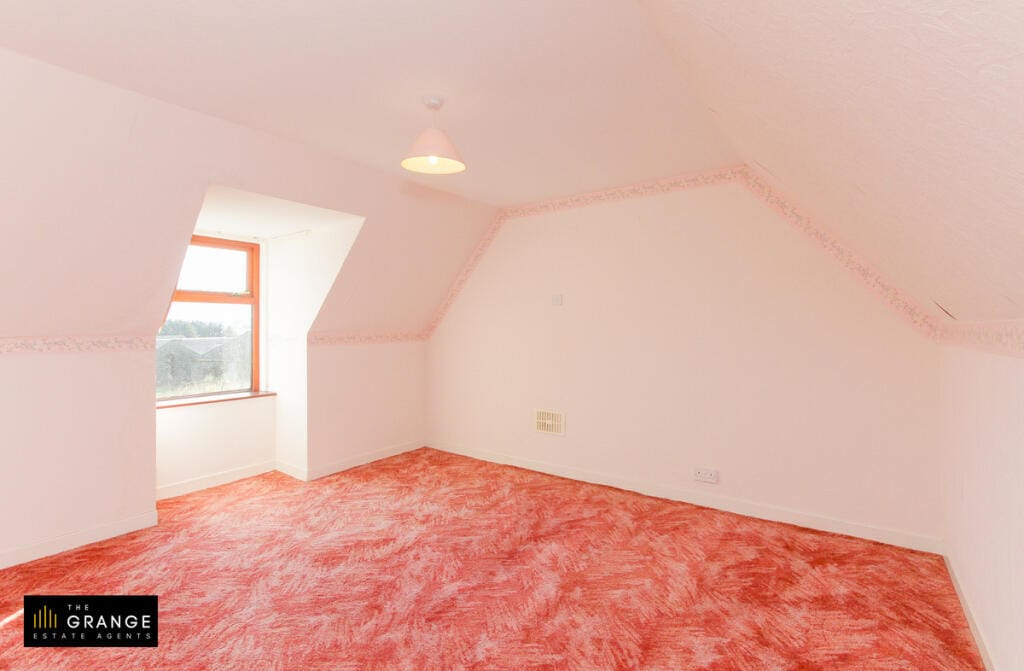
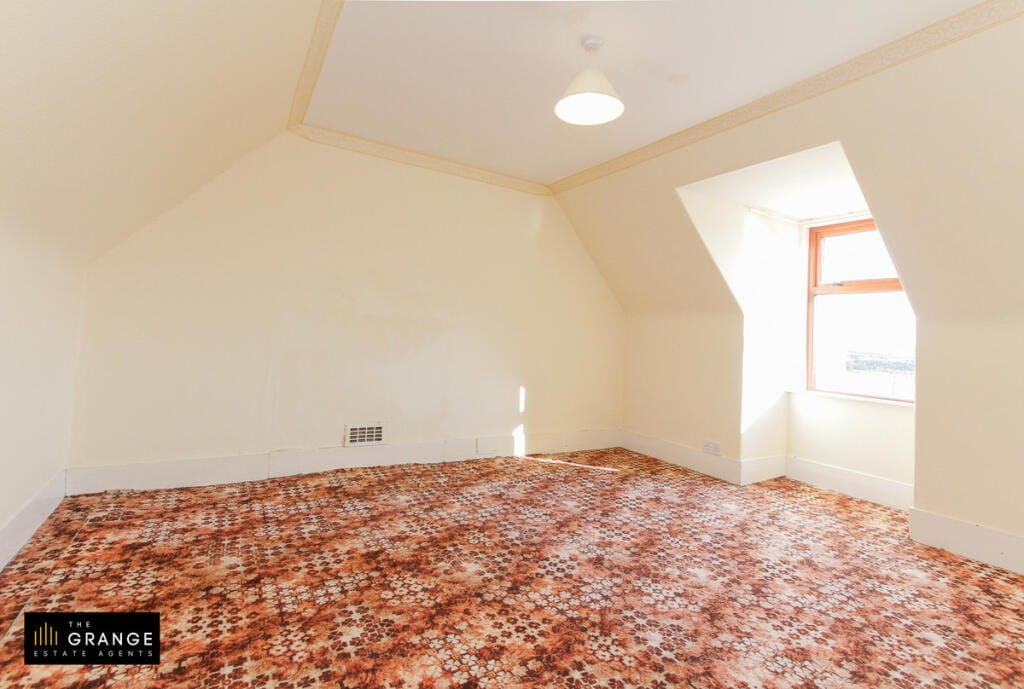
Ascend the carpeted staircase to the landing and find the property's further two double bedrooms, each with beautiful views of the surrounding countryside, as well as a box room which could be turned to a multitude of uses.
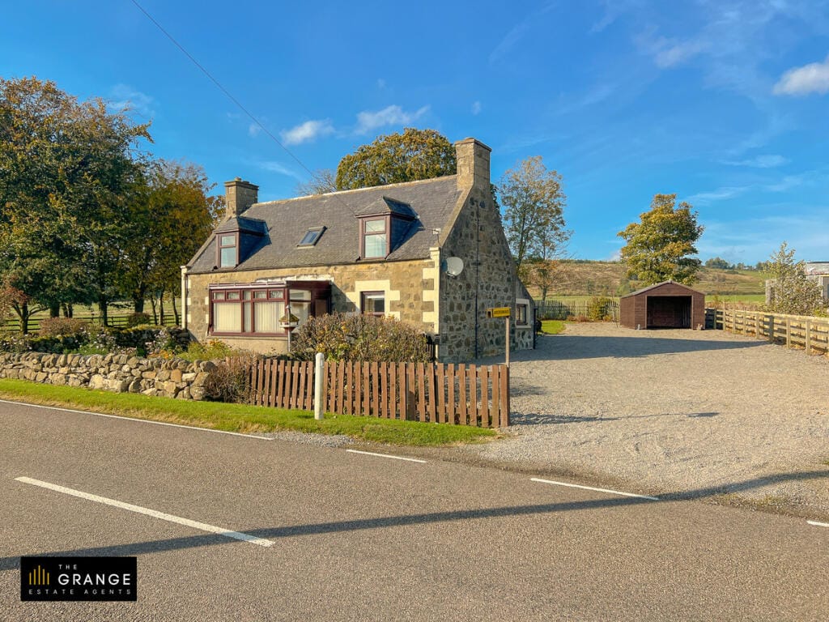
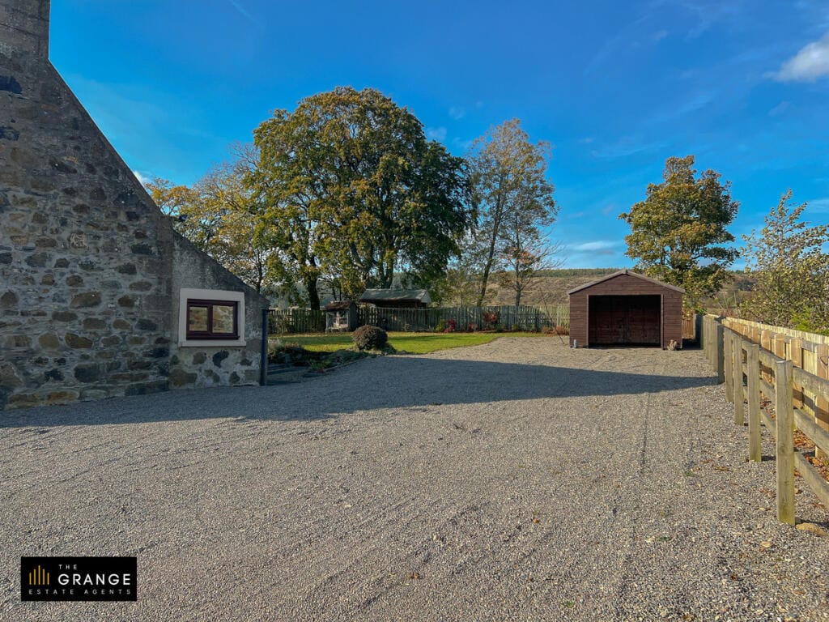
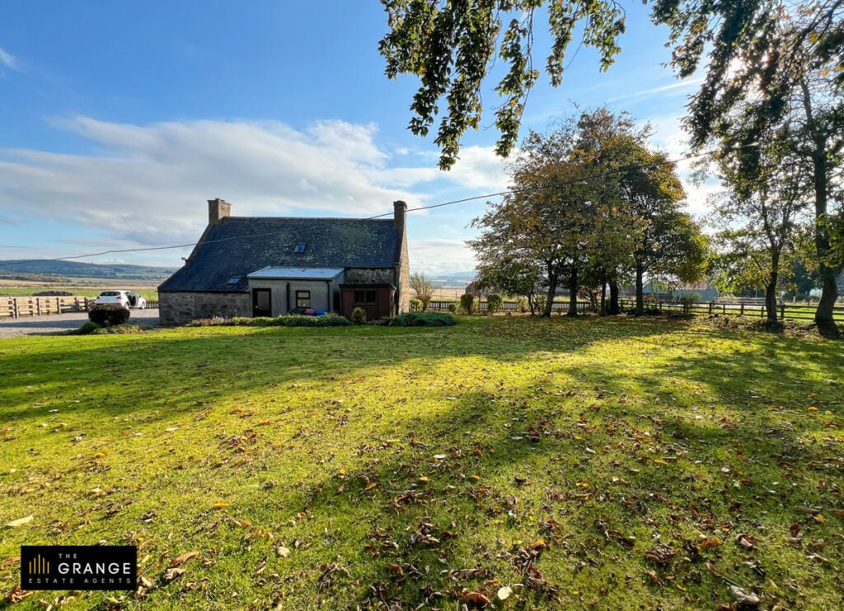
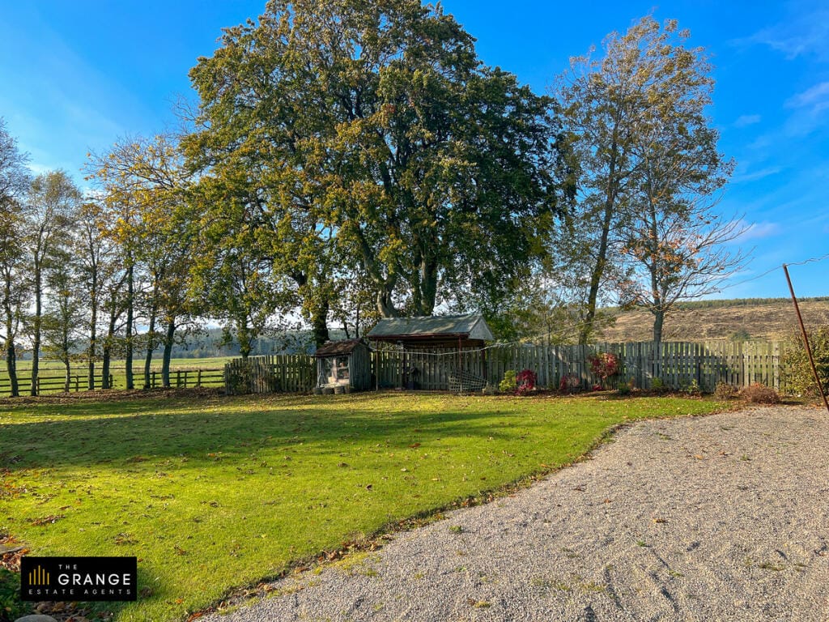
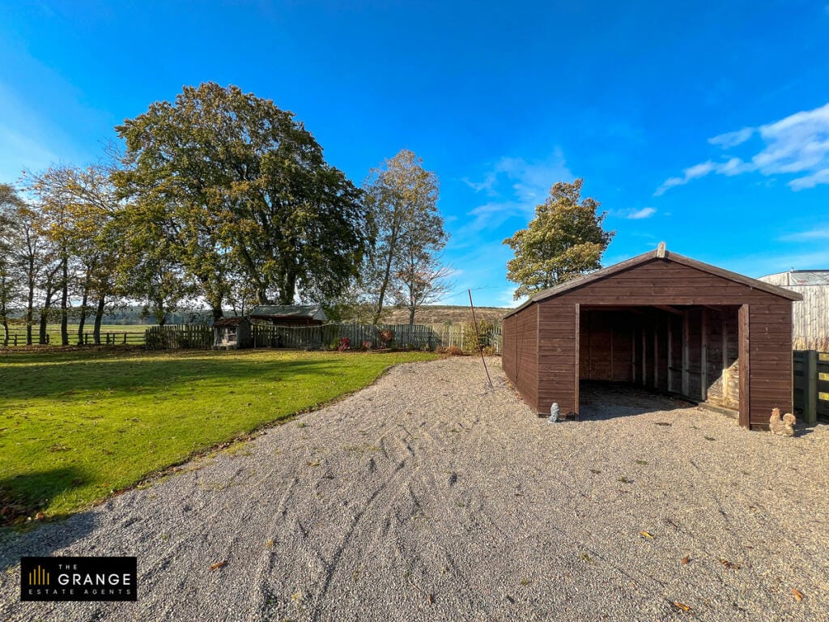
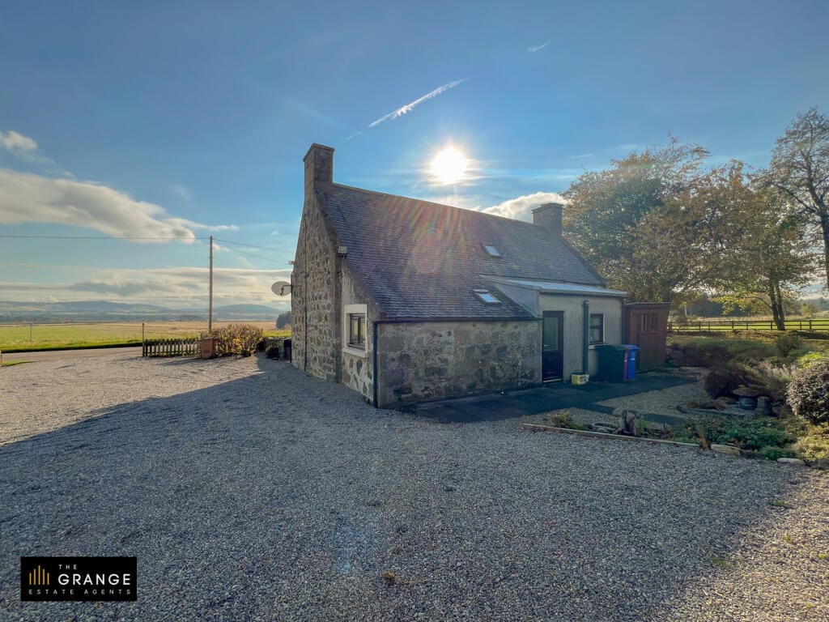
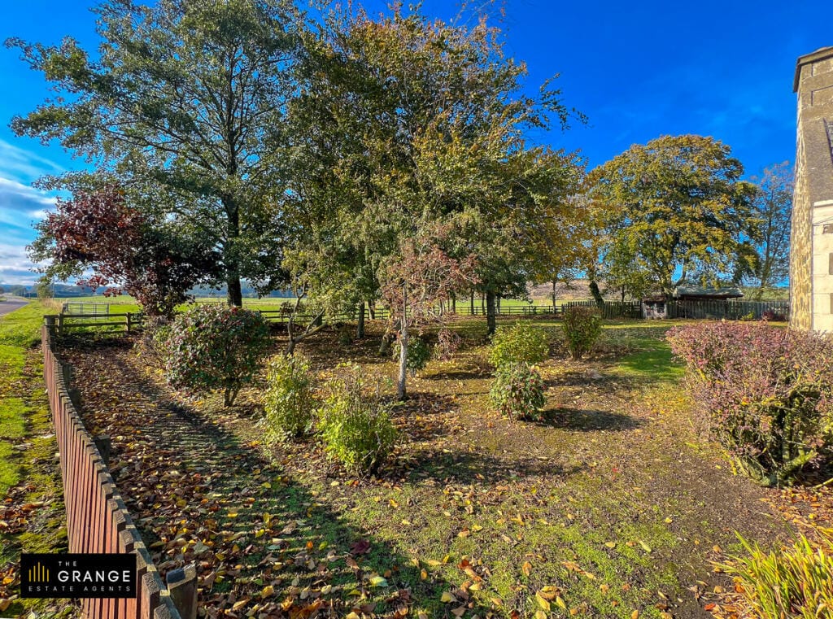
The property is surrounded on all sides by garden grounds with a gravelled driveway leading to the garage.