Skip to content
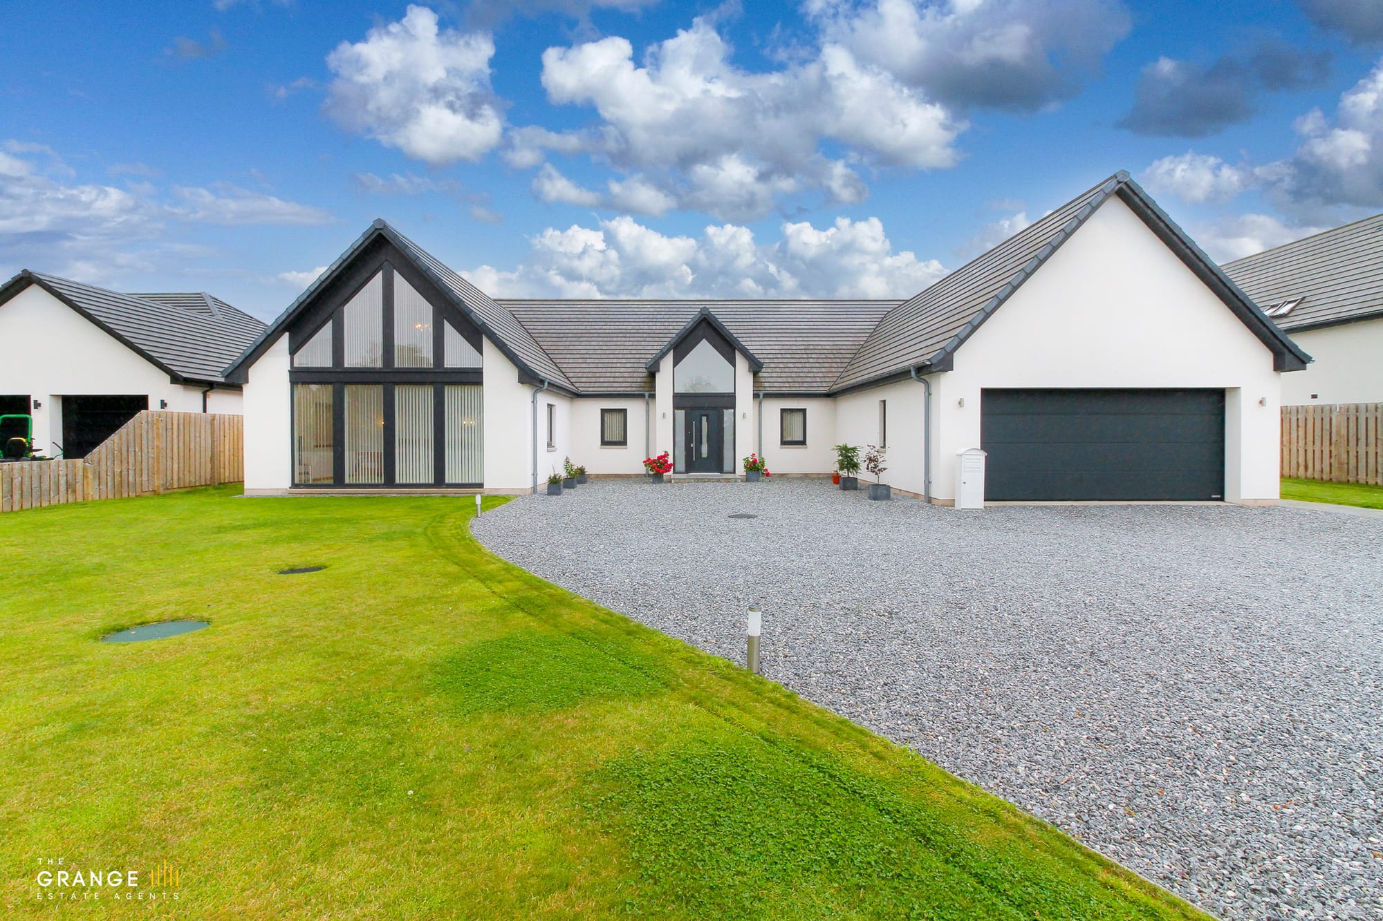
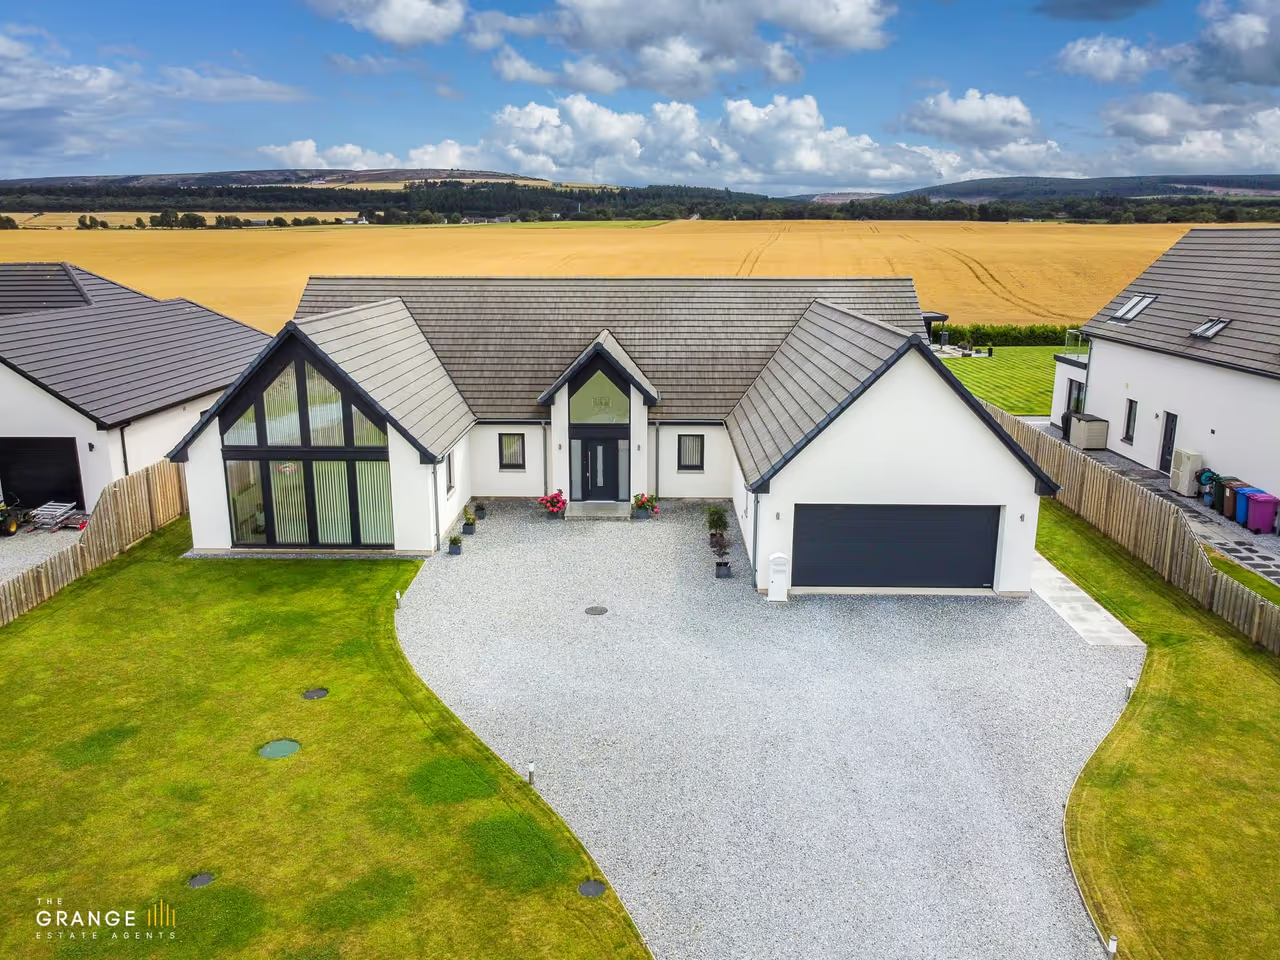
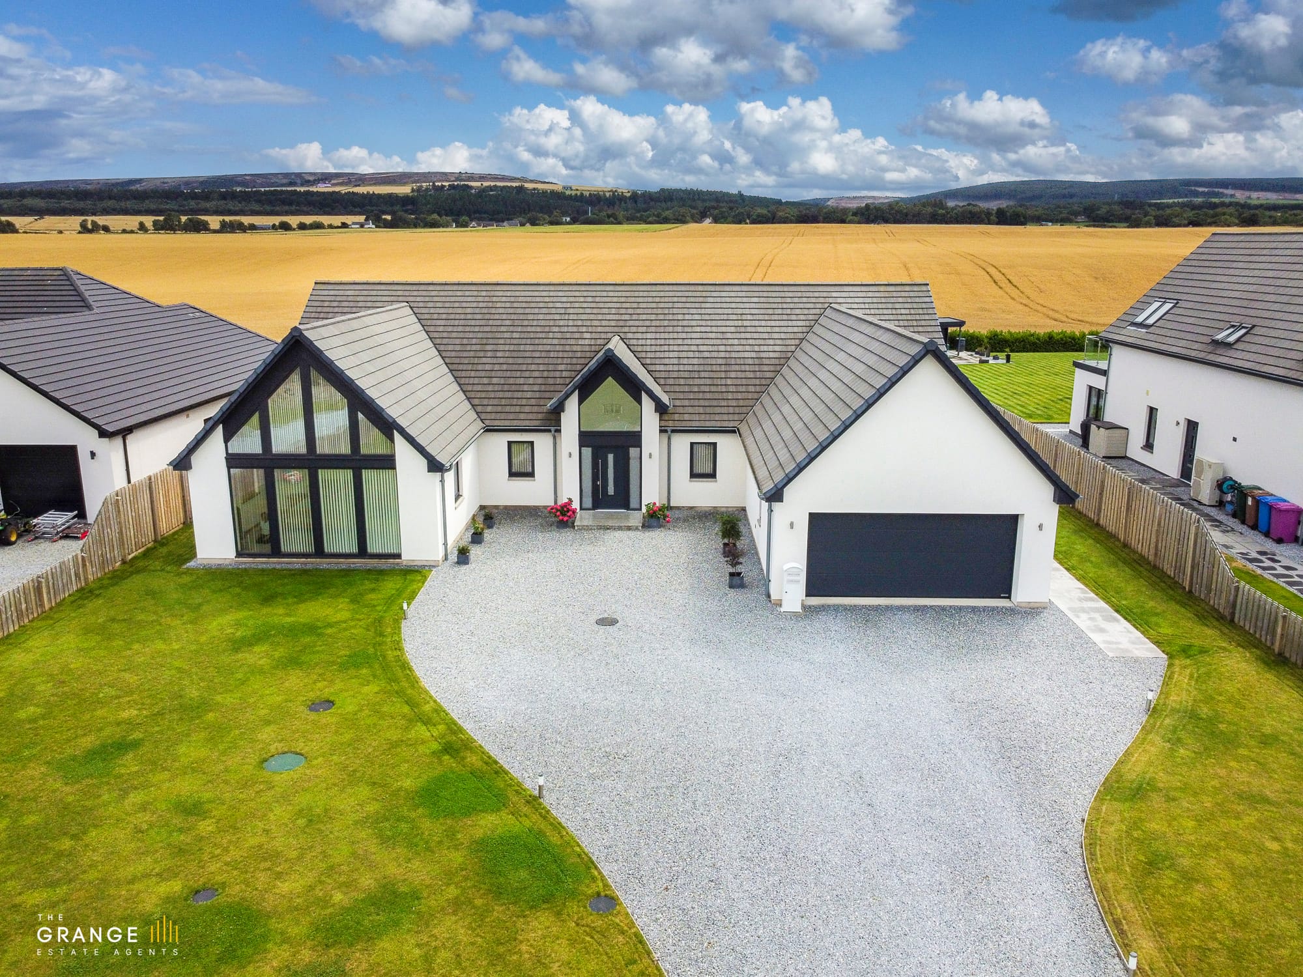
Front elevation of the detached bungalow with double garage and driveway
For sale Elgin · IV30

Lithe Lochan

Offers Over £635,000 View all 30 photos
Bedrooms
4
Bathrooms
3
Floor area
274 m²
Type
Detached

About this home

Situated in the sought-after area of Longmorn, this detached bungalow offers an impressive living space with a total build area of 274m2. Designed for modern living, the property features four spacious bedrooms, two of which include en-suites and dressing rooms for added privacy and convenience. The inclusion of solar panels and gas underfloor heating ensures energy efficiency throughout the home.

The property boasts a large garden, ideal for those who enjoy outdoor living or entertaining guests. A double garage and generous driveway provide ample parking space for multiple vehicles. With its uninterrupted views, residents can enjoy breathtaking views of the surrounding area, enhancing the sense of tranquillity and exclusivity.

This architectural designed bespoke home was completed in 2021 and showcases high-end finishes throughout. The prestigious location which is only 2 miles away to local amenities and transport links, hospital, making it an ideal choice for discerning buyers looking for a blend of luxury and practicality. Secure your future in this exceptional property by contacting us today.
Photography by Nathan

The gallery

Front elevation of the detached bungalow with double garage and driveway
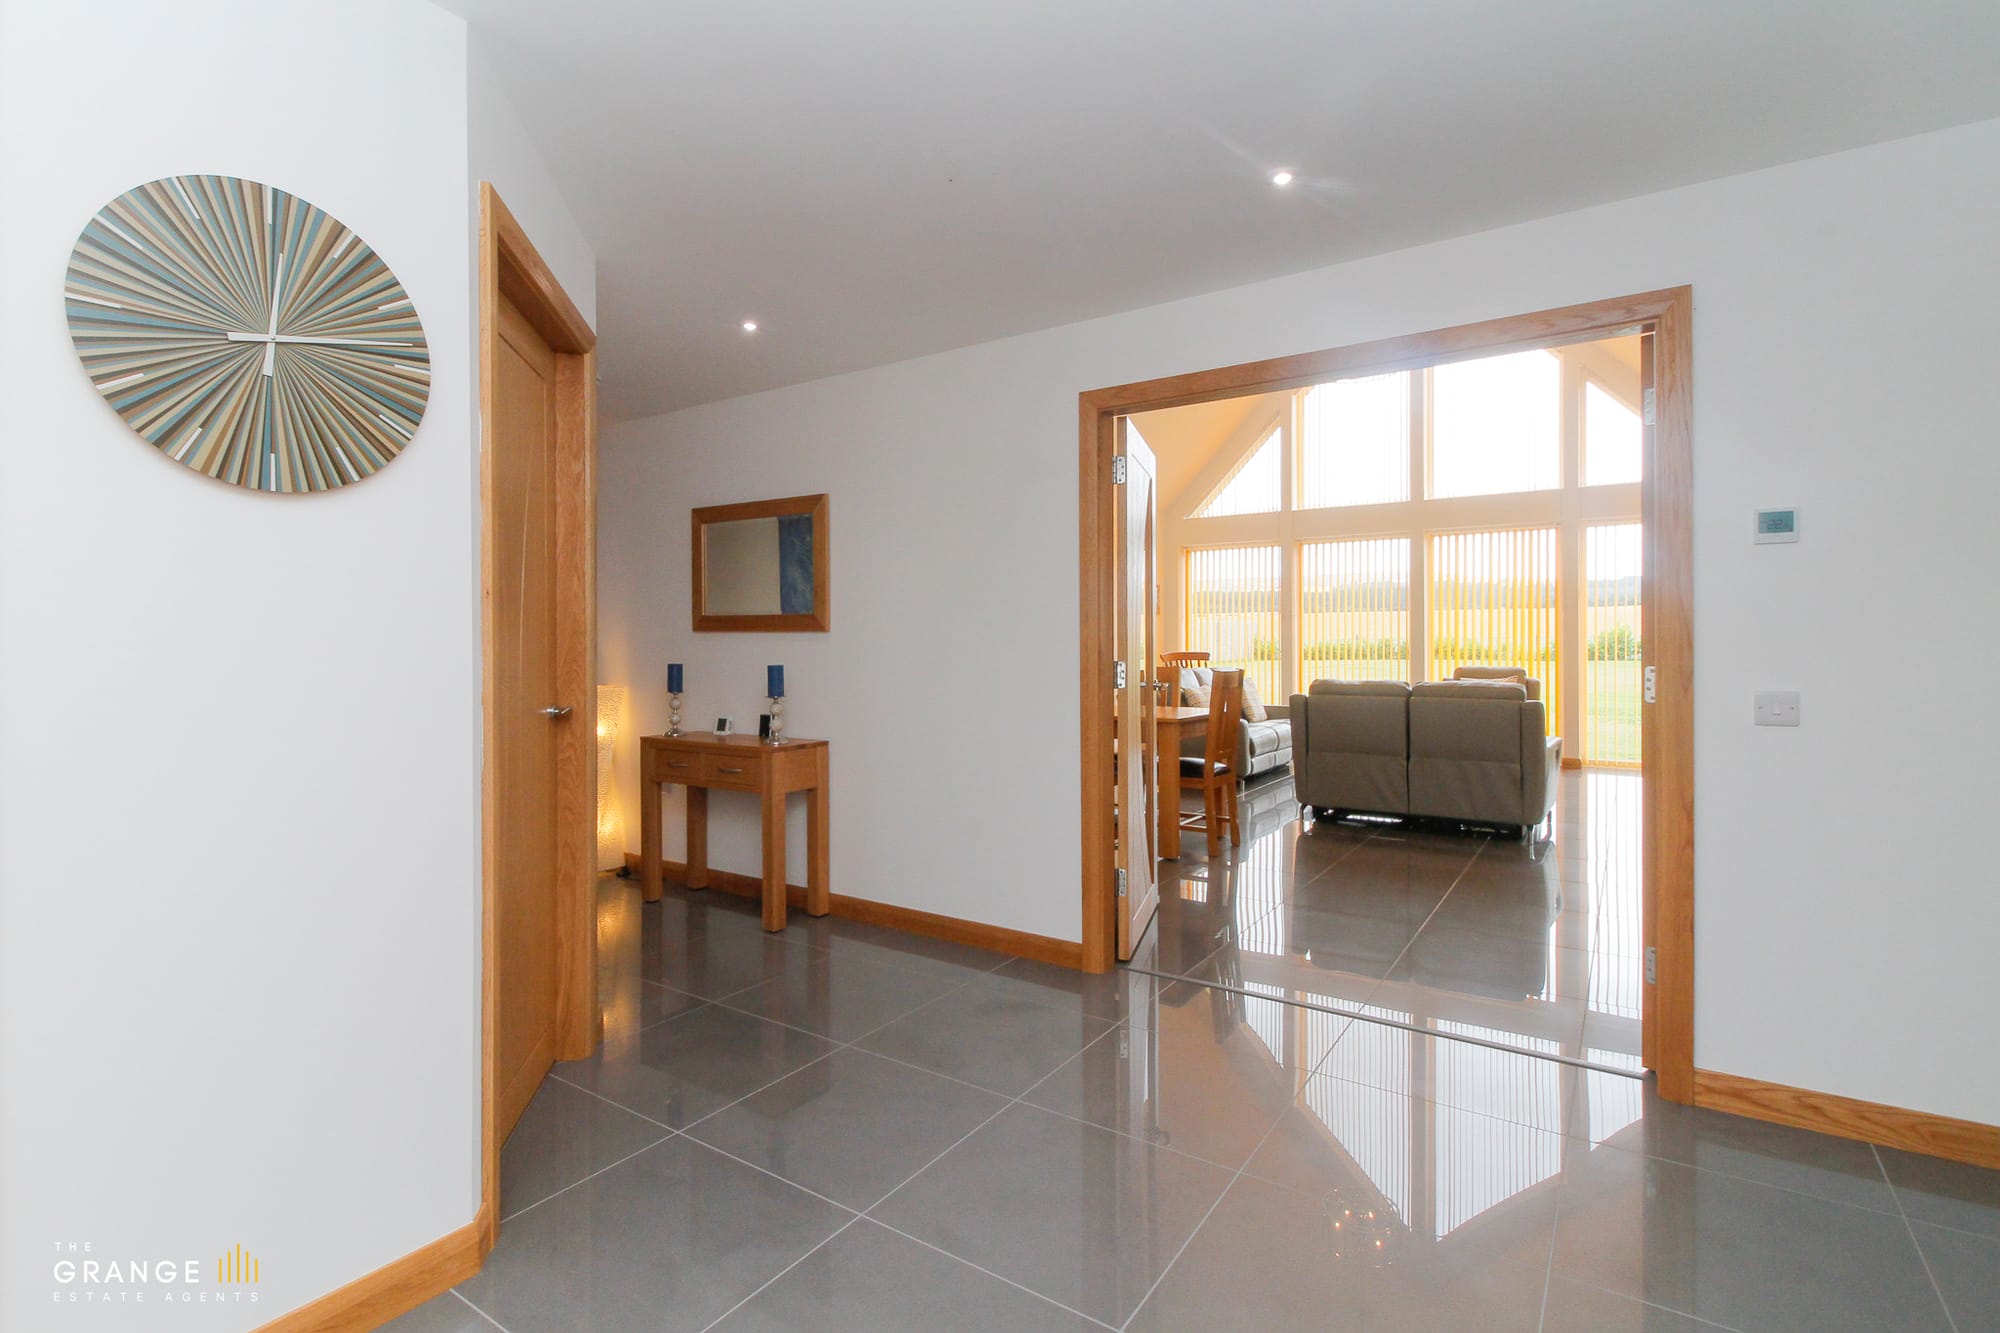
Bright entrance hall with glazed doors
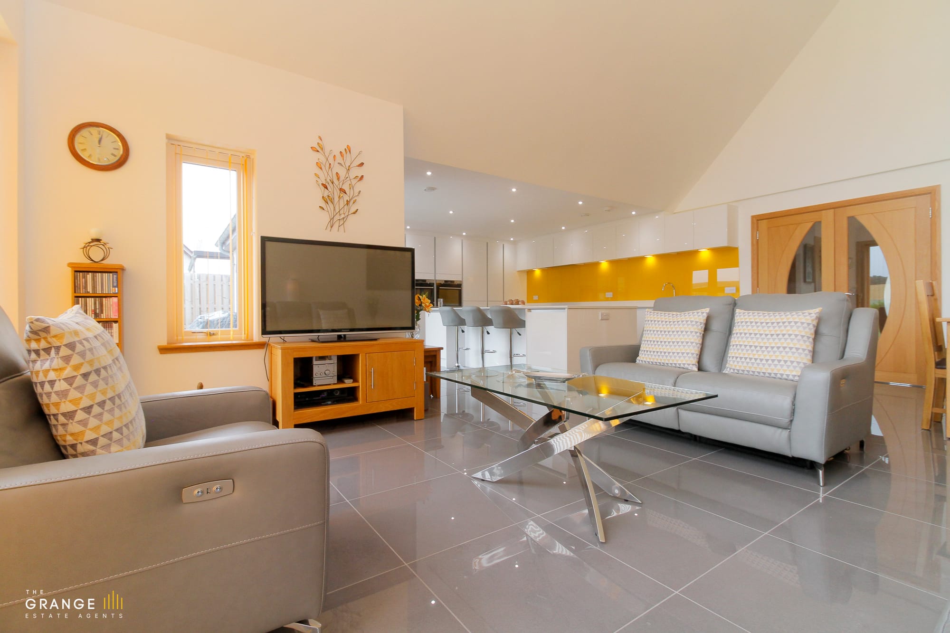
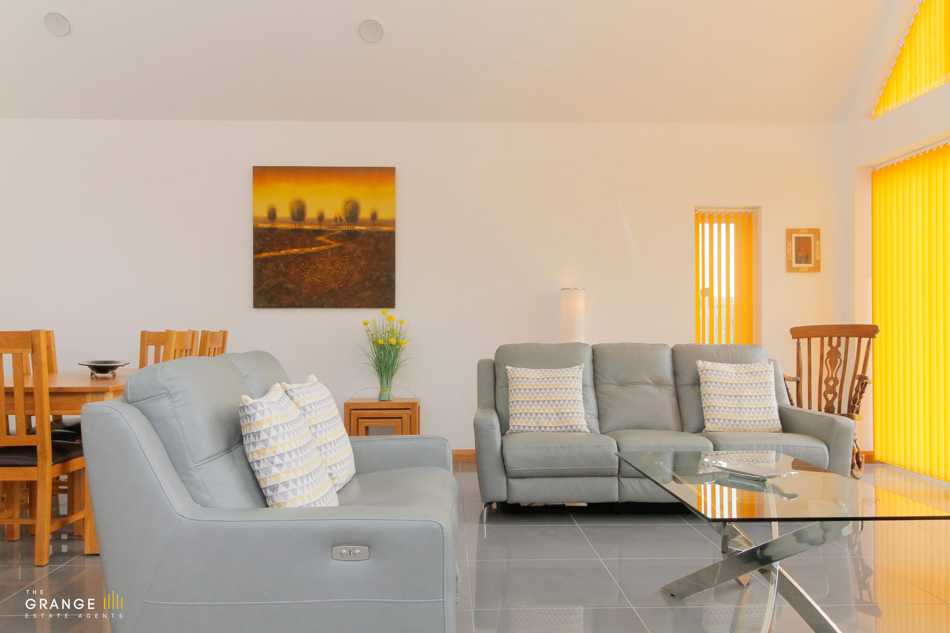
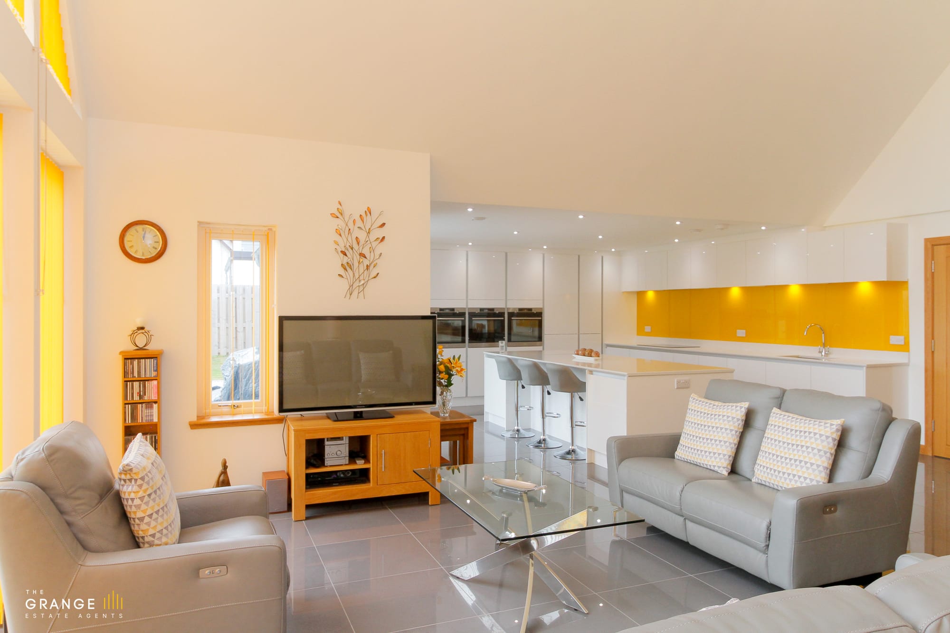
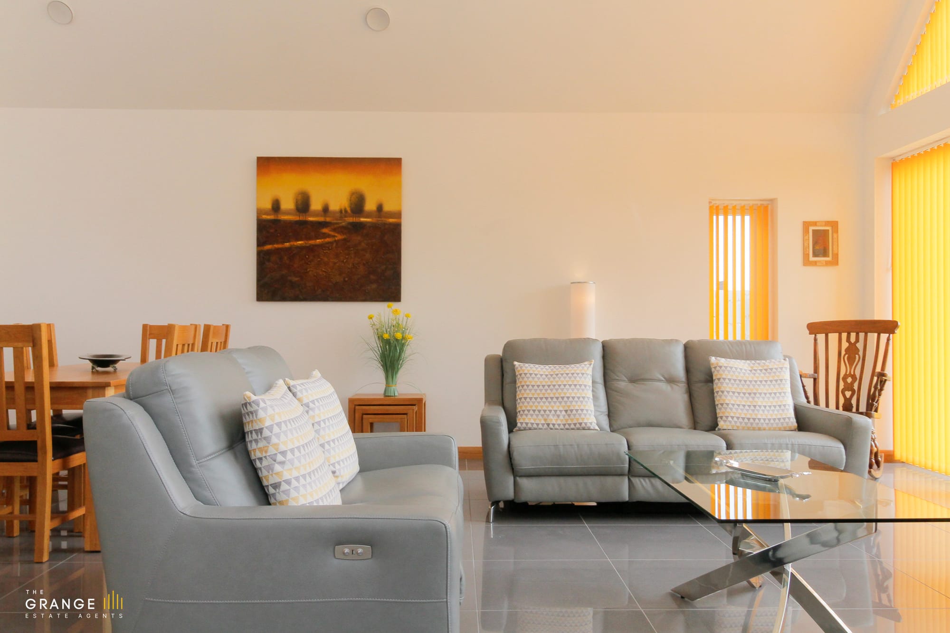
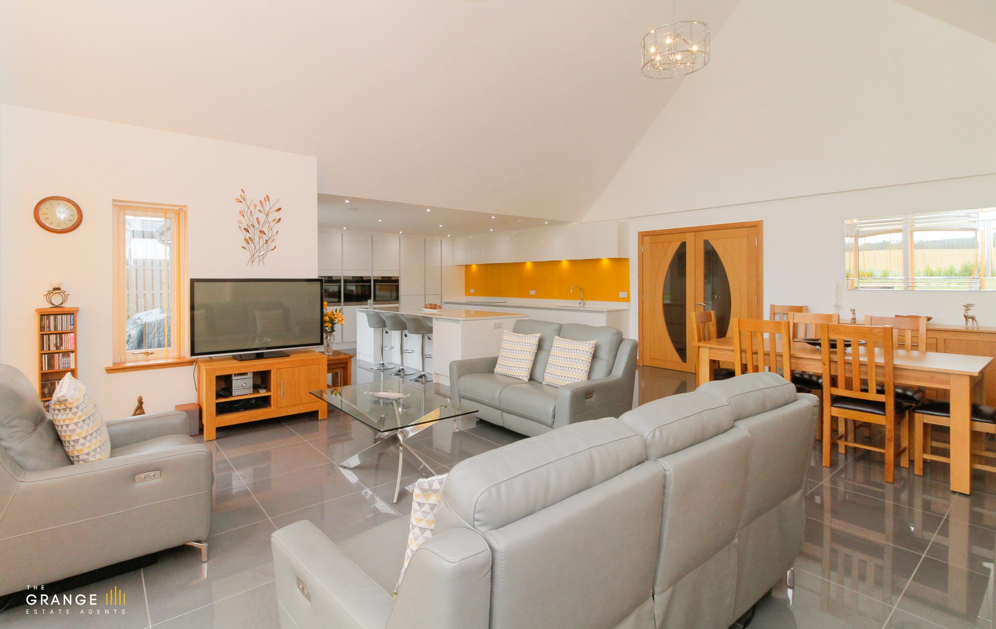
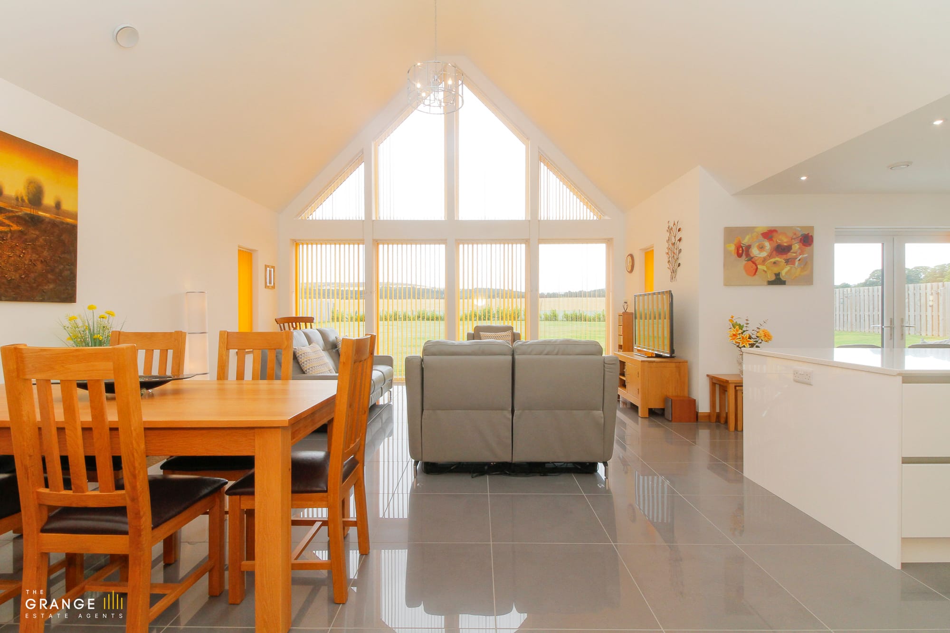
Open-plan living room with vaulted ceiling and floor to ceiling glazing
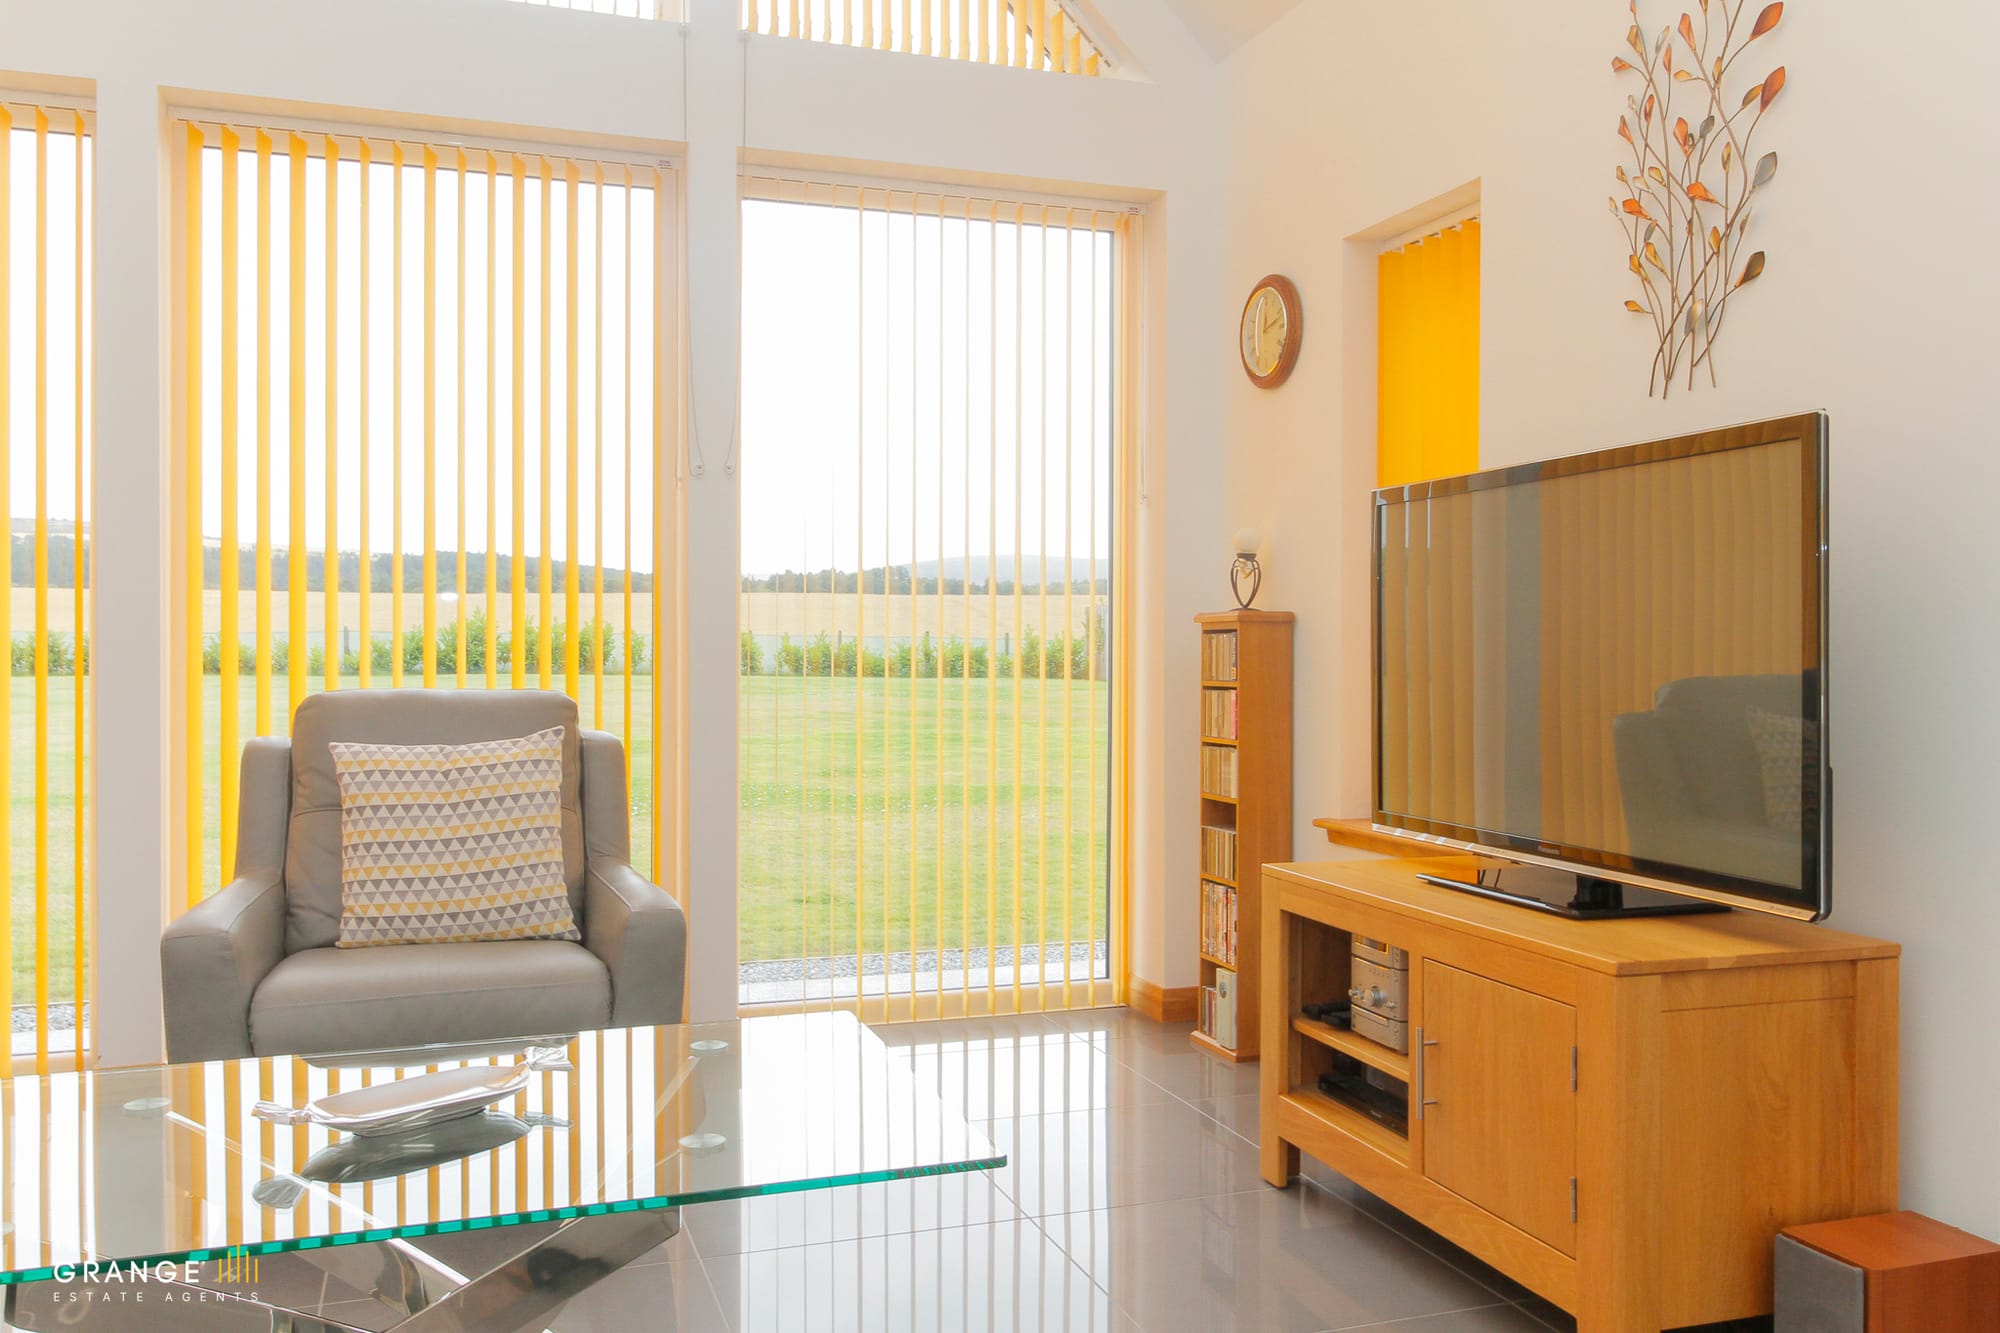
Living room seating area with garden views
Living area with wood burning stove
Open-plan living space filled with natural light
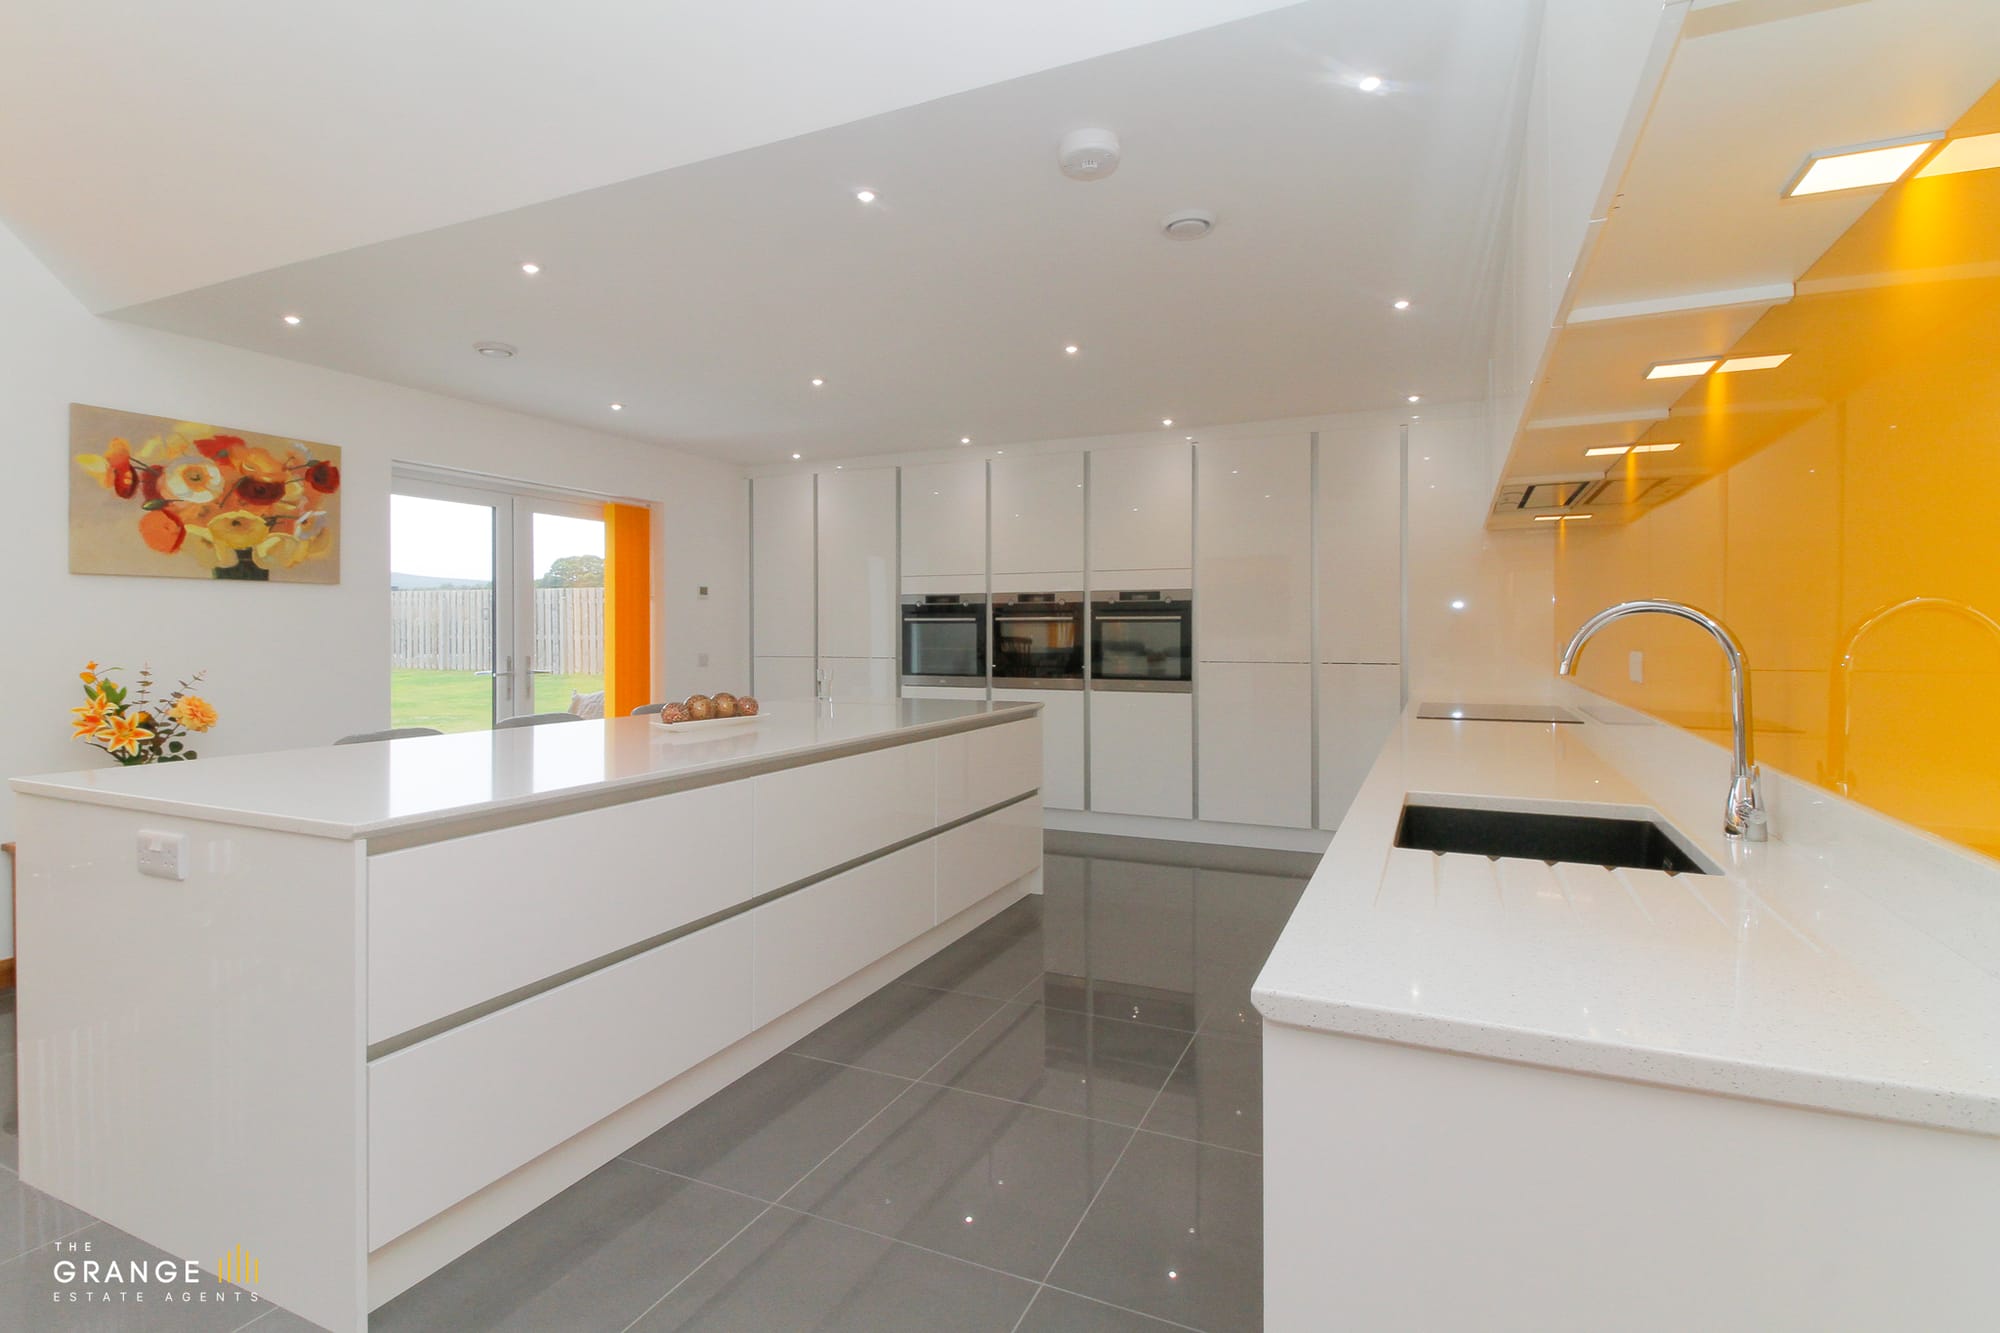
Kitchen with large central island and vaulted ceiling
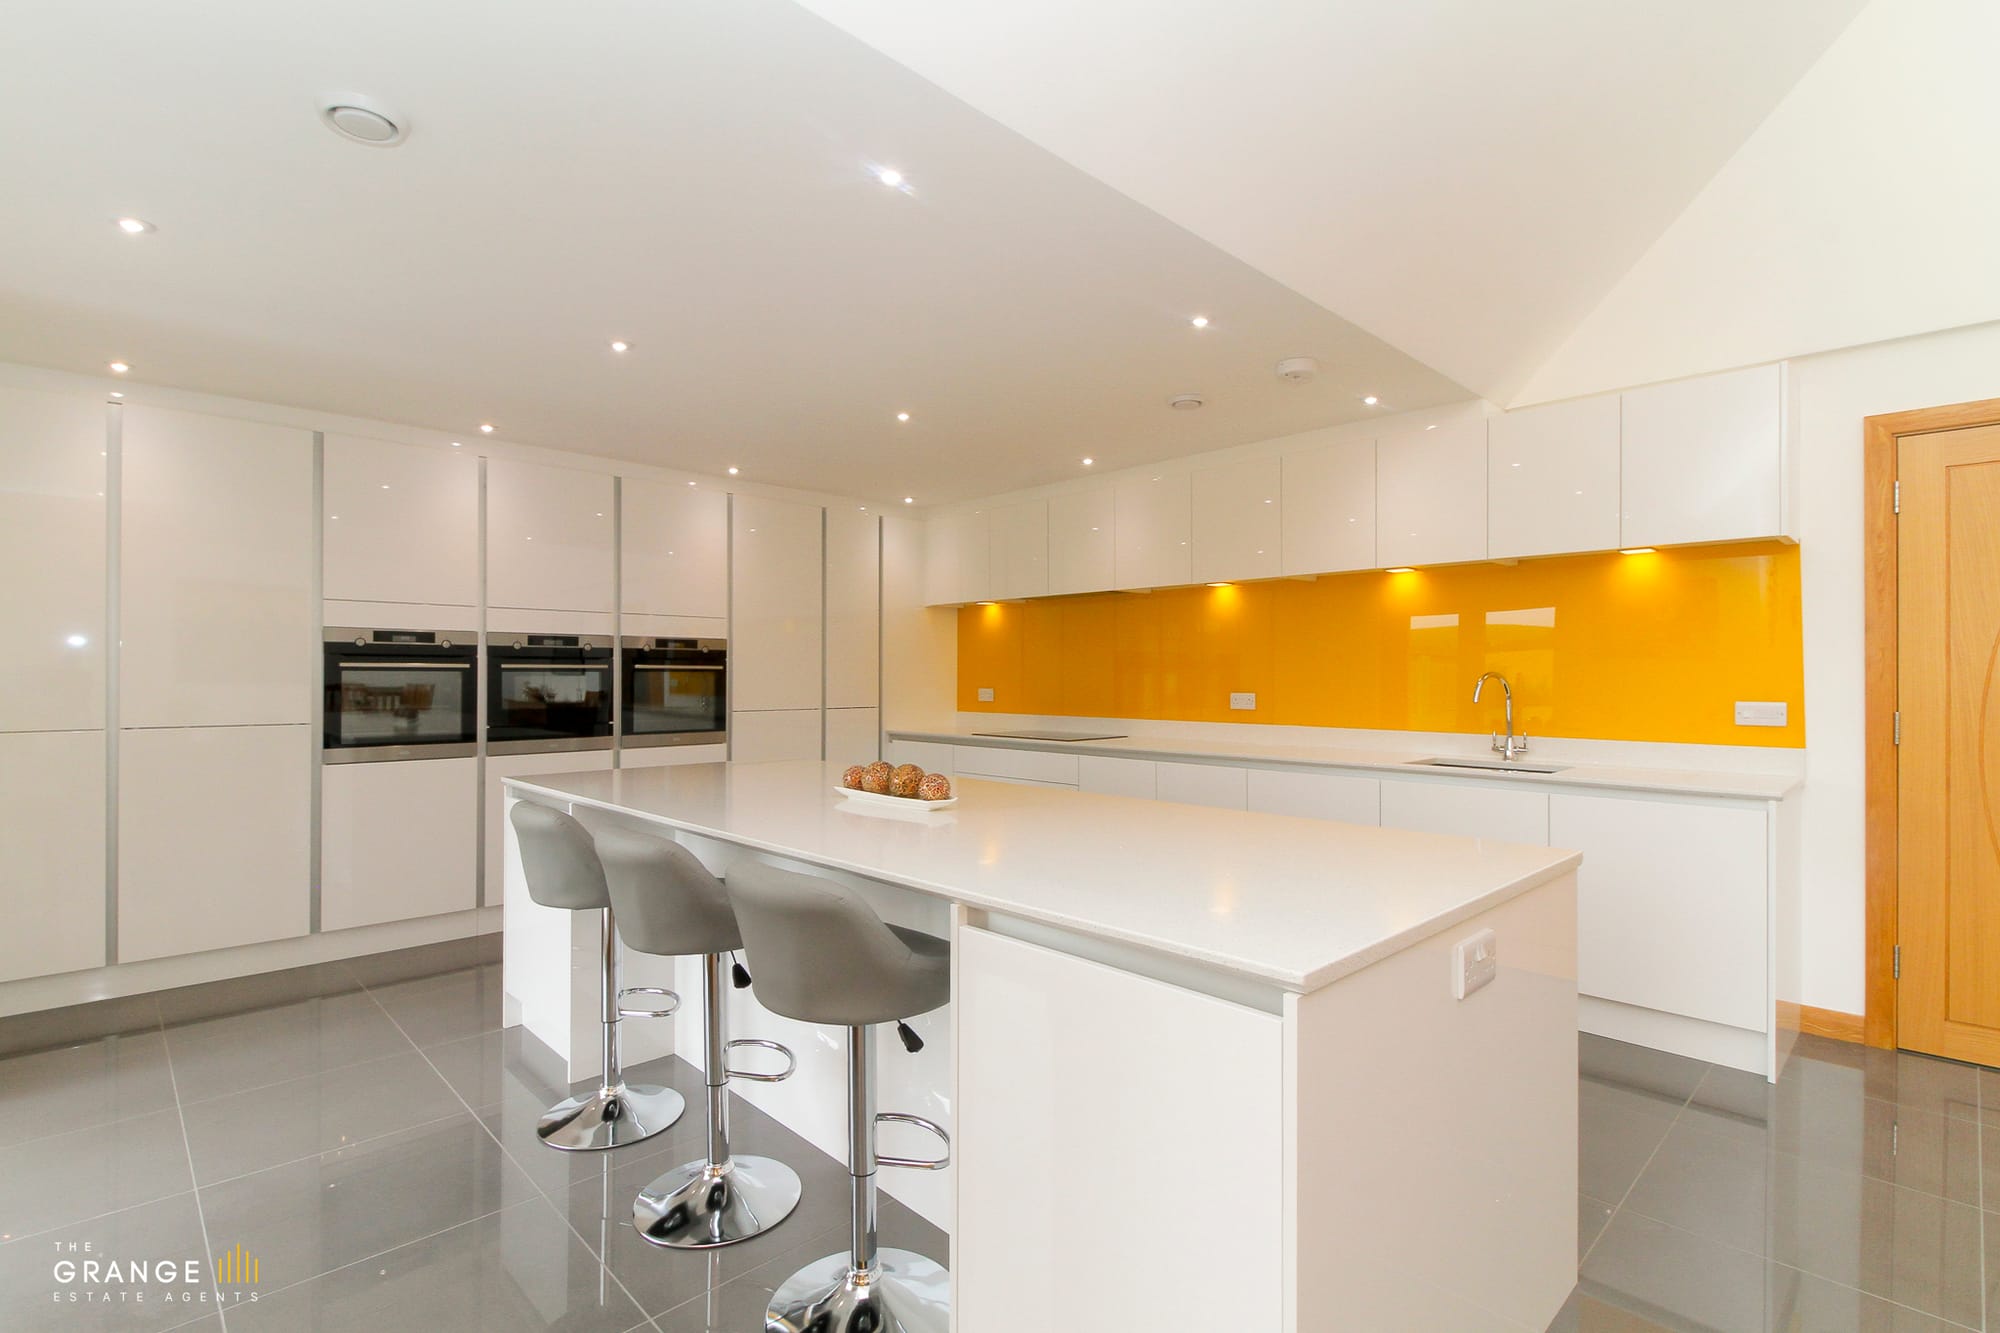
Kitchen island and fitted cabinetry
Kitchen breakfast bar seating
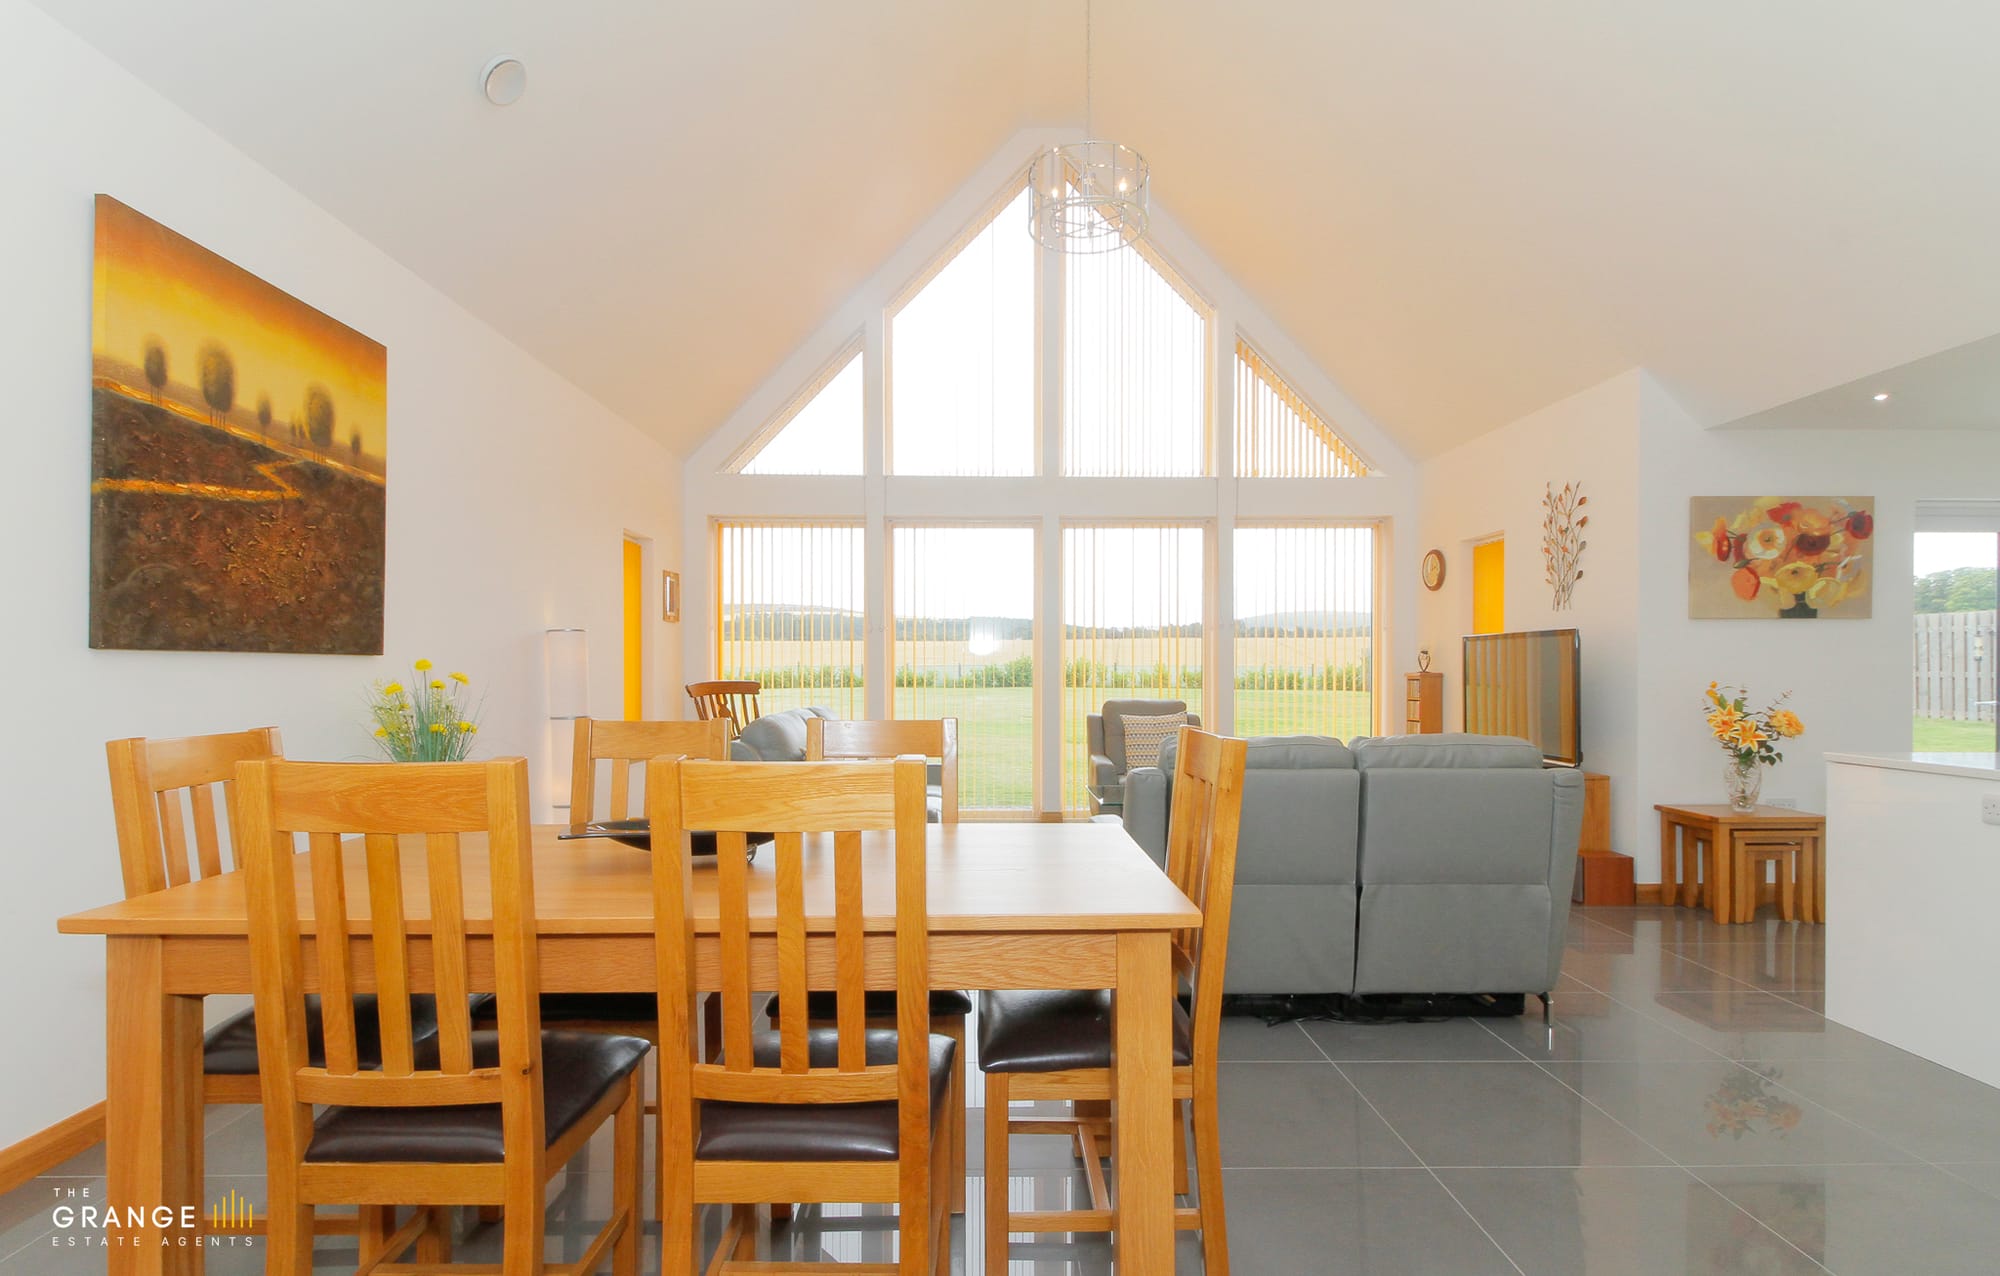
Dining area with garden views
Dining space with floor to ceiling glazing
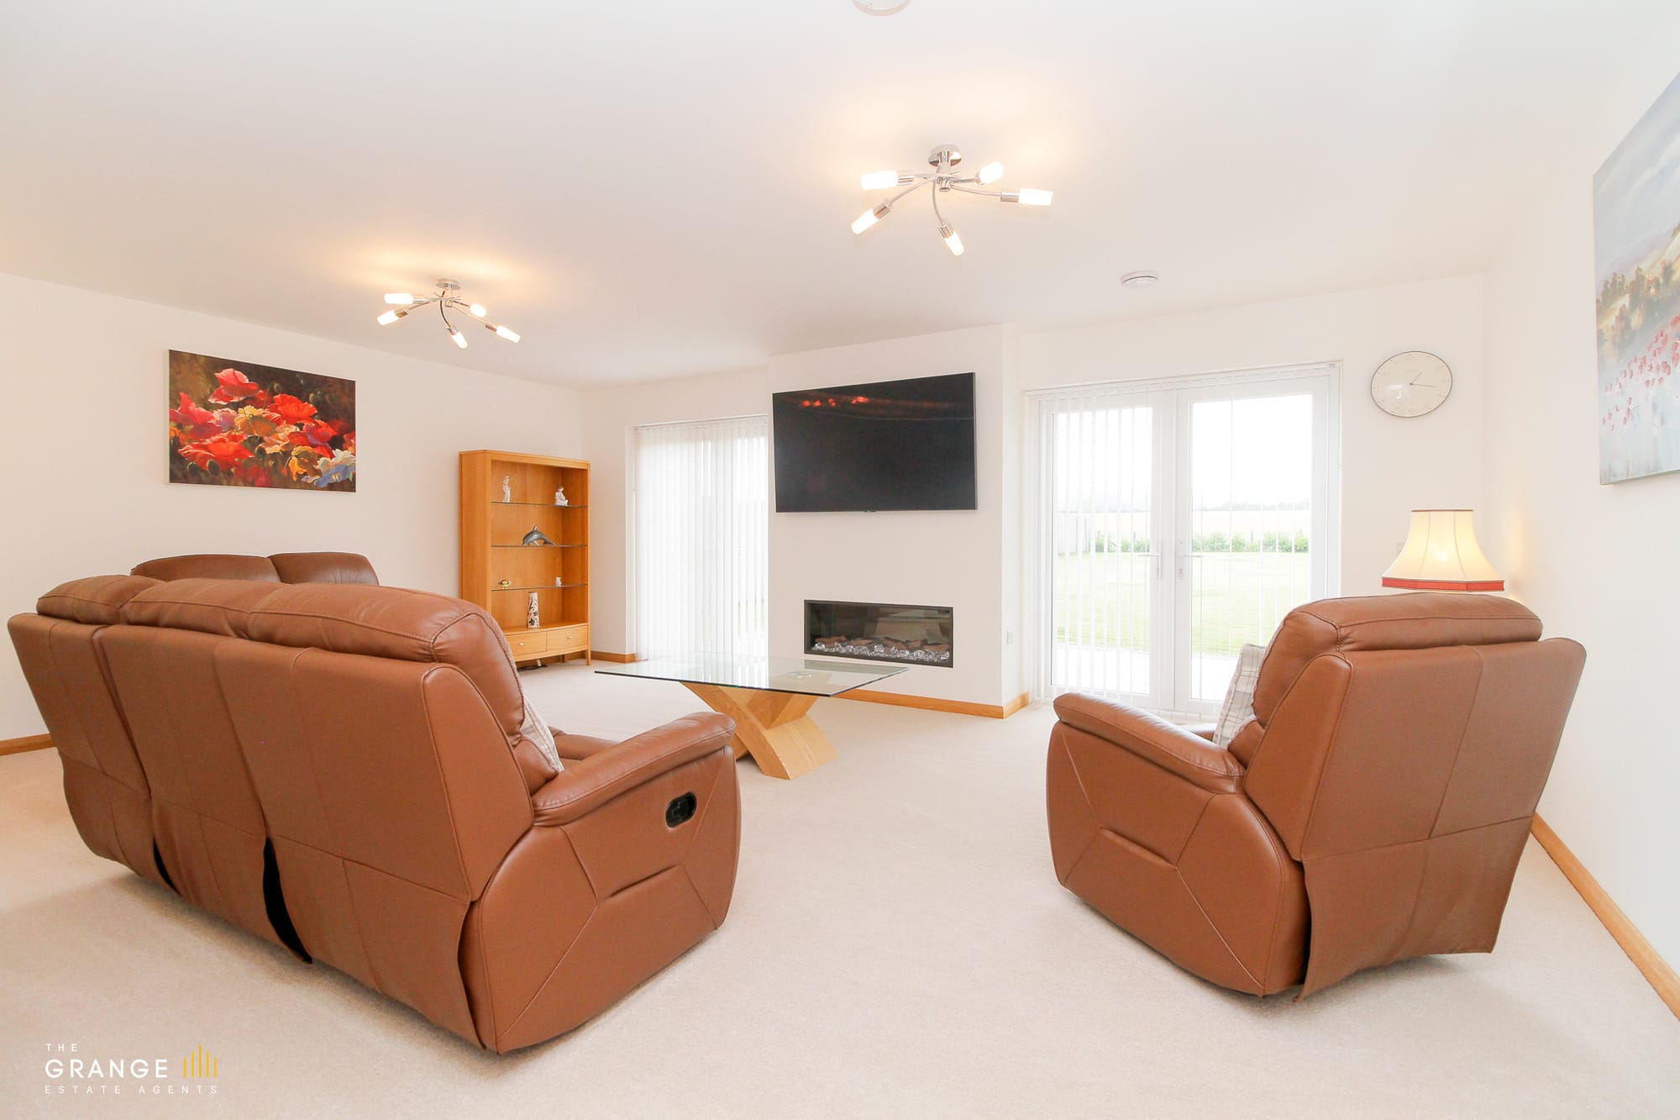
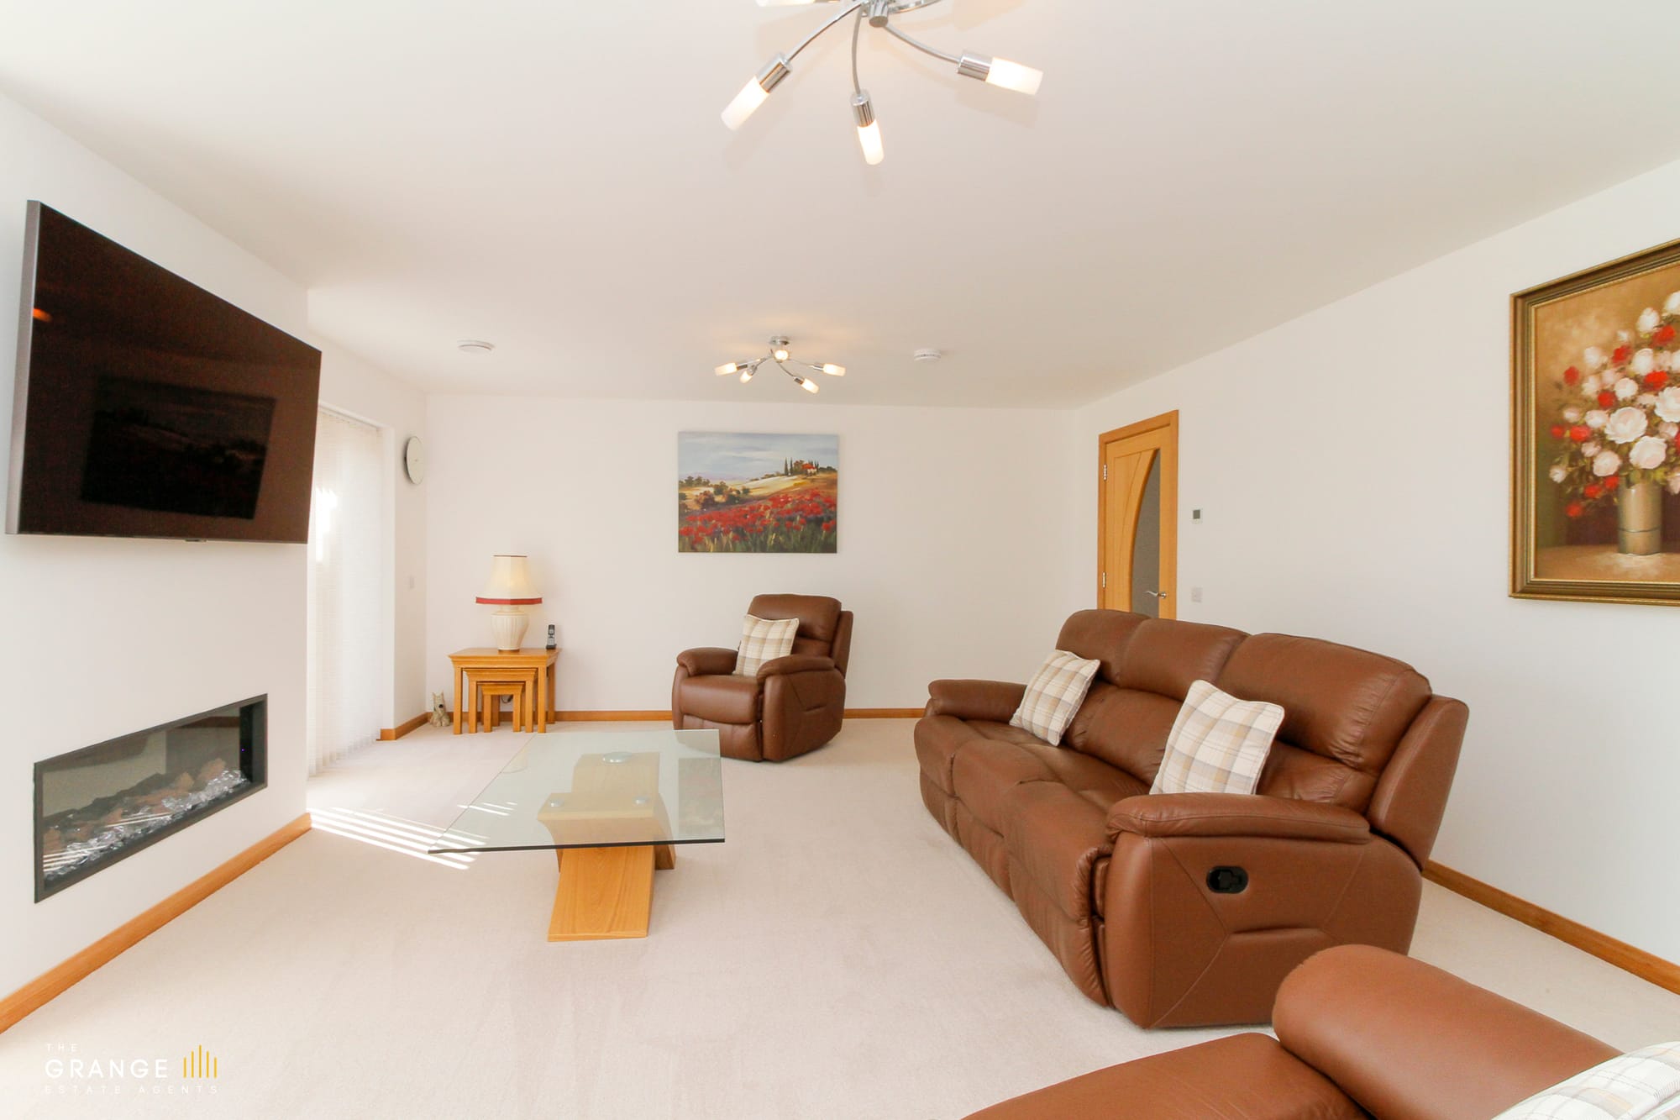
Second lounge with feature fireplace
Snug with media wall
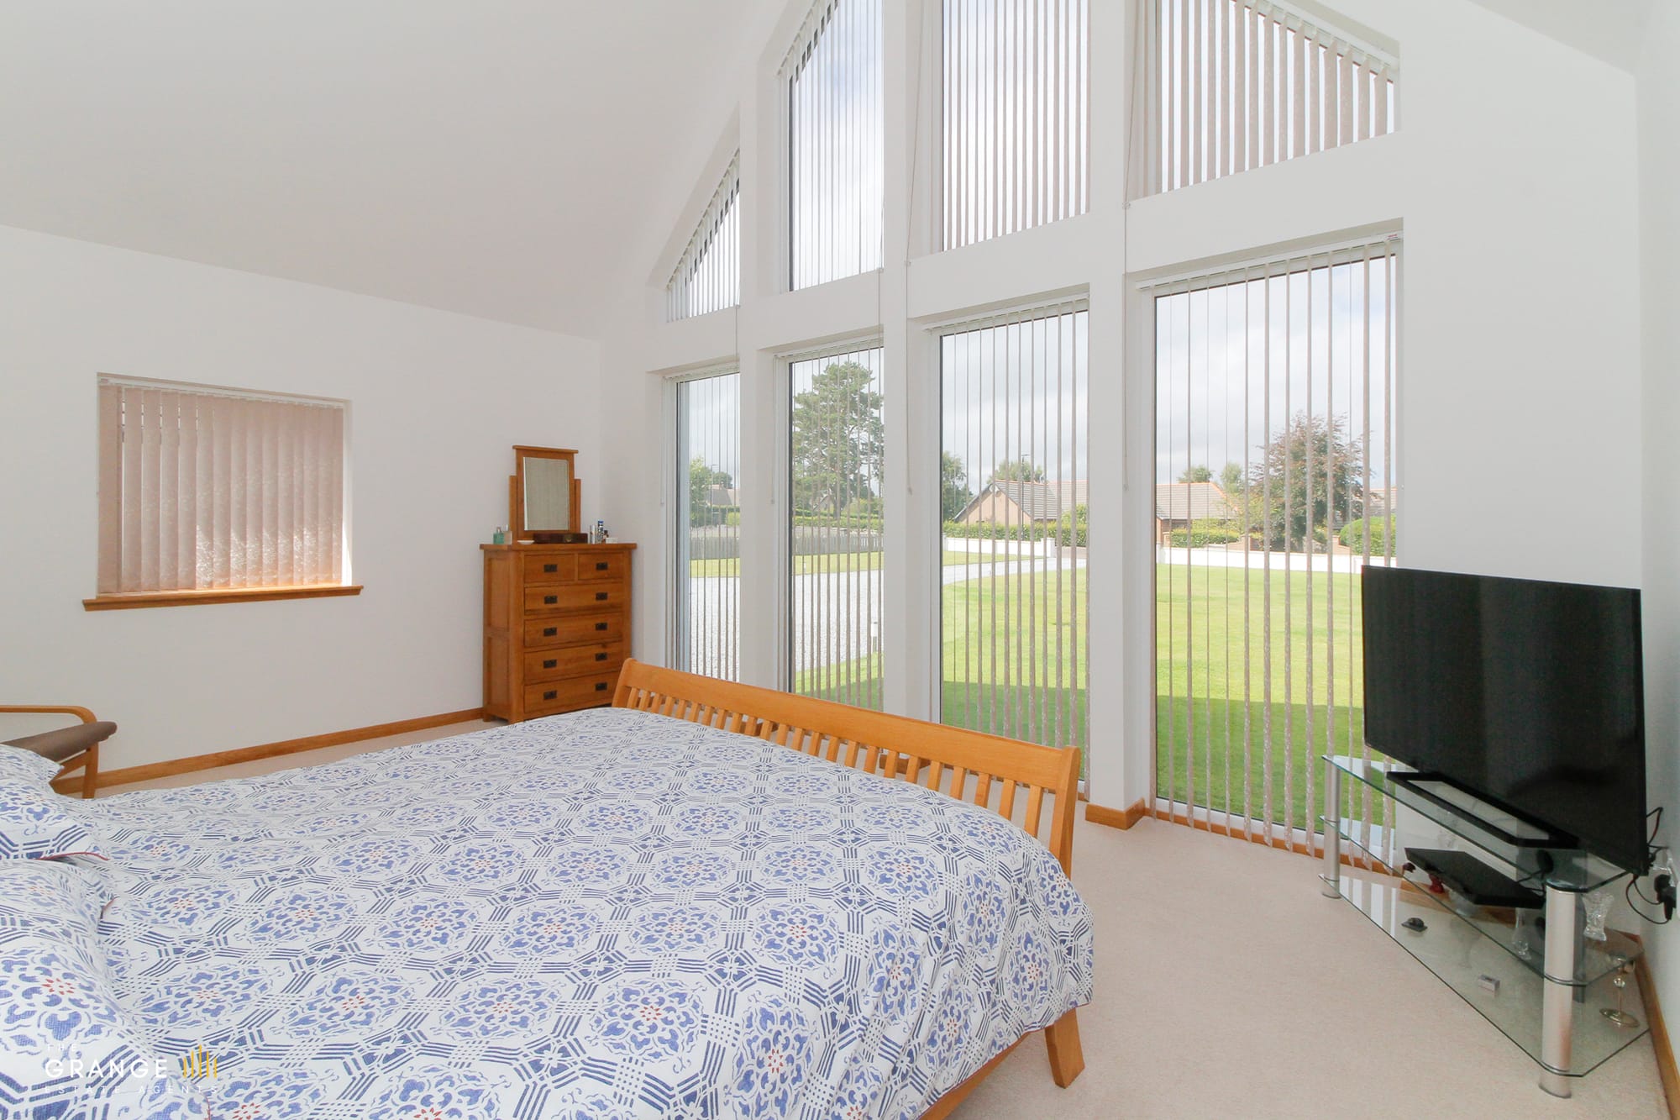
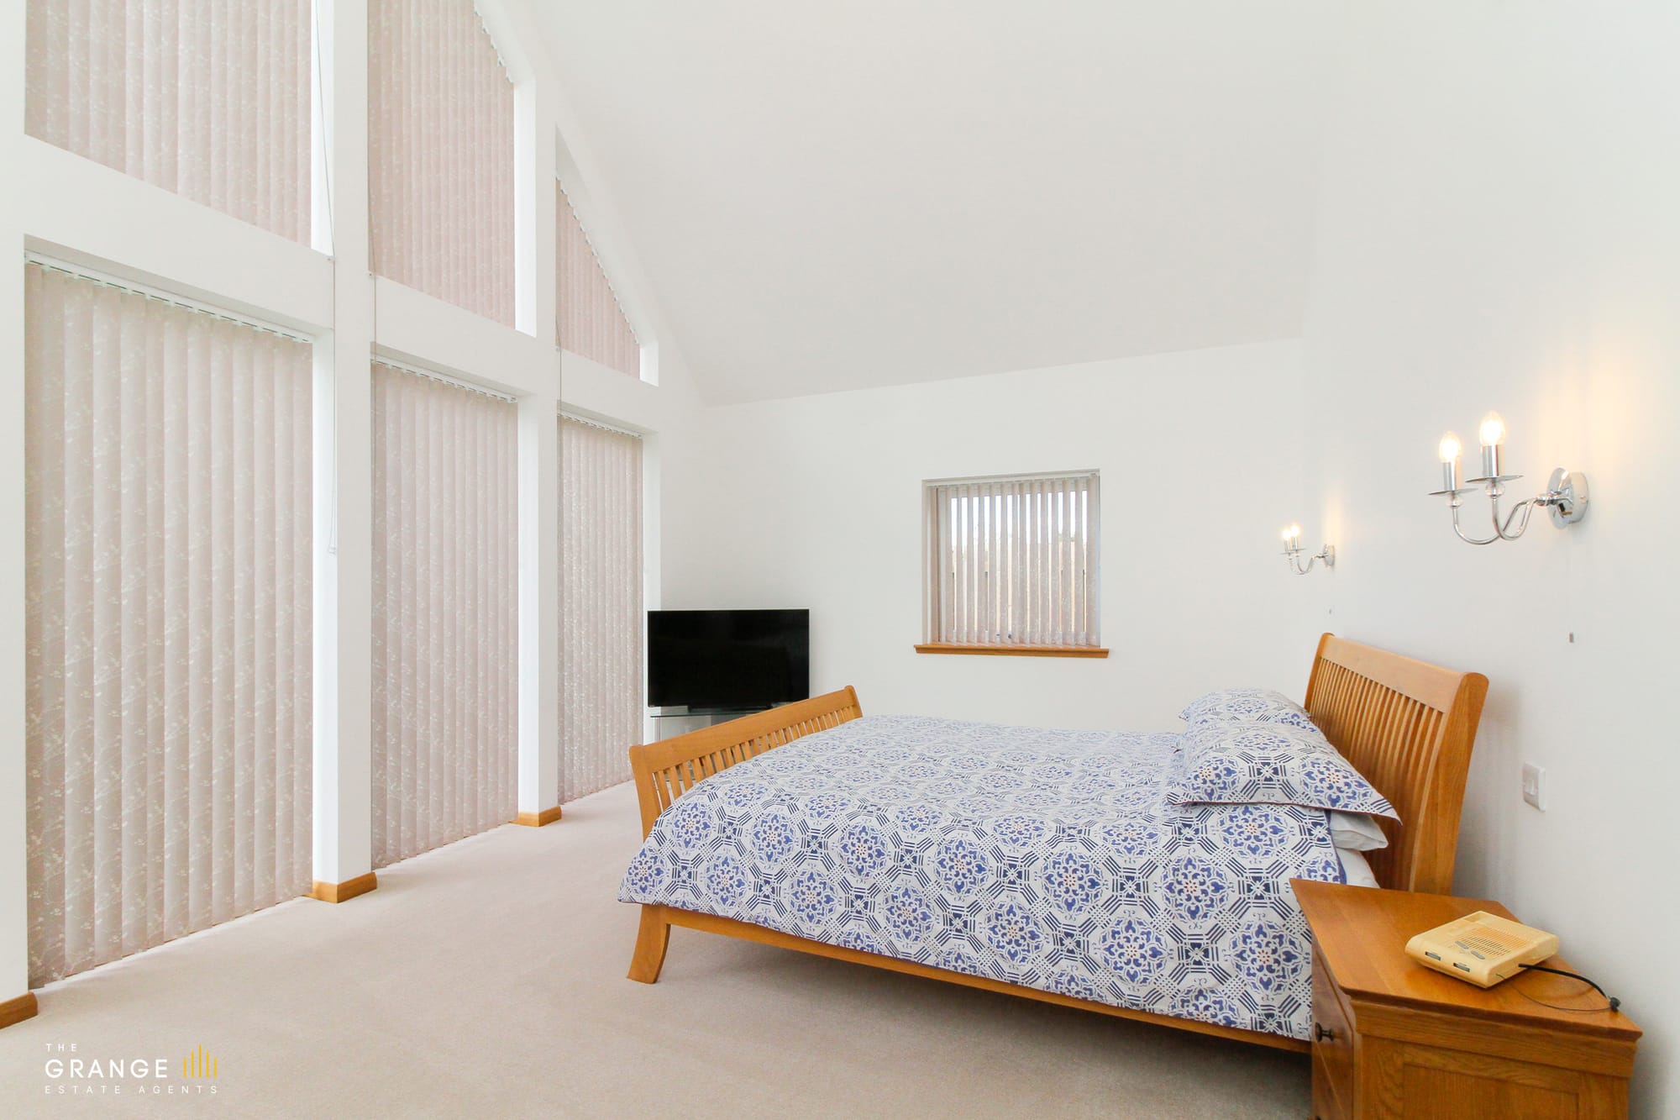
Master bedroom with vaulted ceiling
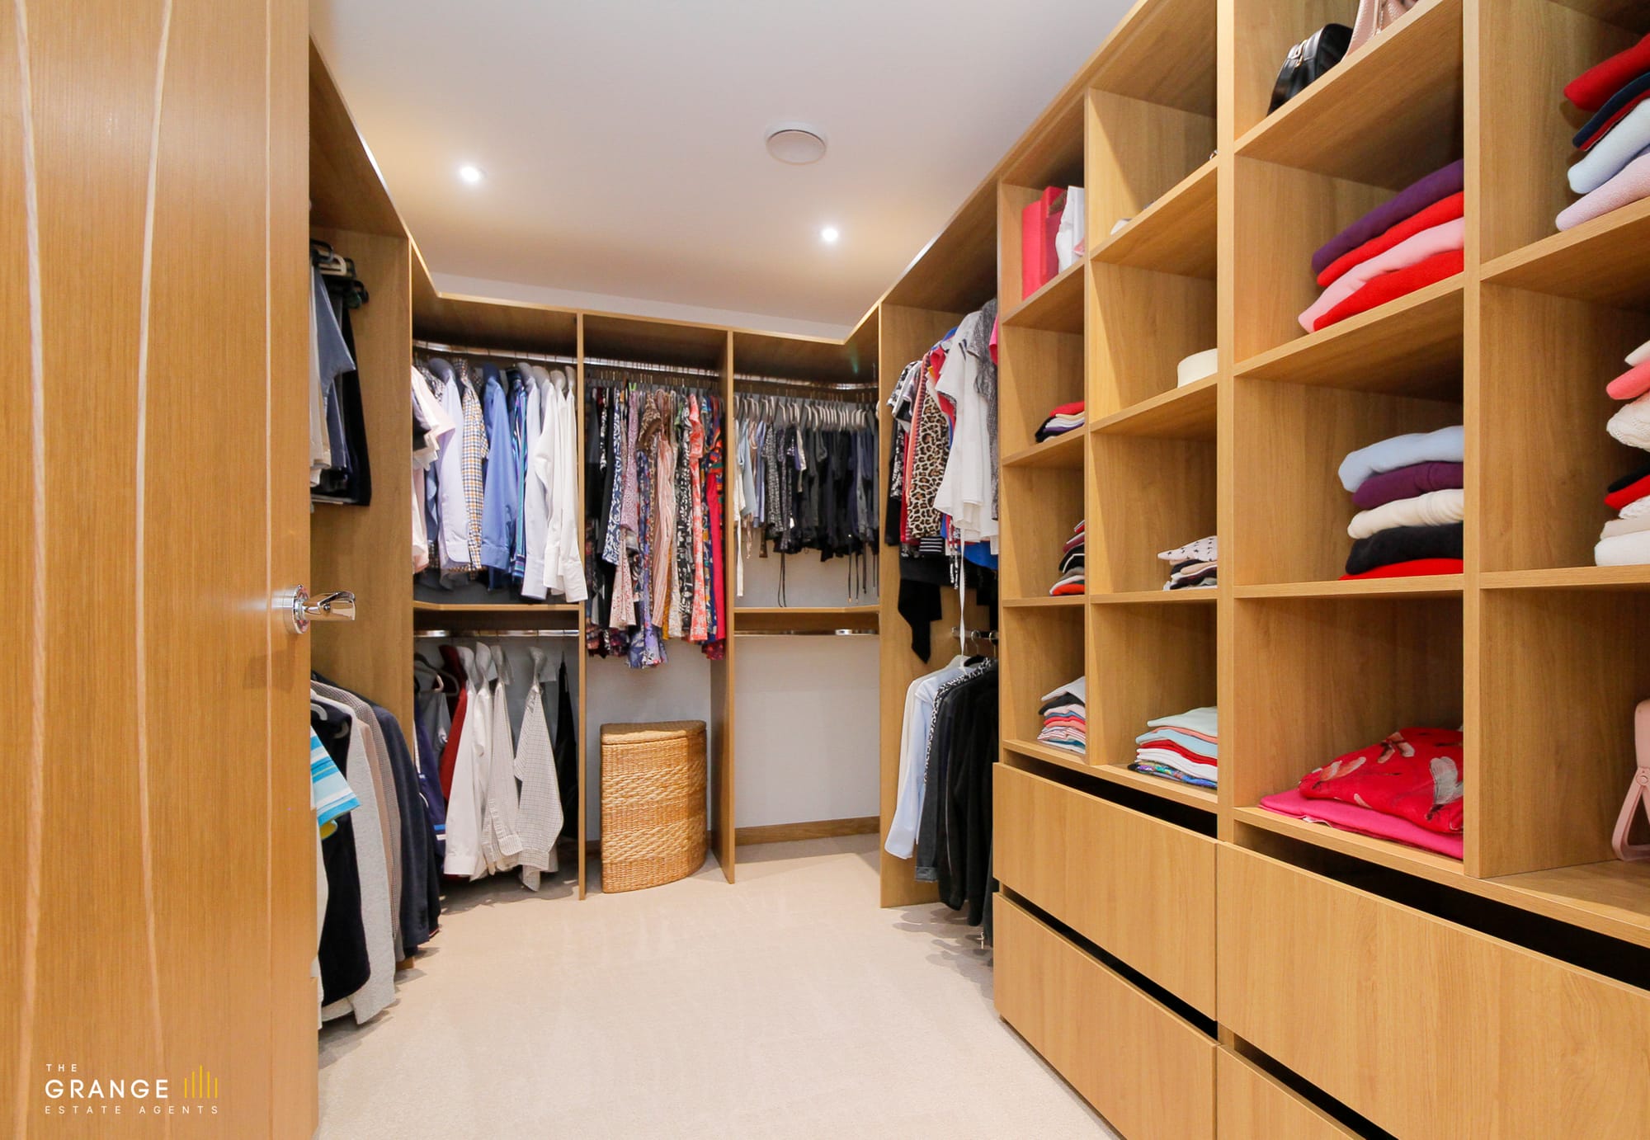
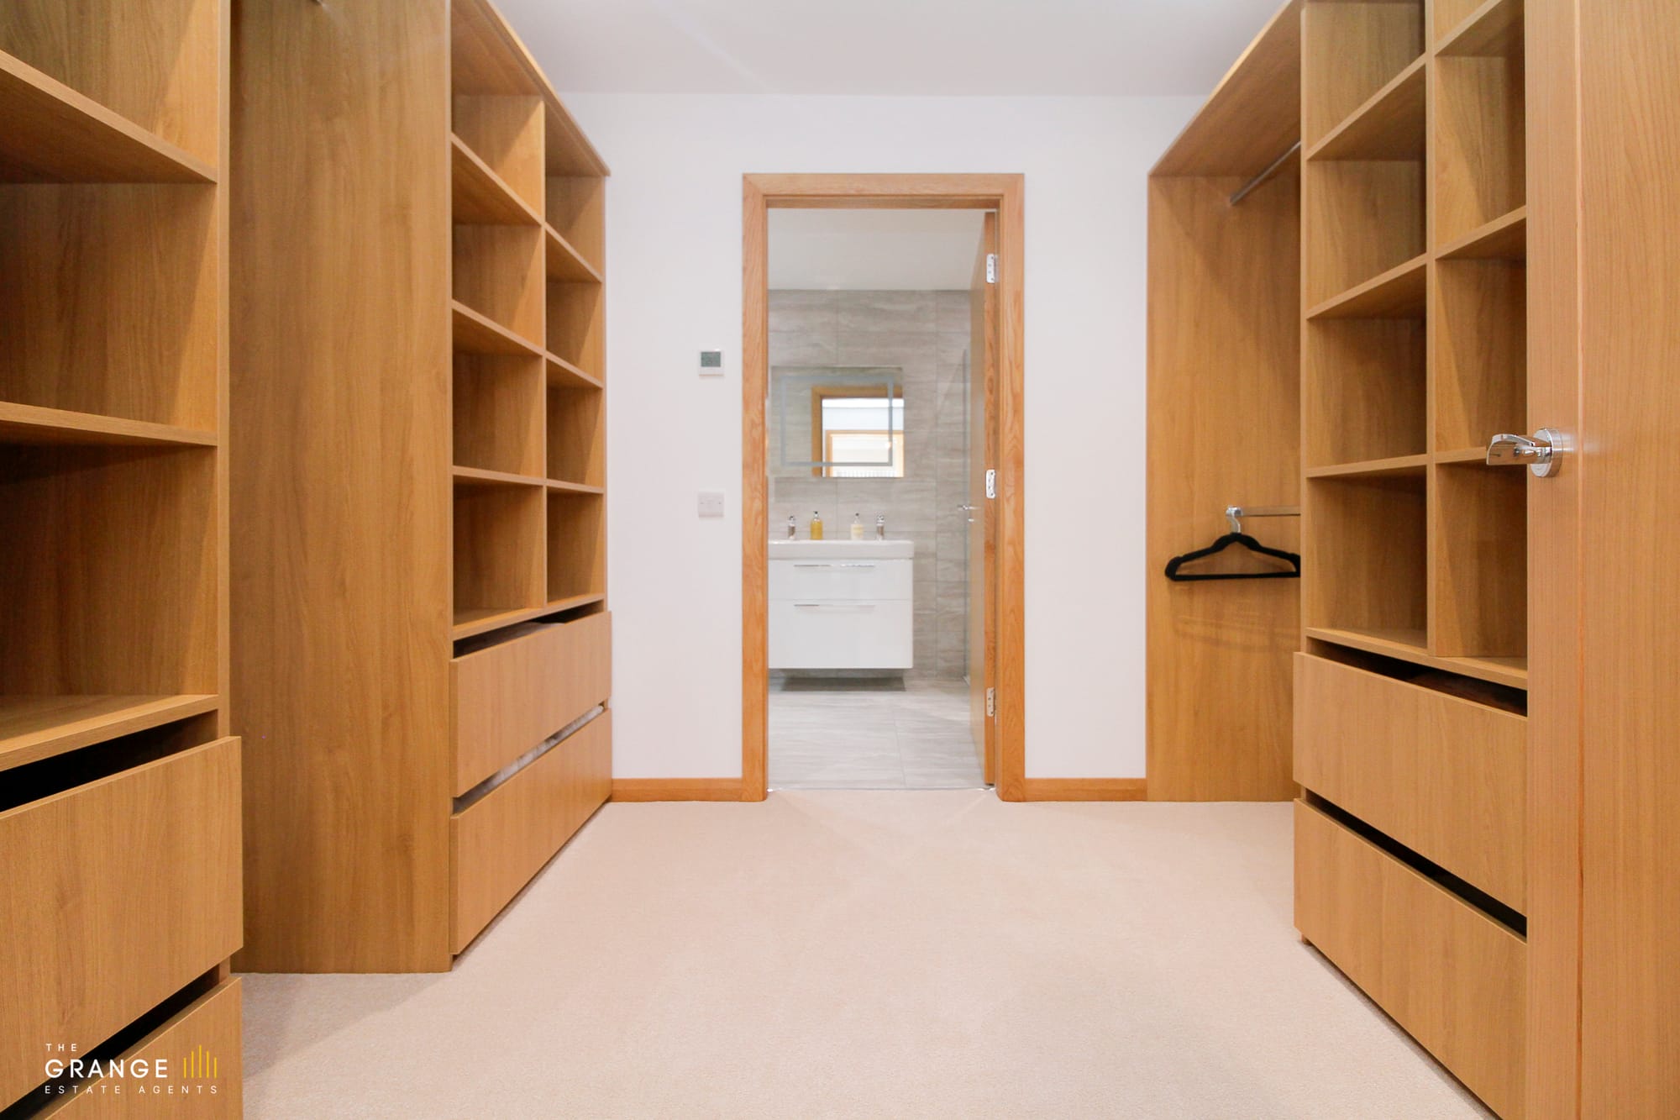
Dressing room with fitted wardrobes
Walk-in wardrobe with fitted shelving
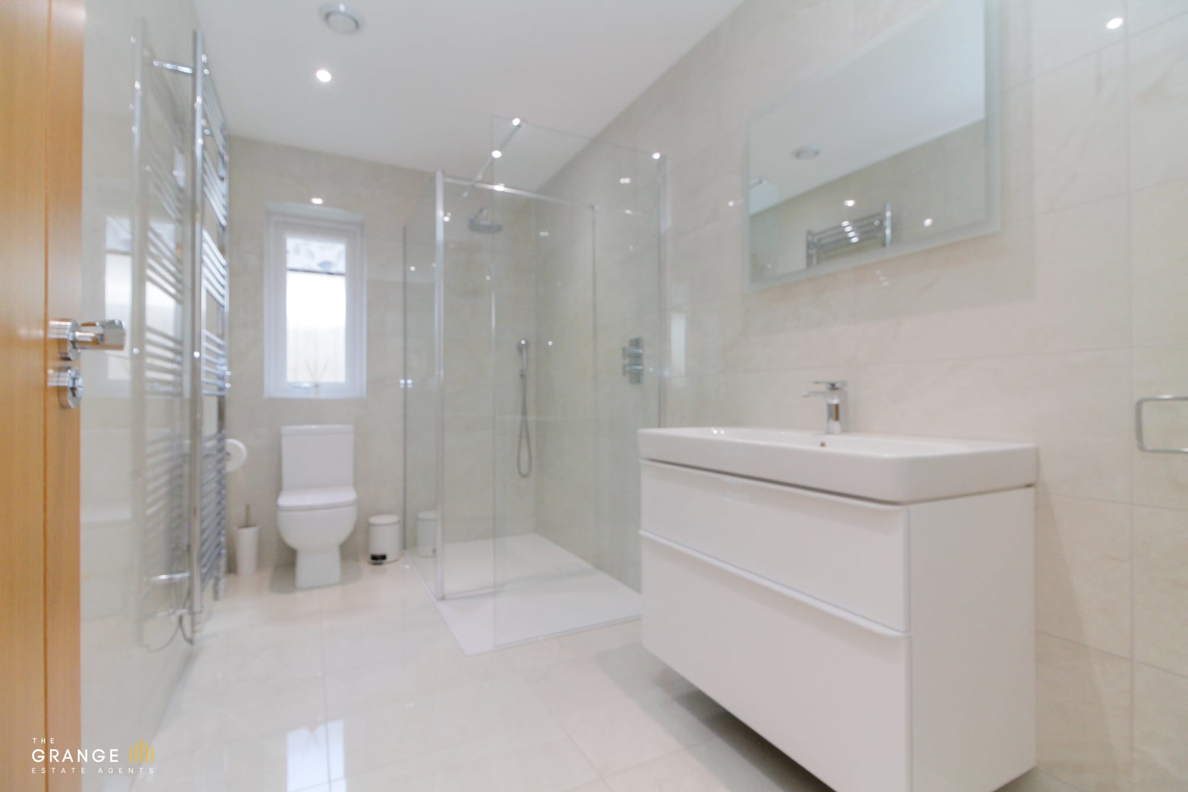
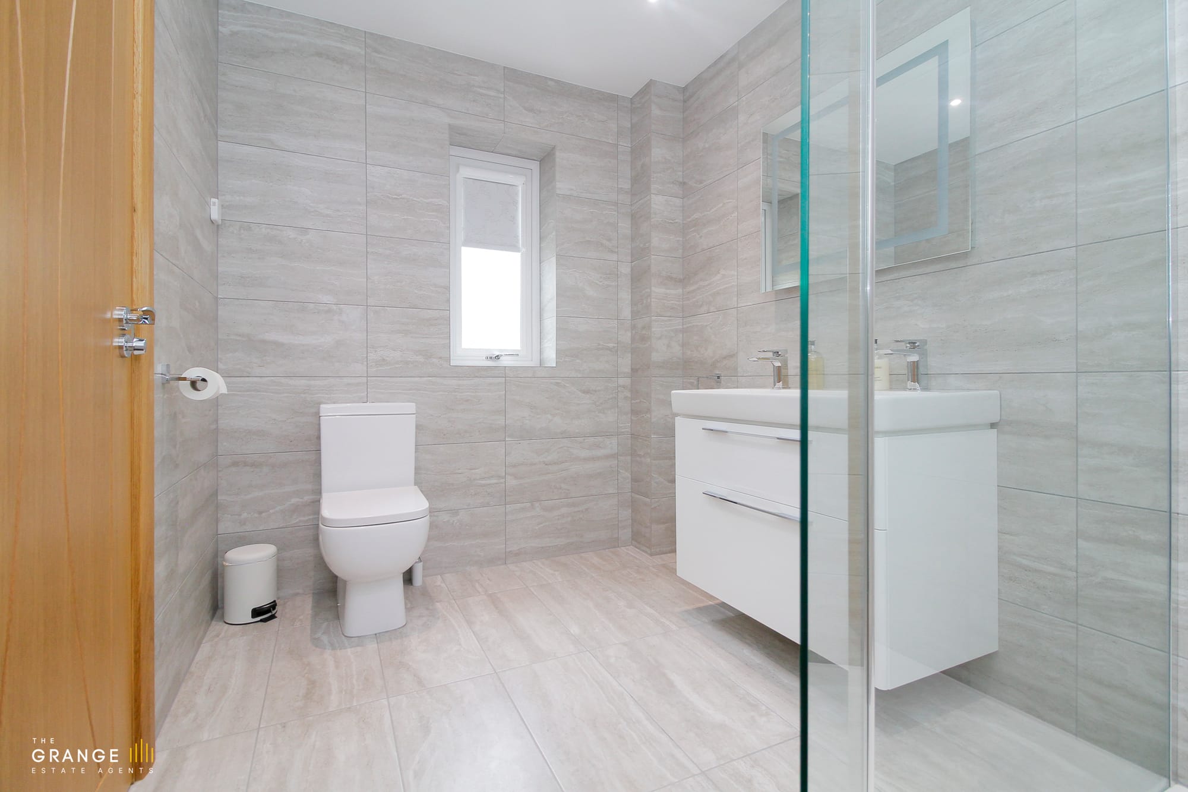
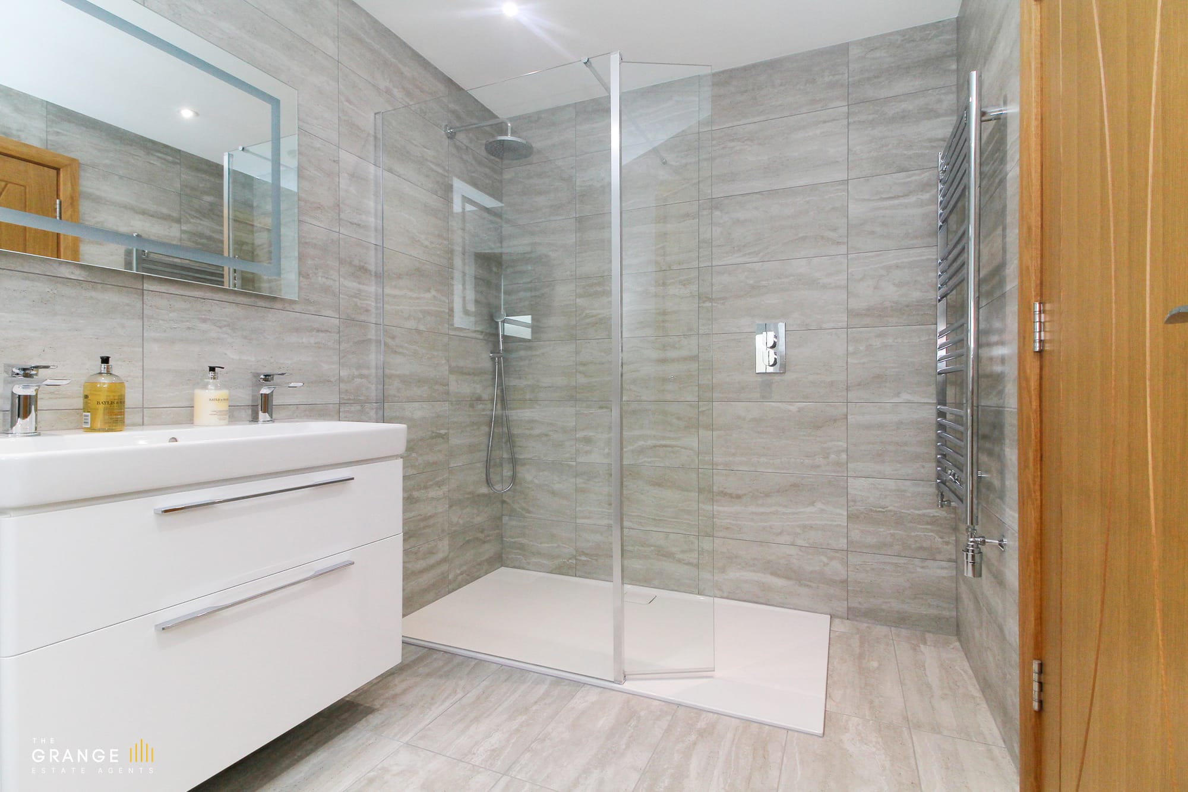
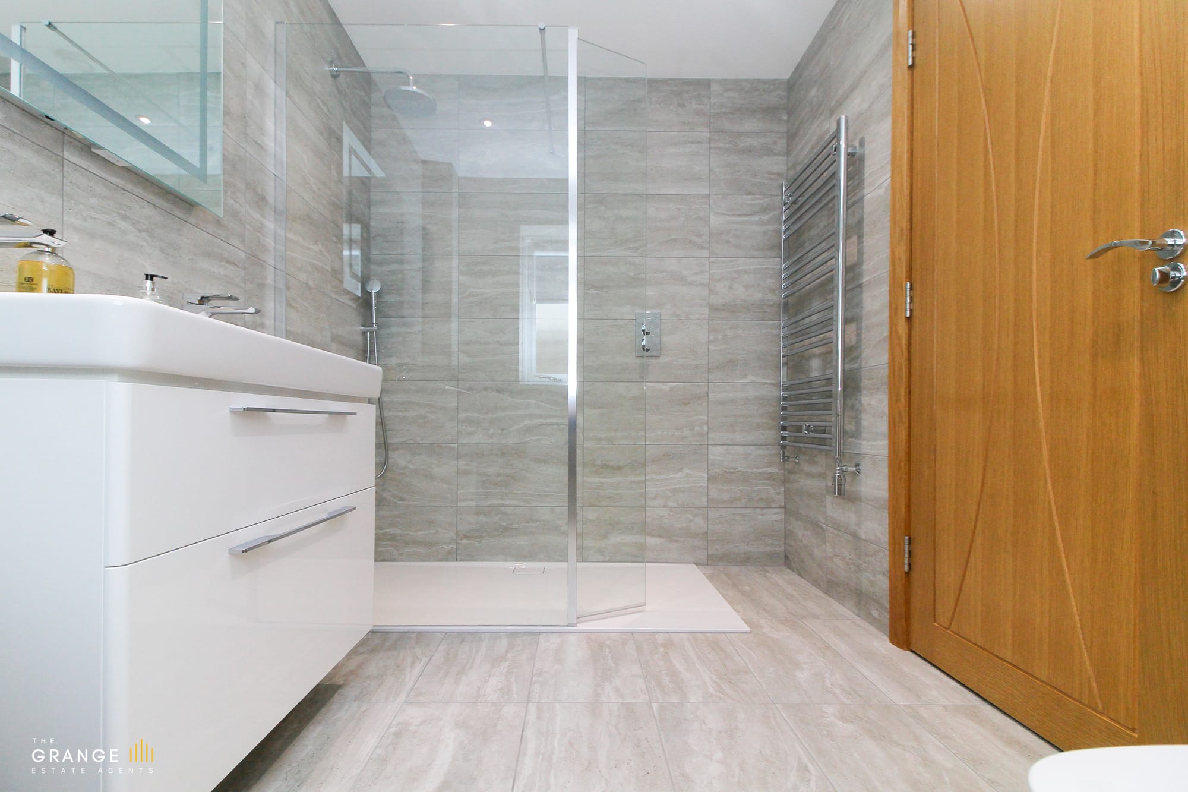
En-suite shower room
En-suite with walk-in glass shower
Double bedroom with garden outlook
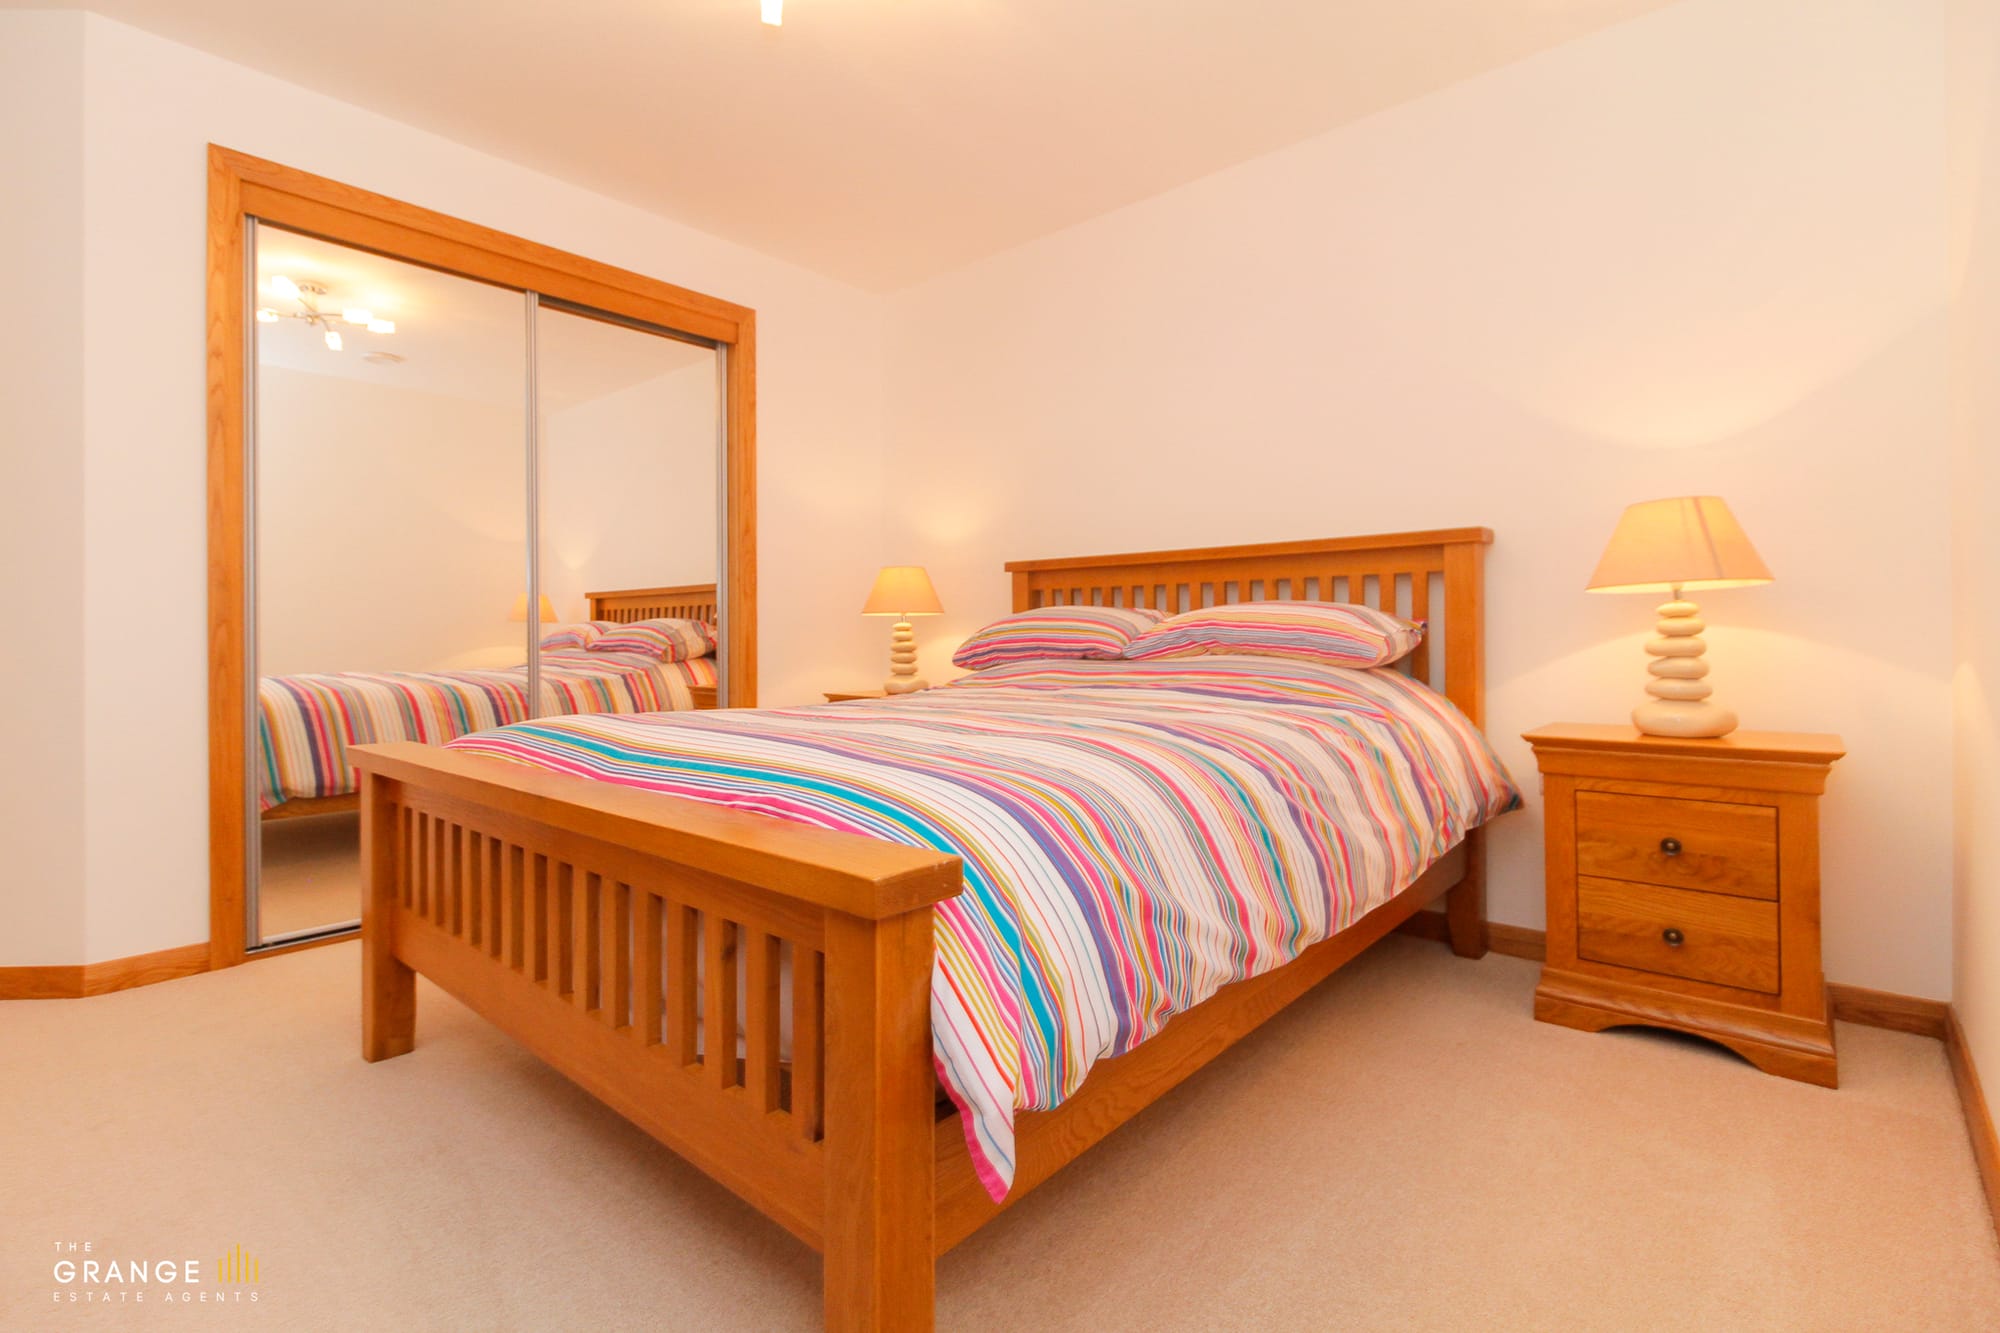
Bedroom with mirrored fitted wardrobes
Double bedroom
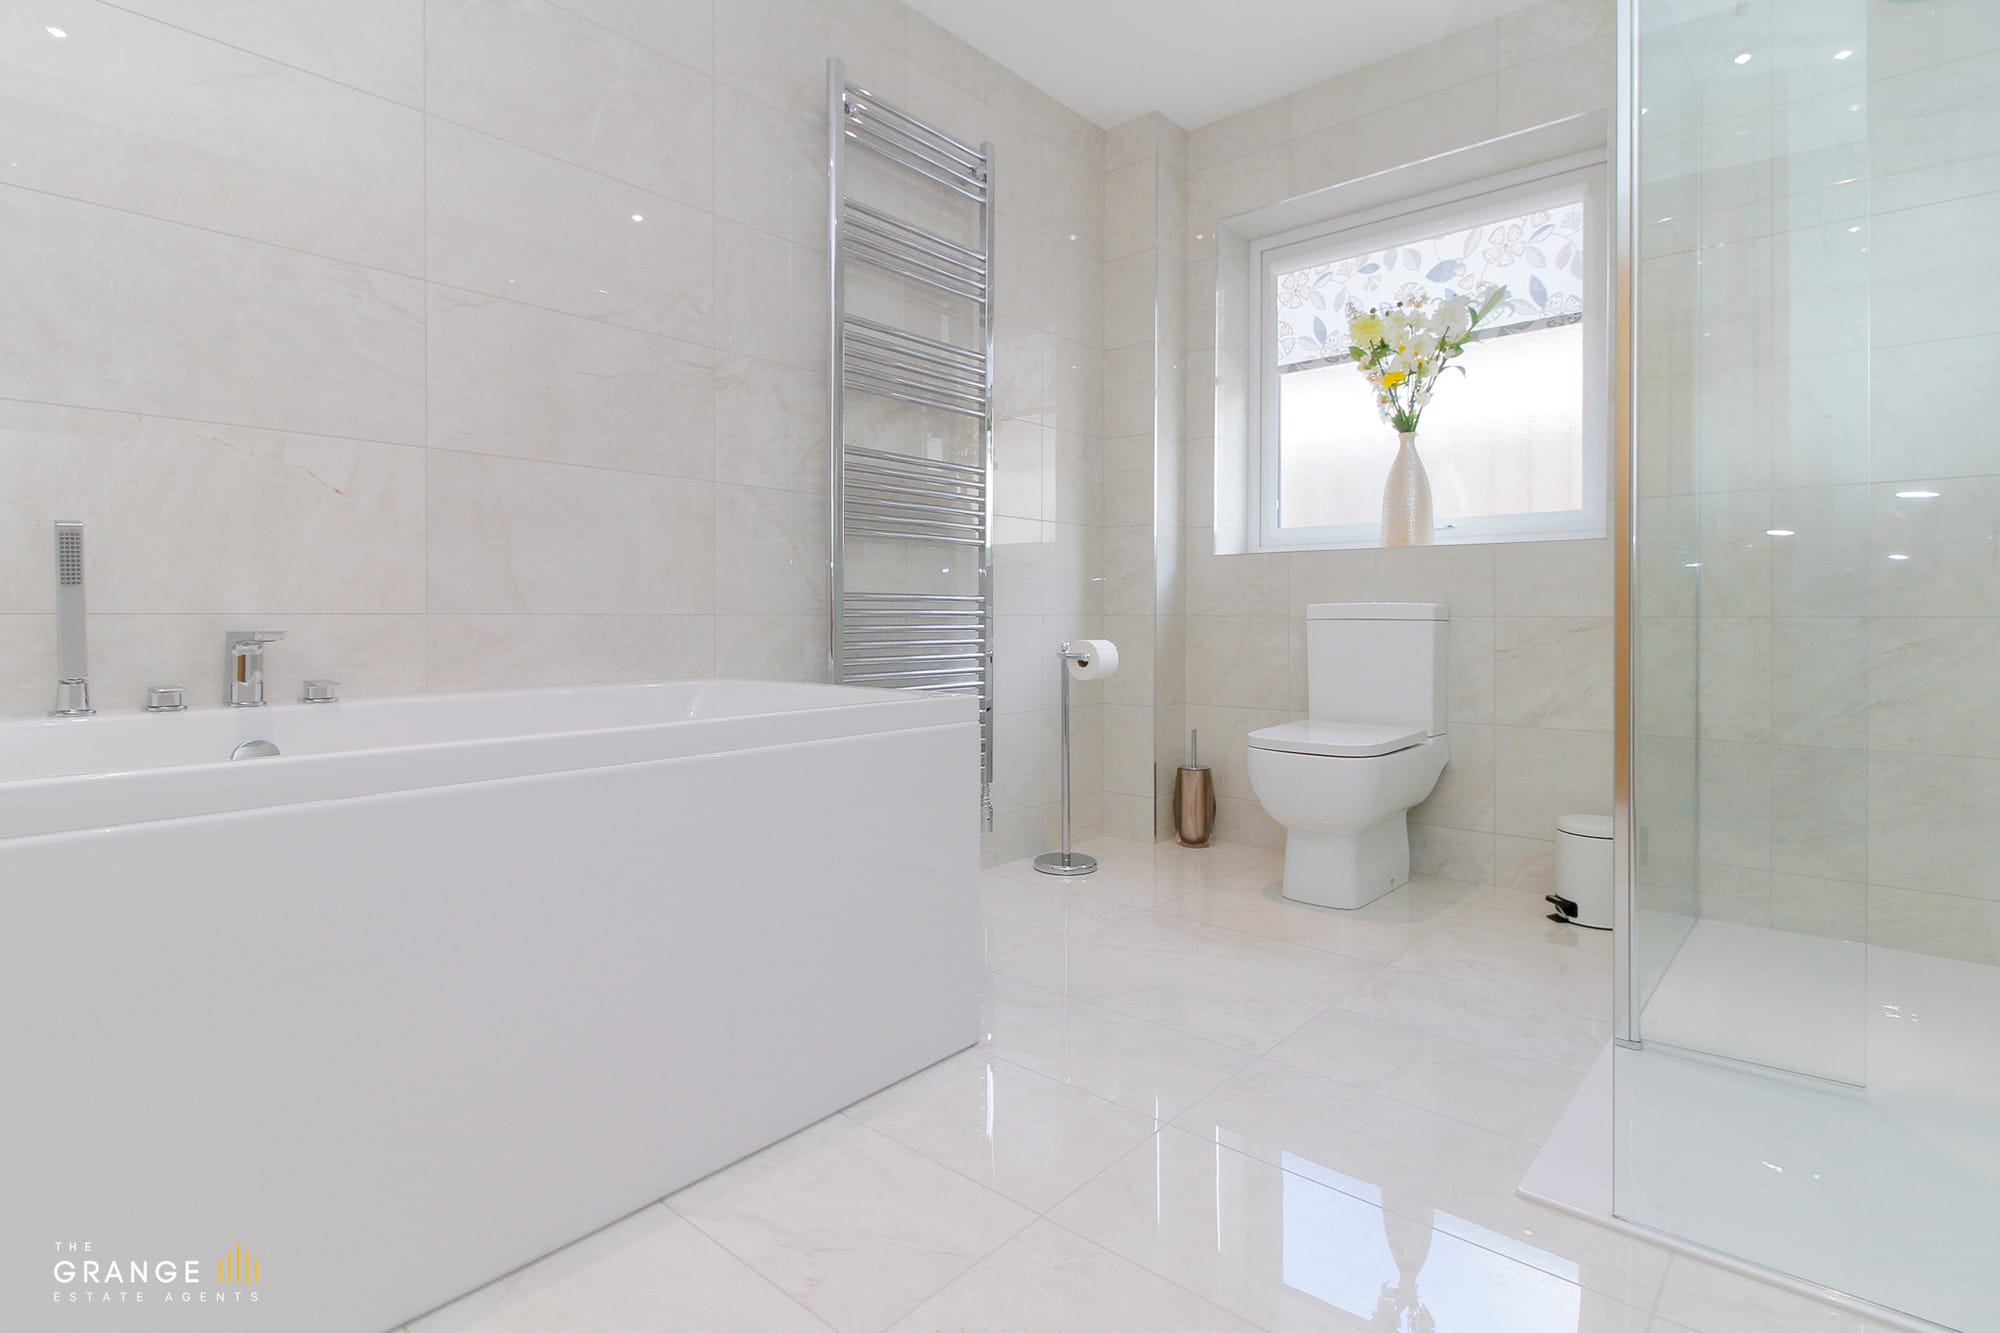
Family bathroom with twin vanity
Bathroom with walk-in shower
Bathroom with freestanding bath
Side garden and lawn
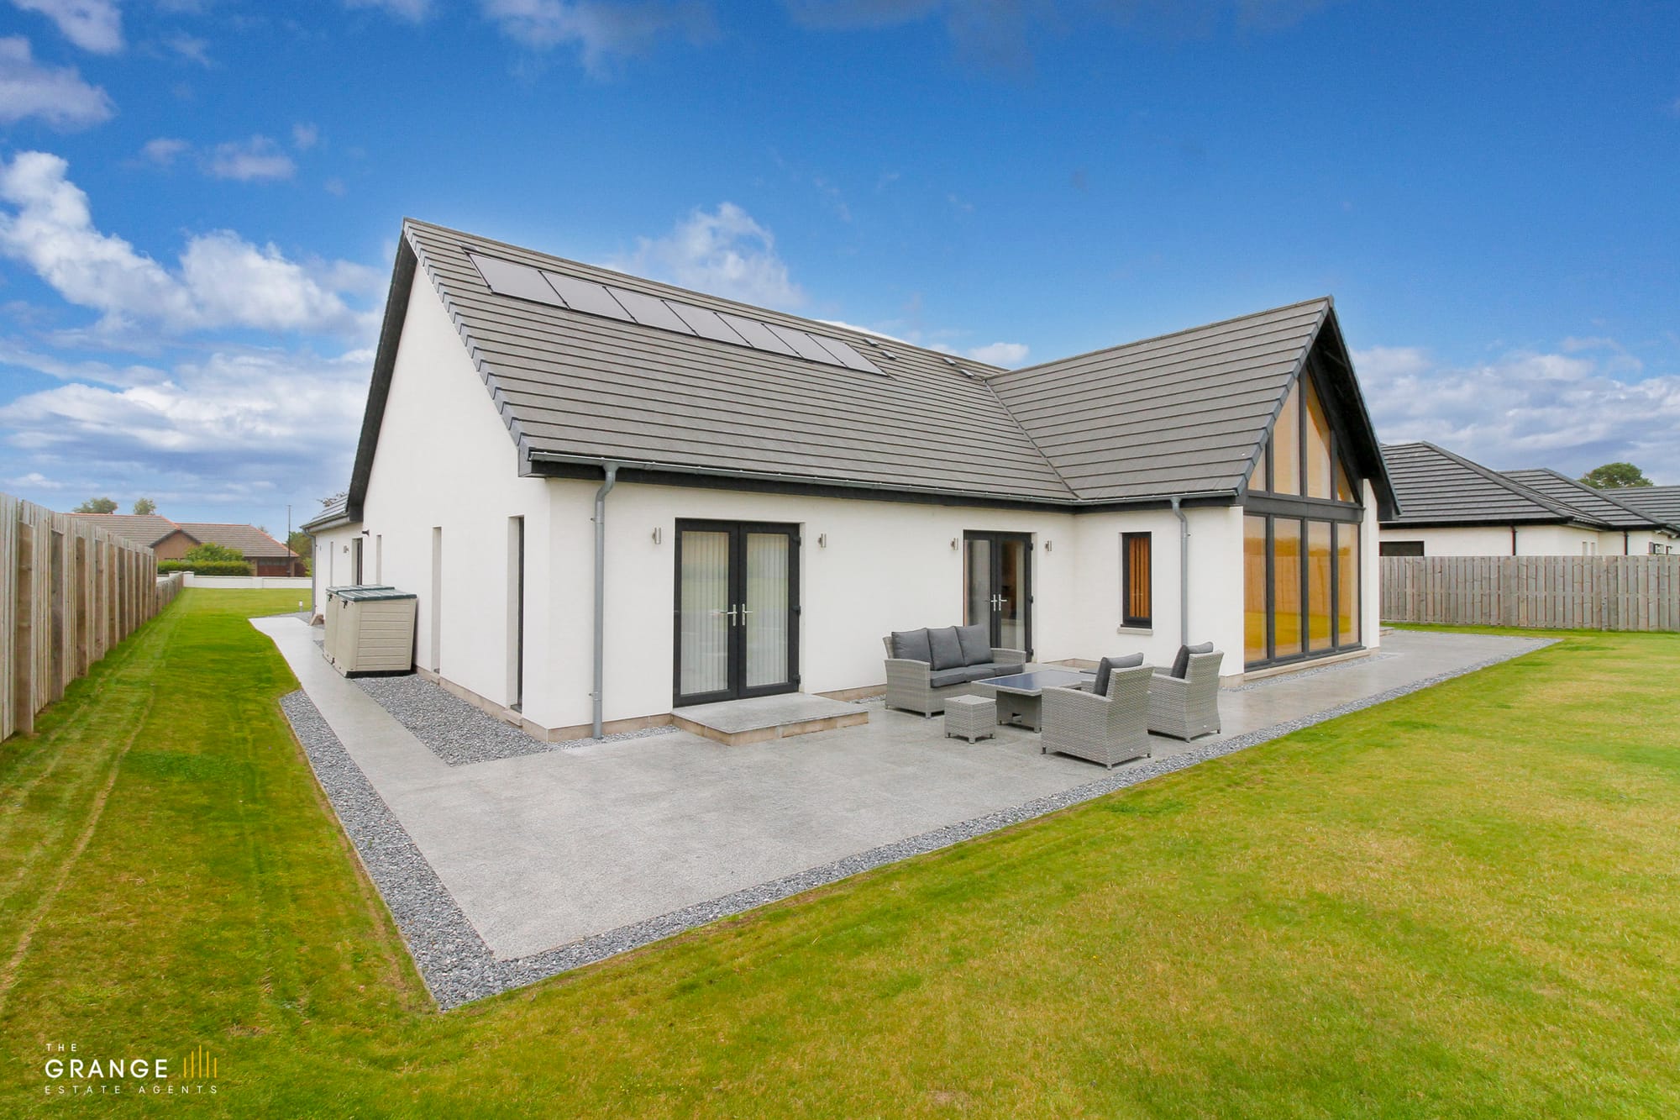
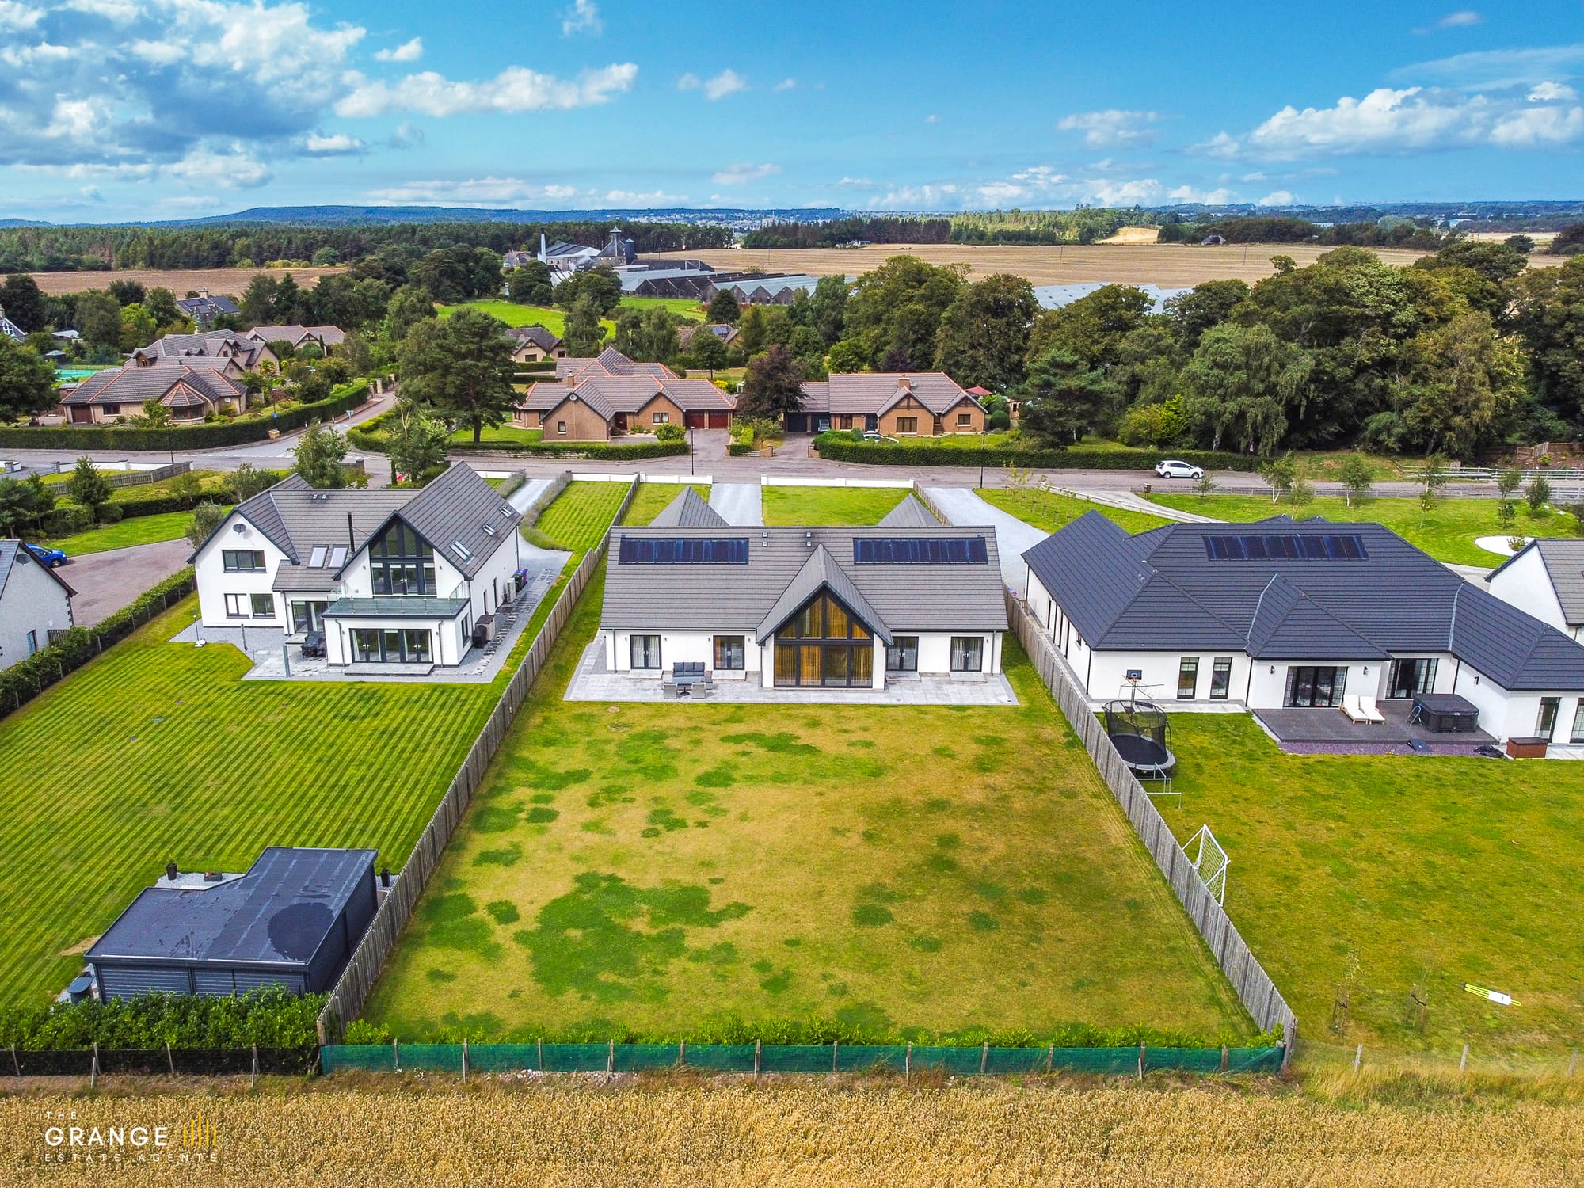
Rear elevation and garden
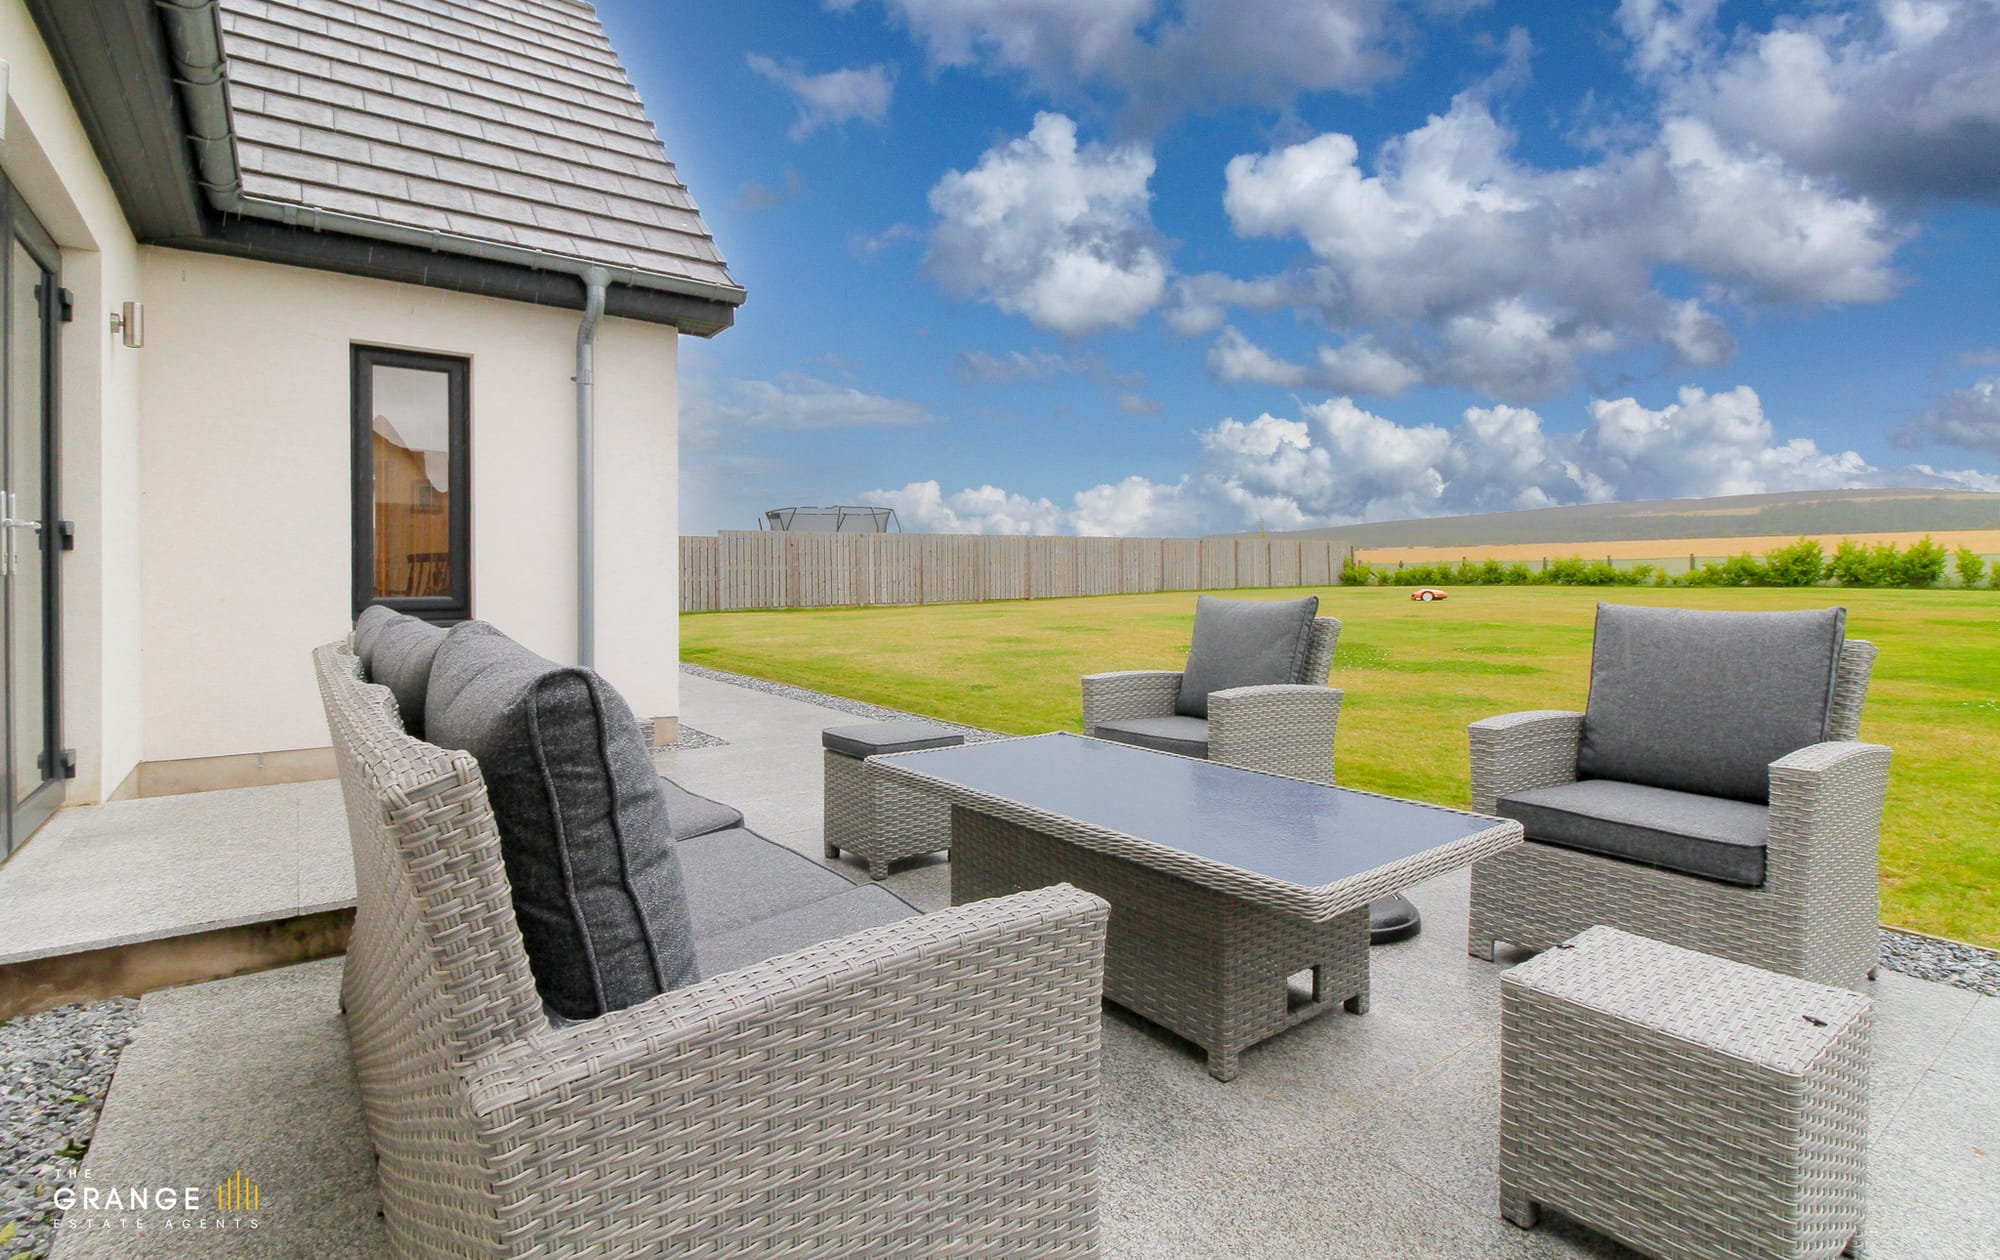
Patio seating with countryside views
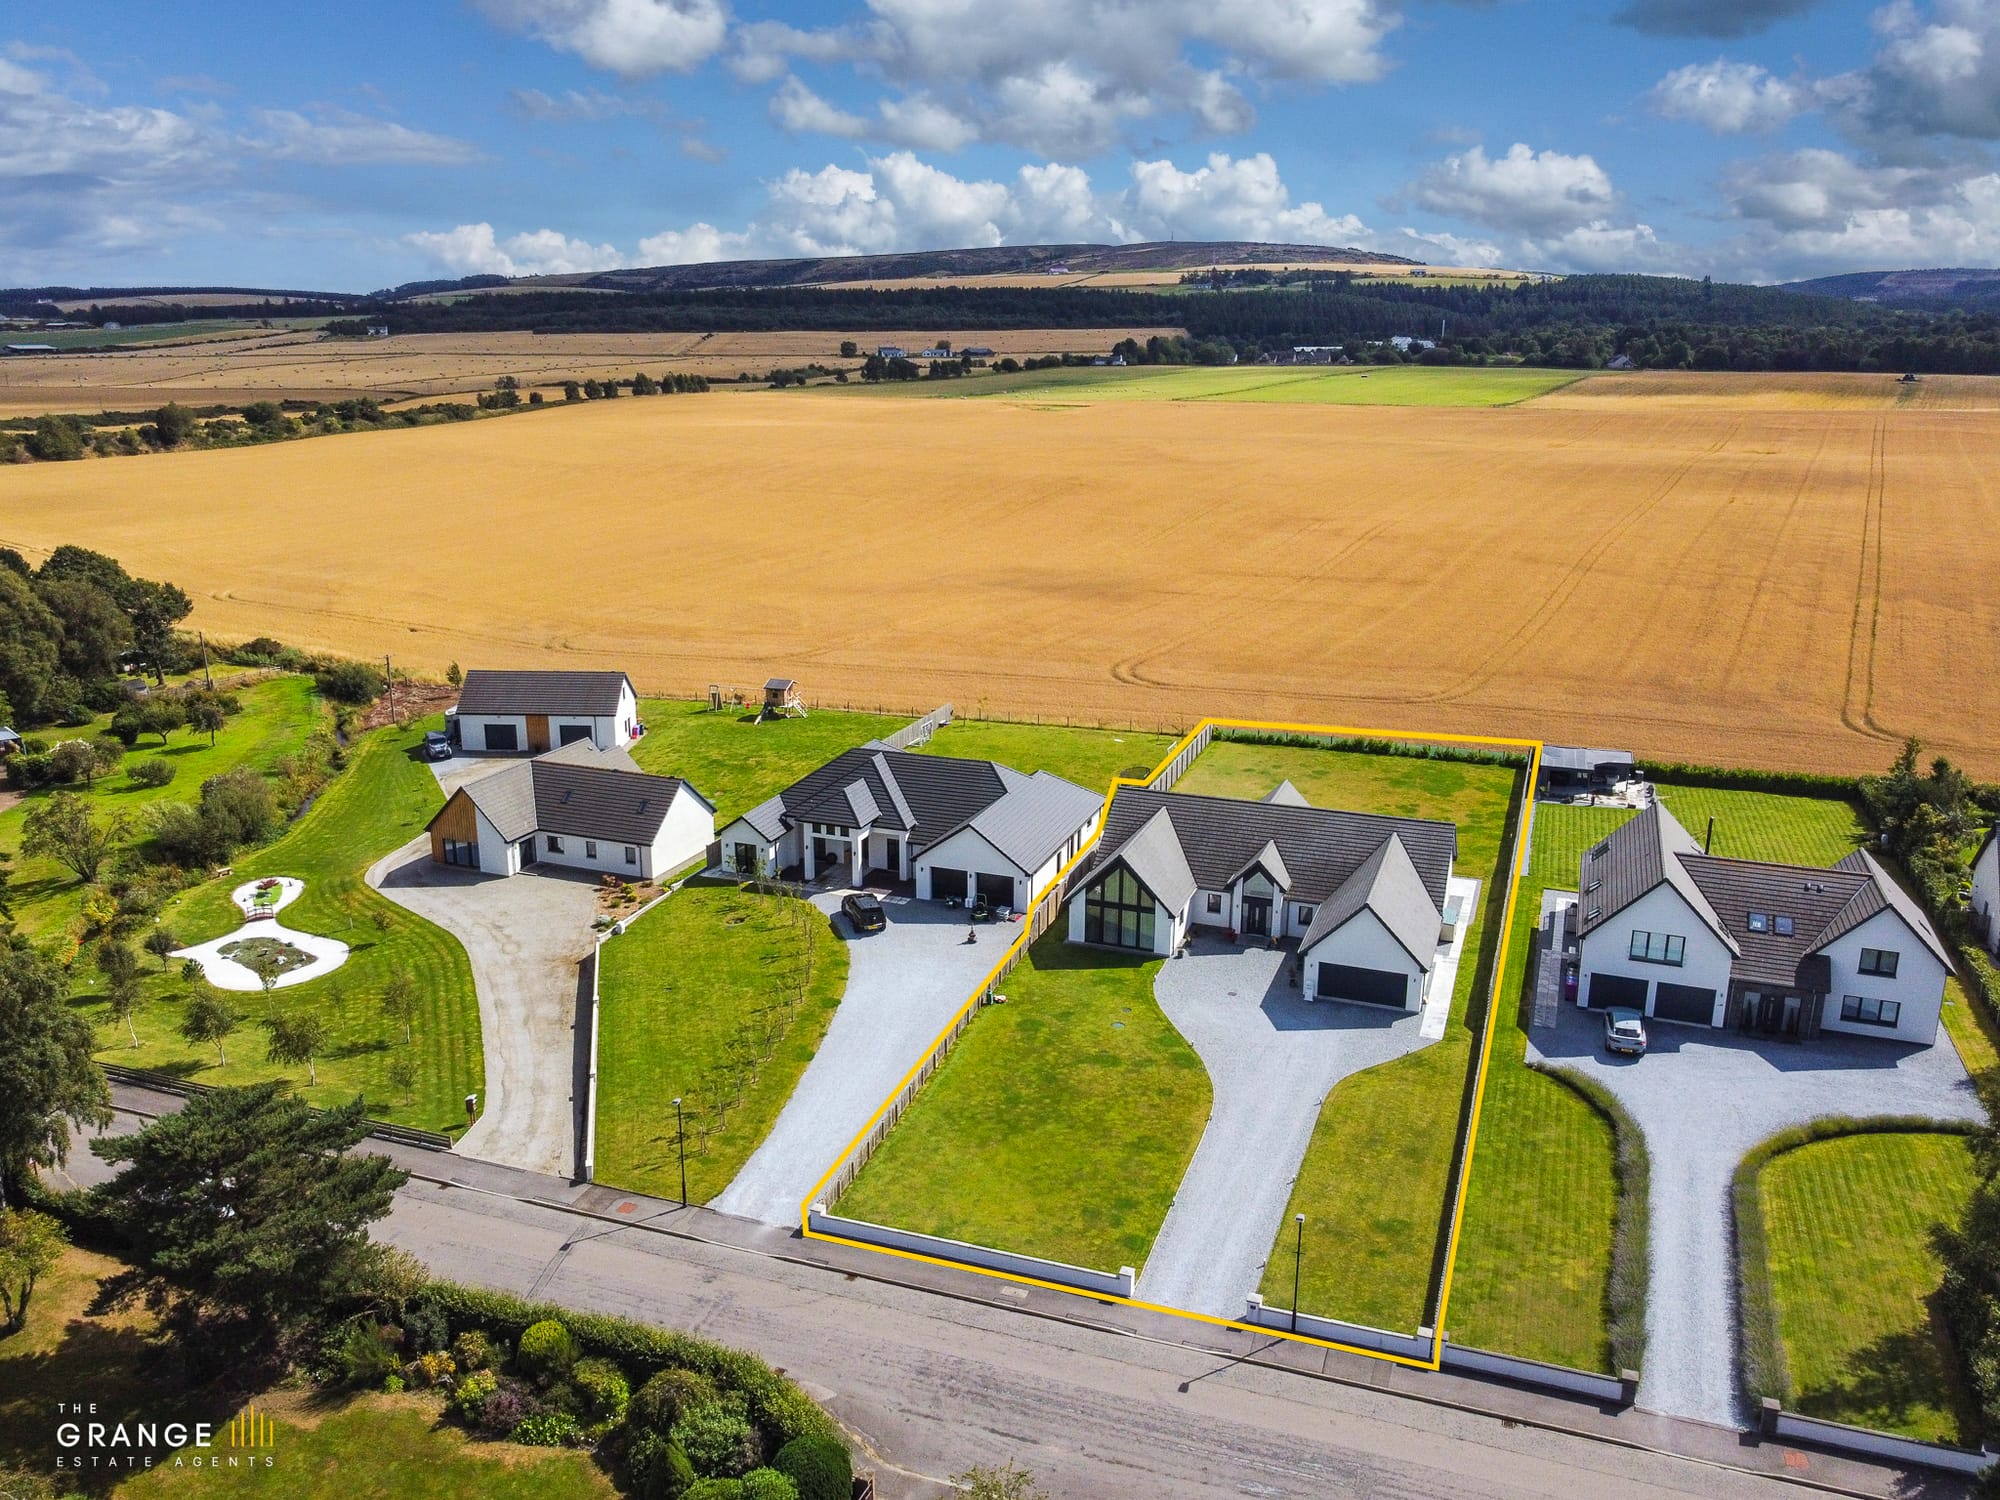
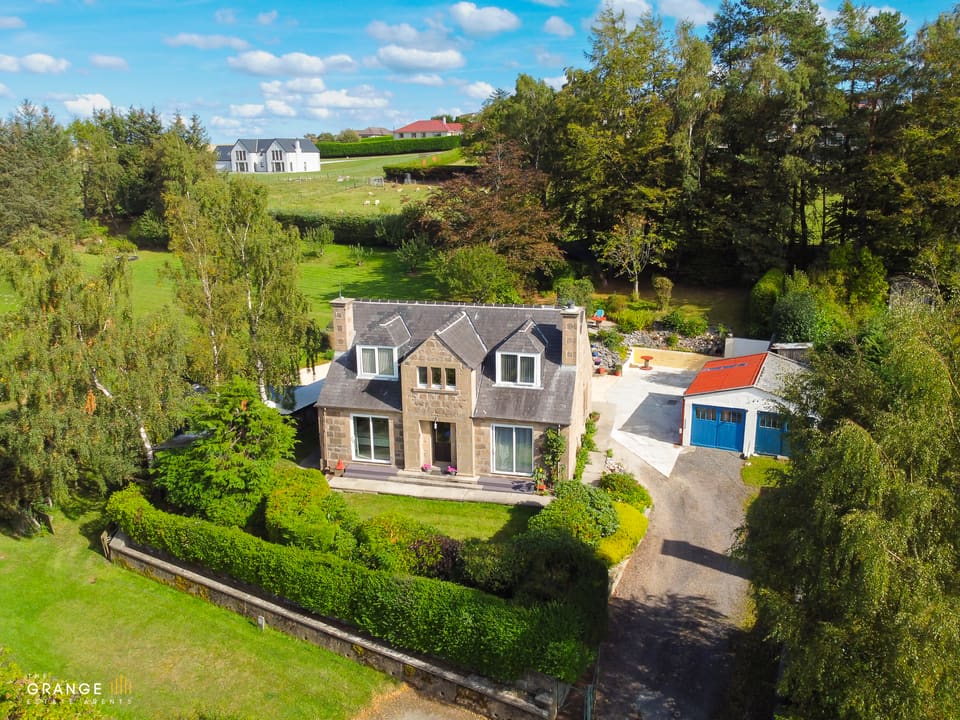
Aerial view of the property and grounds
Aerial view across the surrounding countryside
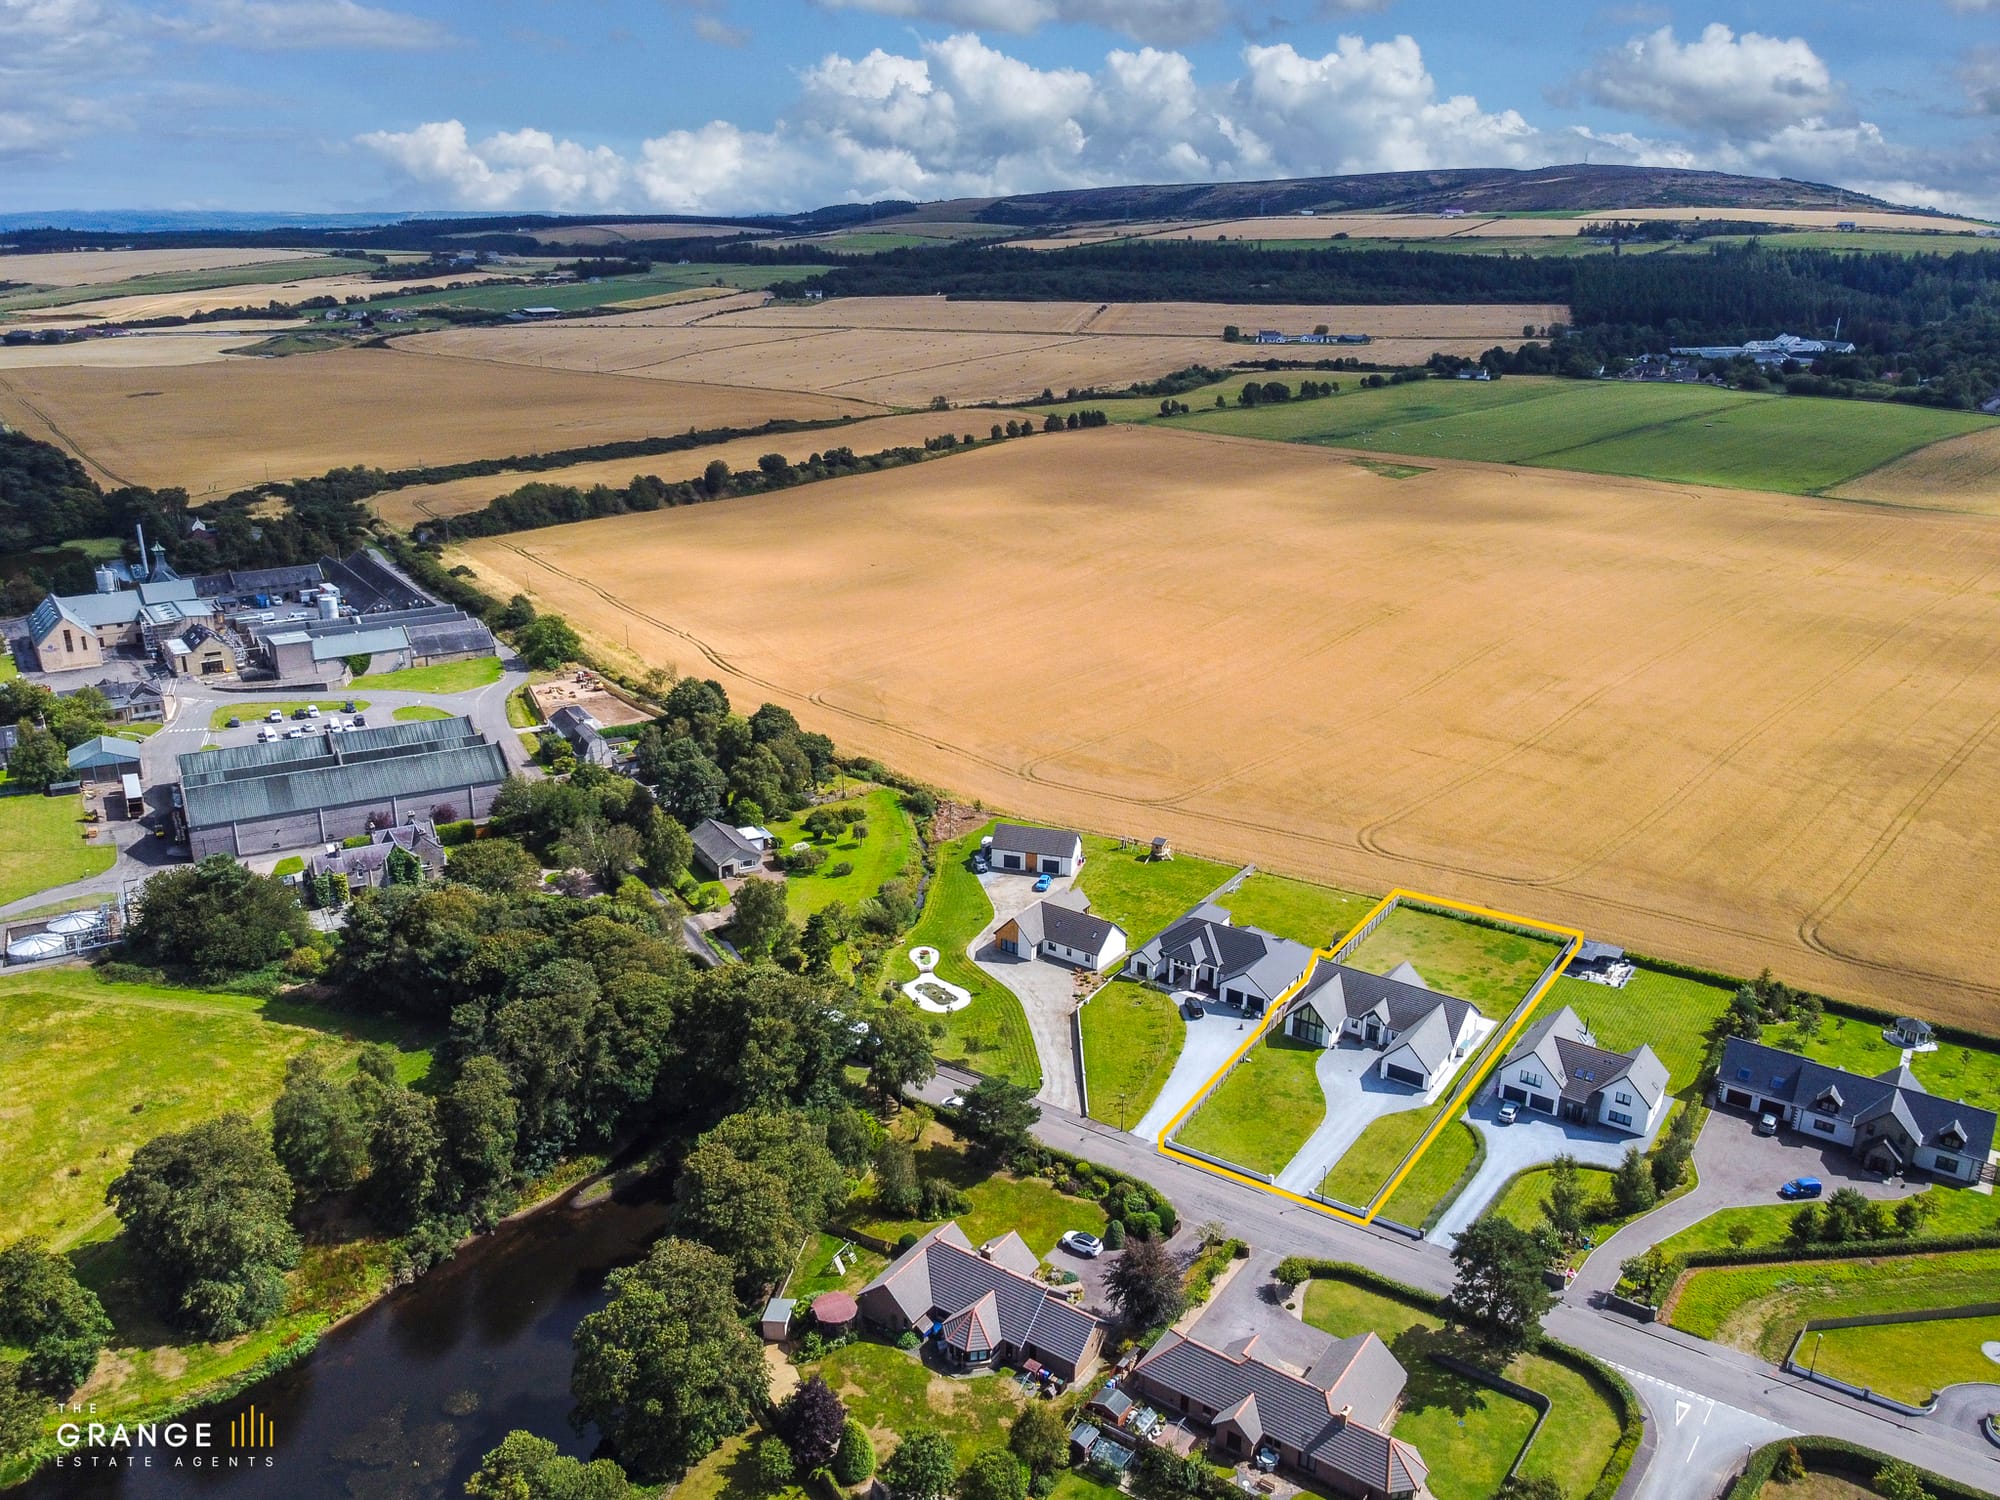
Aerial view of the home in its rural setting

Step inside

Virtual tour

The layout

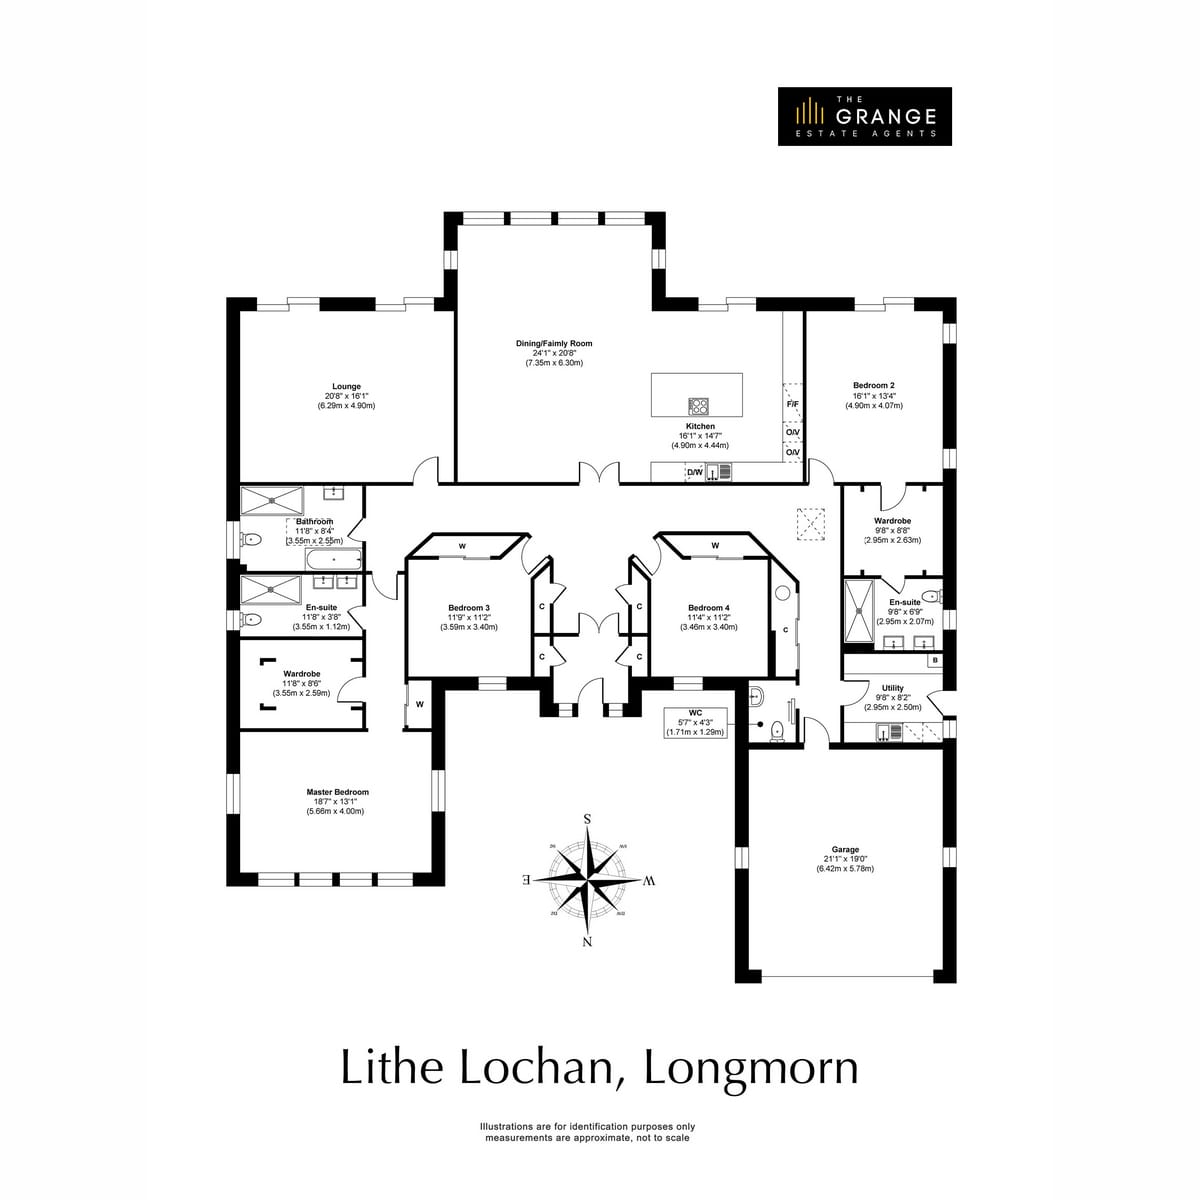
Floor plan

Drawn to scale. Tap a plan to view it full size.

Floor plan of Lithe Lochan, Ground floor

Arrange a viewing

Come and see Lithe Lochan

Tell us you're interested and Tracy will be in touch to arrange a viewing — or answer anything you're wondering.

I'm interested in…

Or call Tracy on +44 7876 456606 — office line 01542 870749 as backup.

TM
Tracy MacDonald
Principal agent · The Grange
+44 7876 456606

Keep looking

Find your next home

Homes most like this one — same area, price and feel. Refine with the filters below.

30 homes

Property alerts

Be first to know

Tell us what you're after and we'll email you the moment it comes to market — often before it reaches the portals.

No spam — just new homes that match. Unsubscribe anytime.