Skip to content
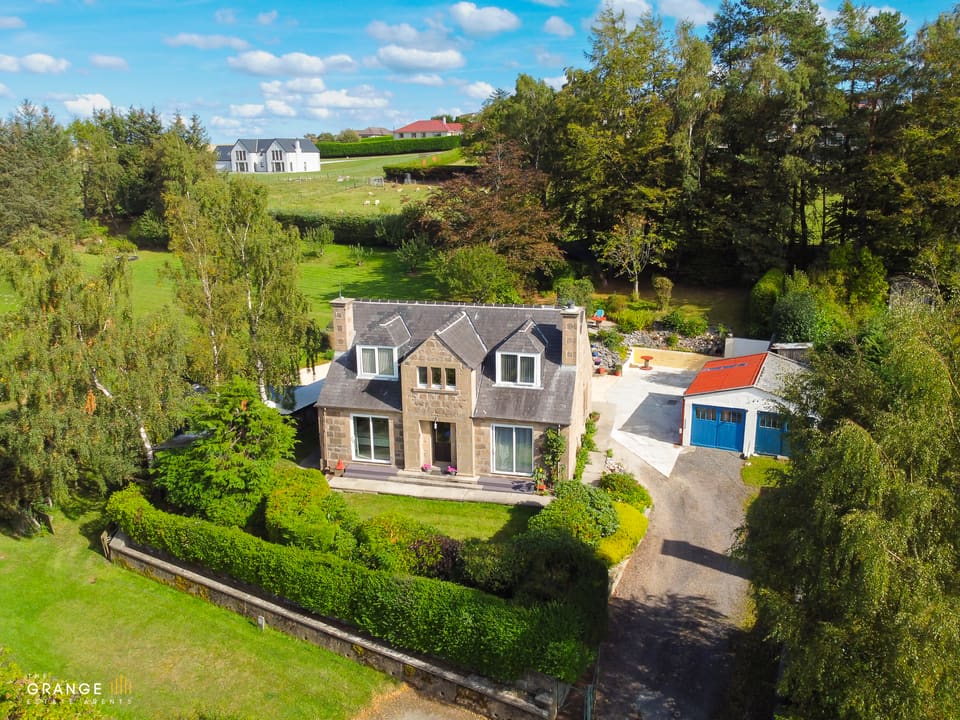
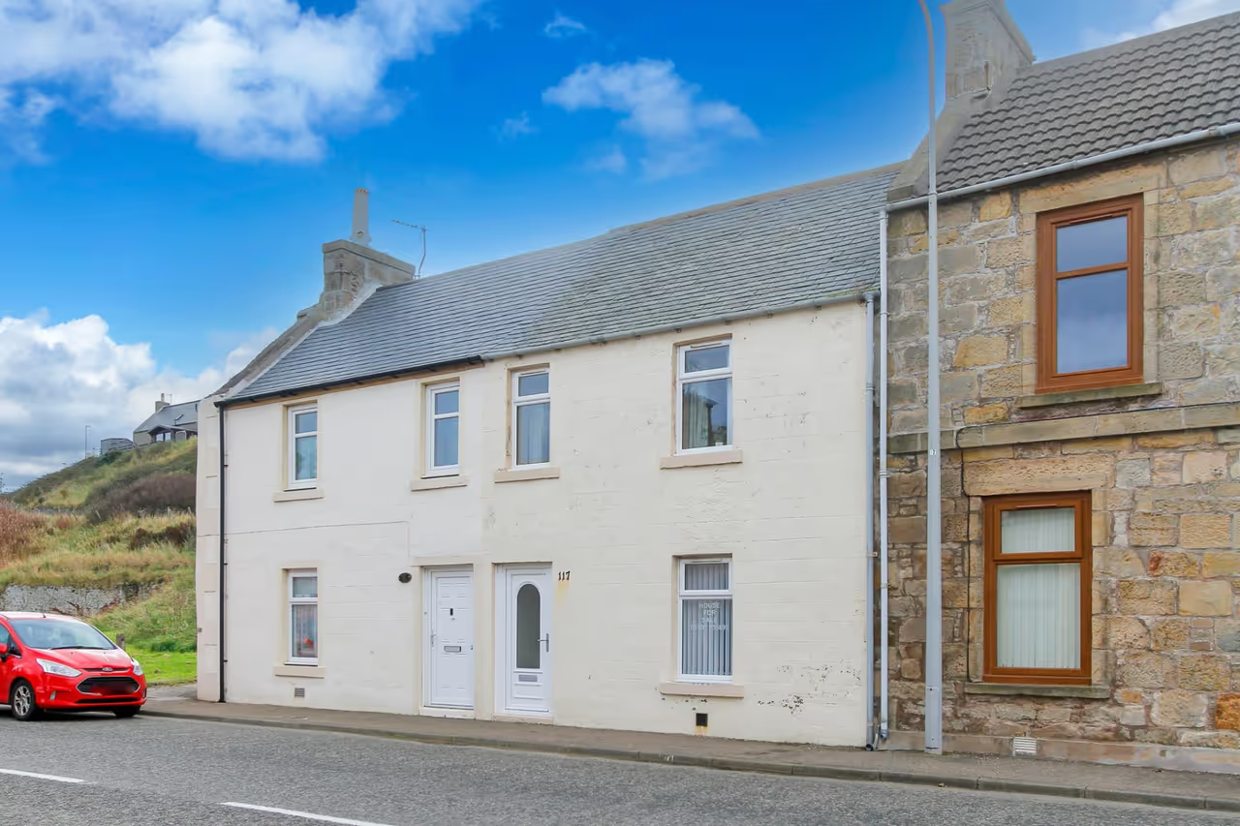
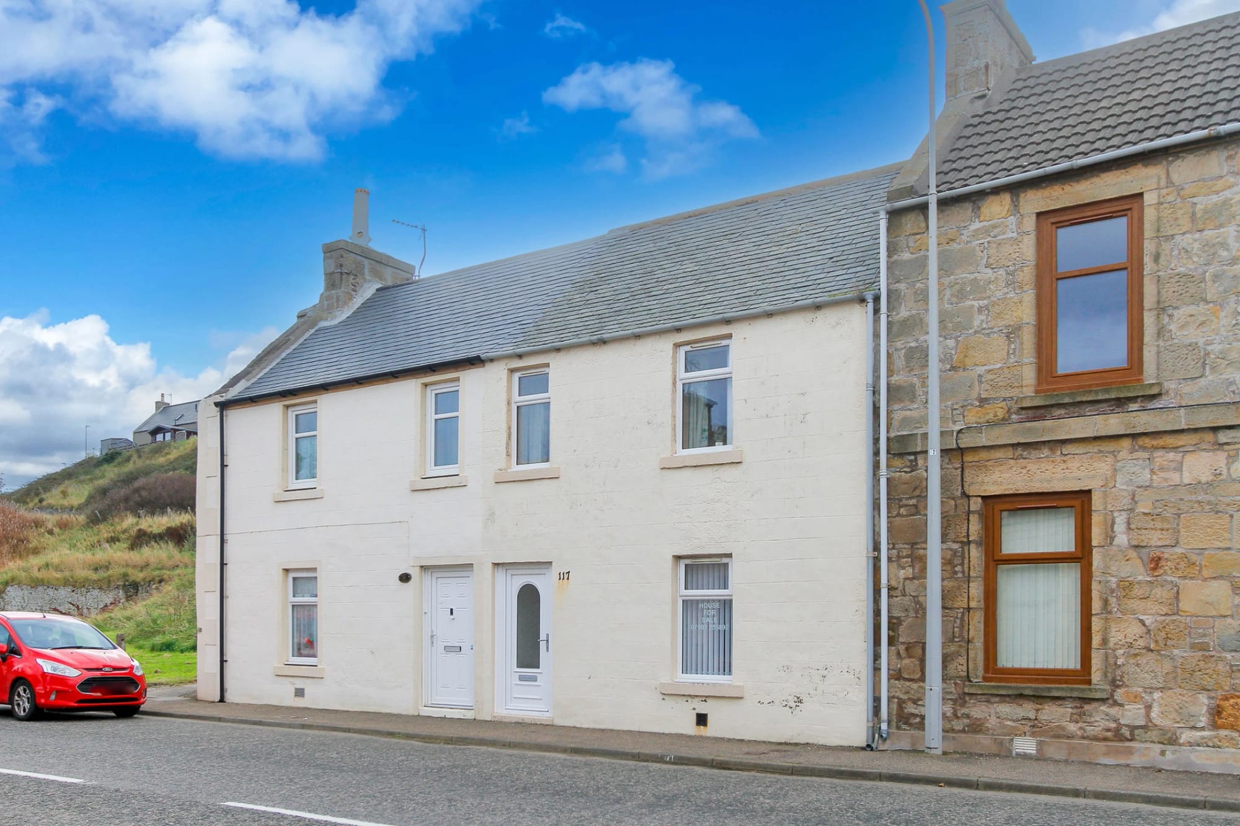
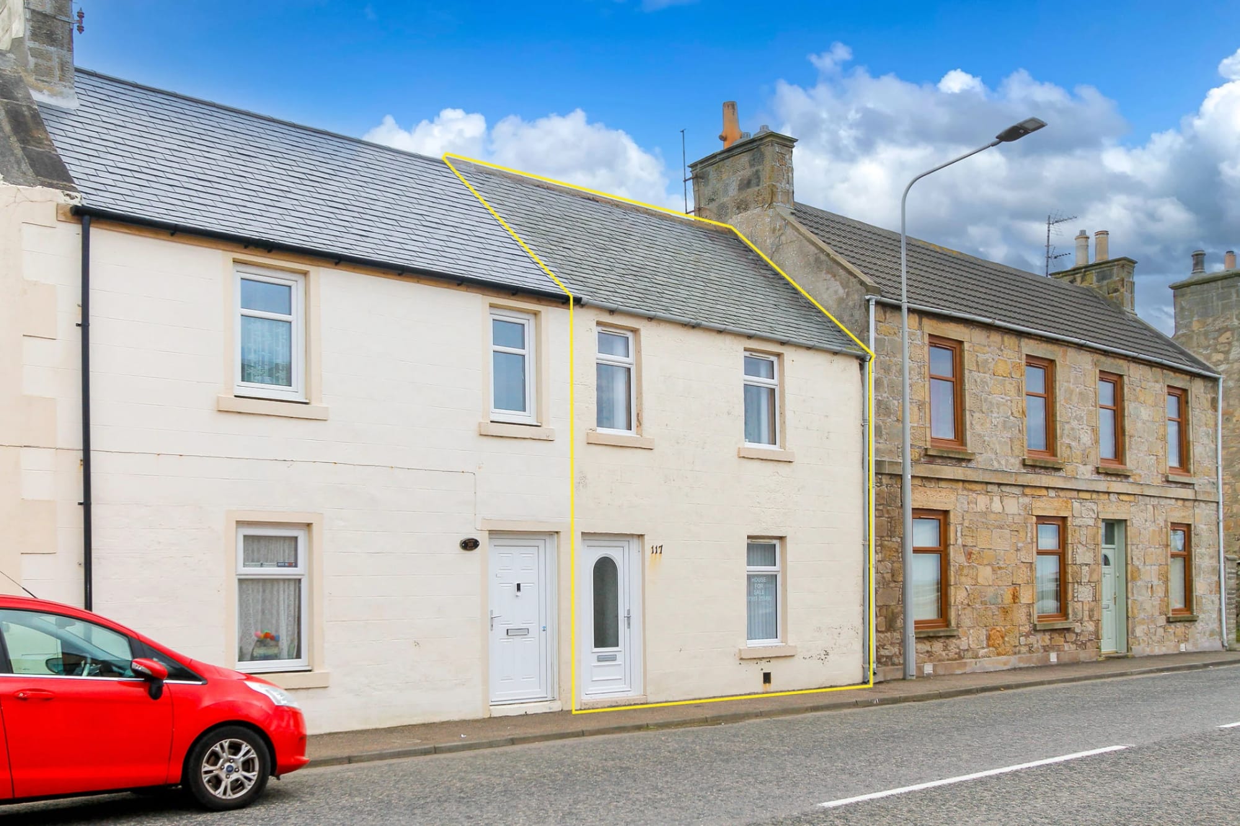
The front of the property
For sale Buckie · AB56

Main Street

Offers Over £90,000 View all 11 photos
Bedrooms
1
Bathrooms
1
Type
Detached

About this home

The home

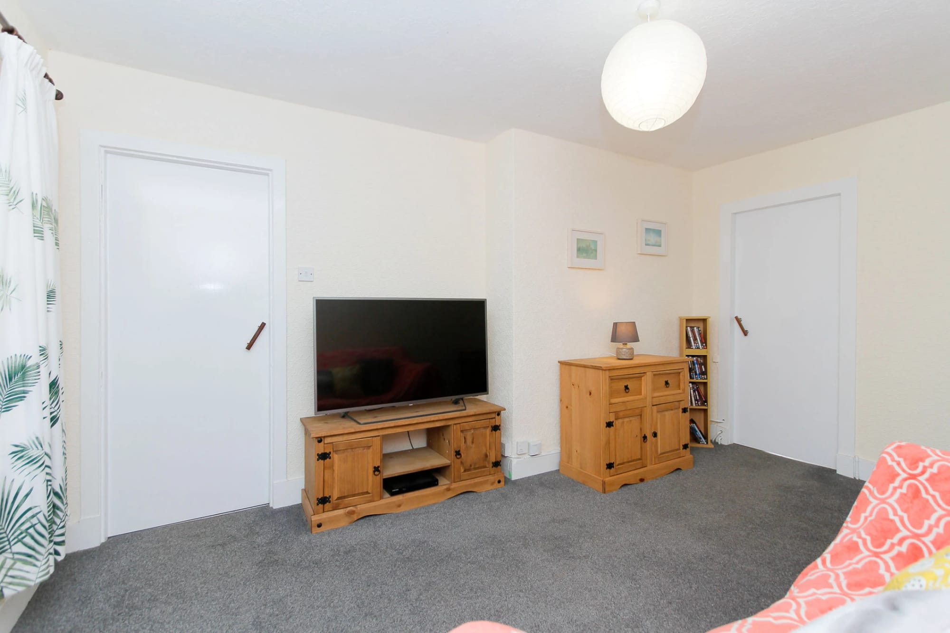
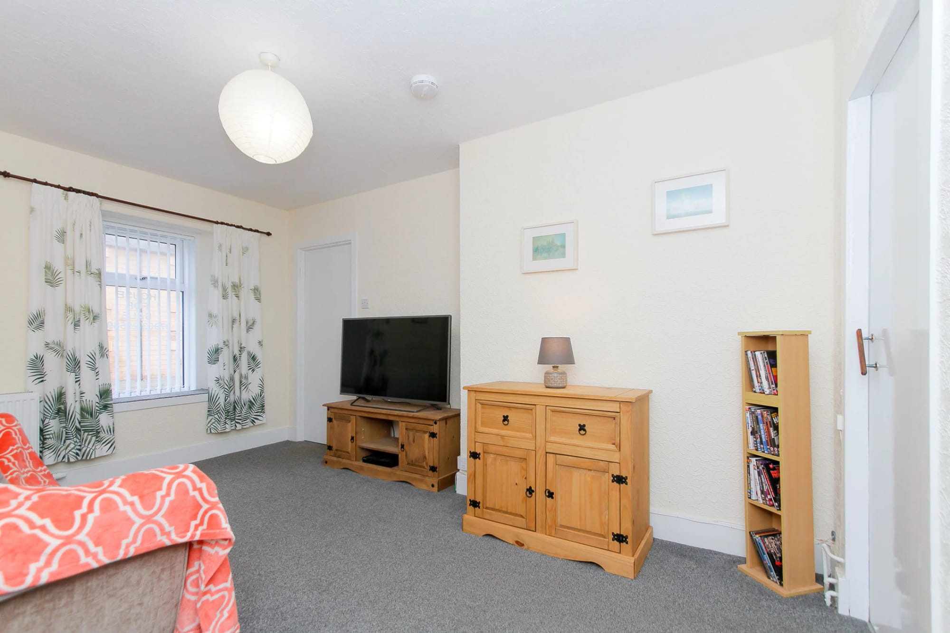
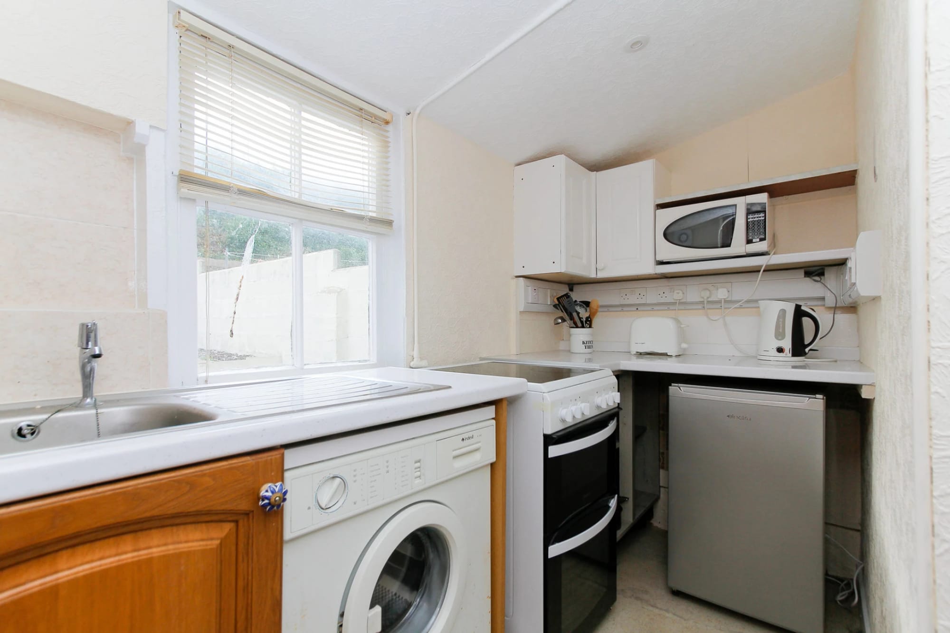
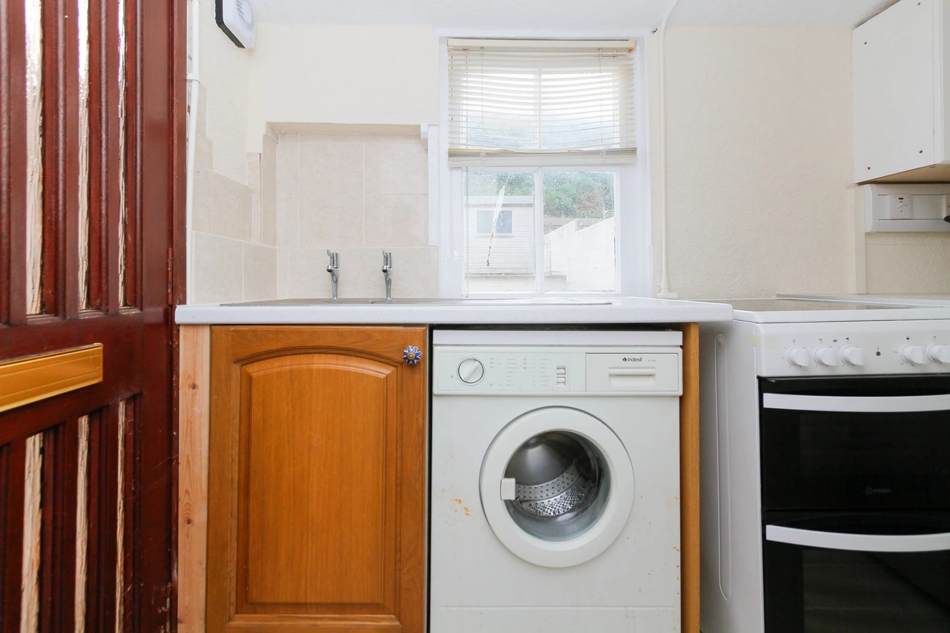
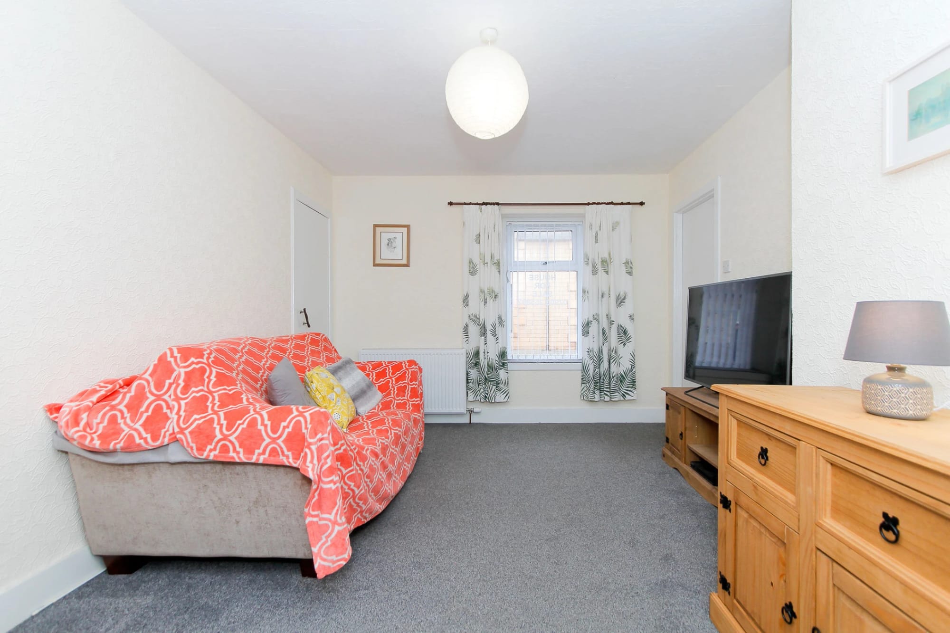
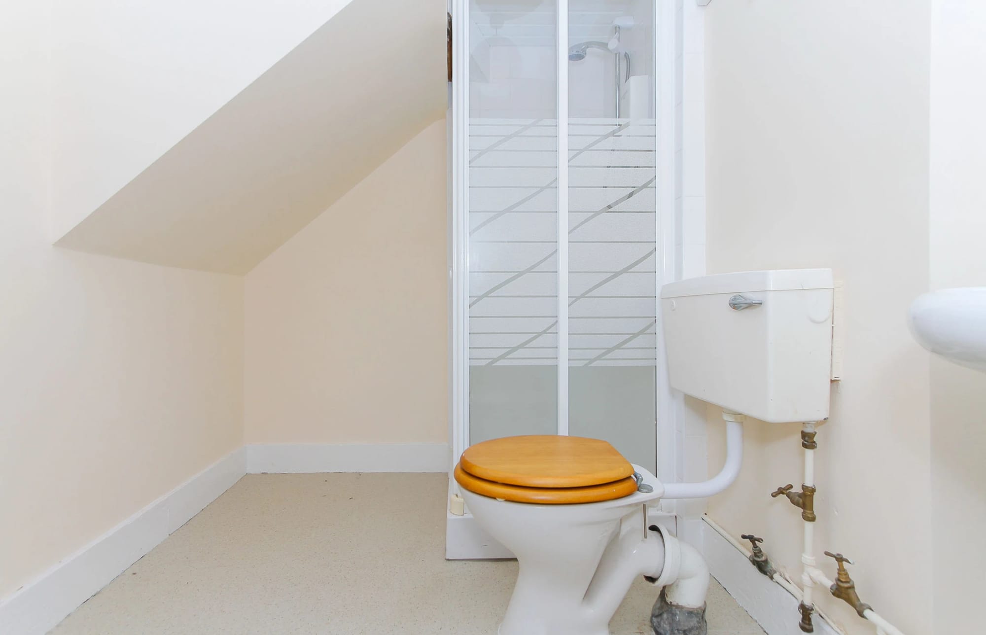
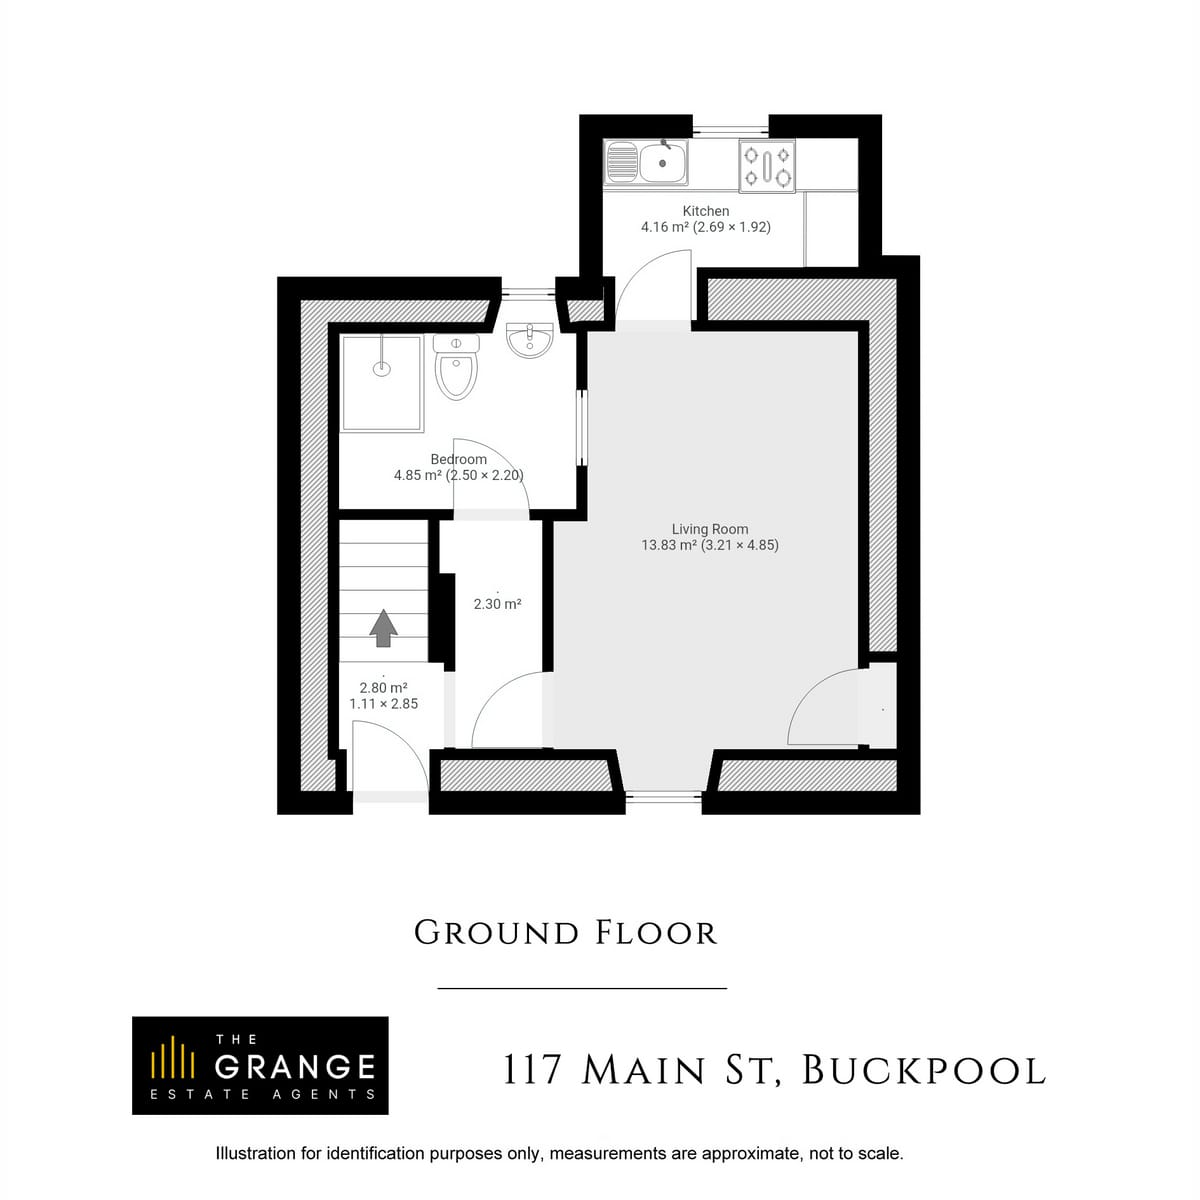
Through the front door, the stair rises ahead and the living room sits to the right, decorated in neutrals and ready to move into. Off the living room, a galley kitchen runs fitted wall and base units under toning worktops, and a shower room — enclosure, WC and wash-hand basin — completes the ground floor.

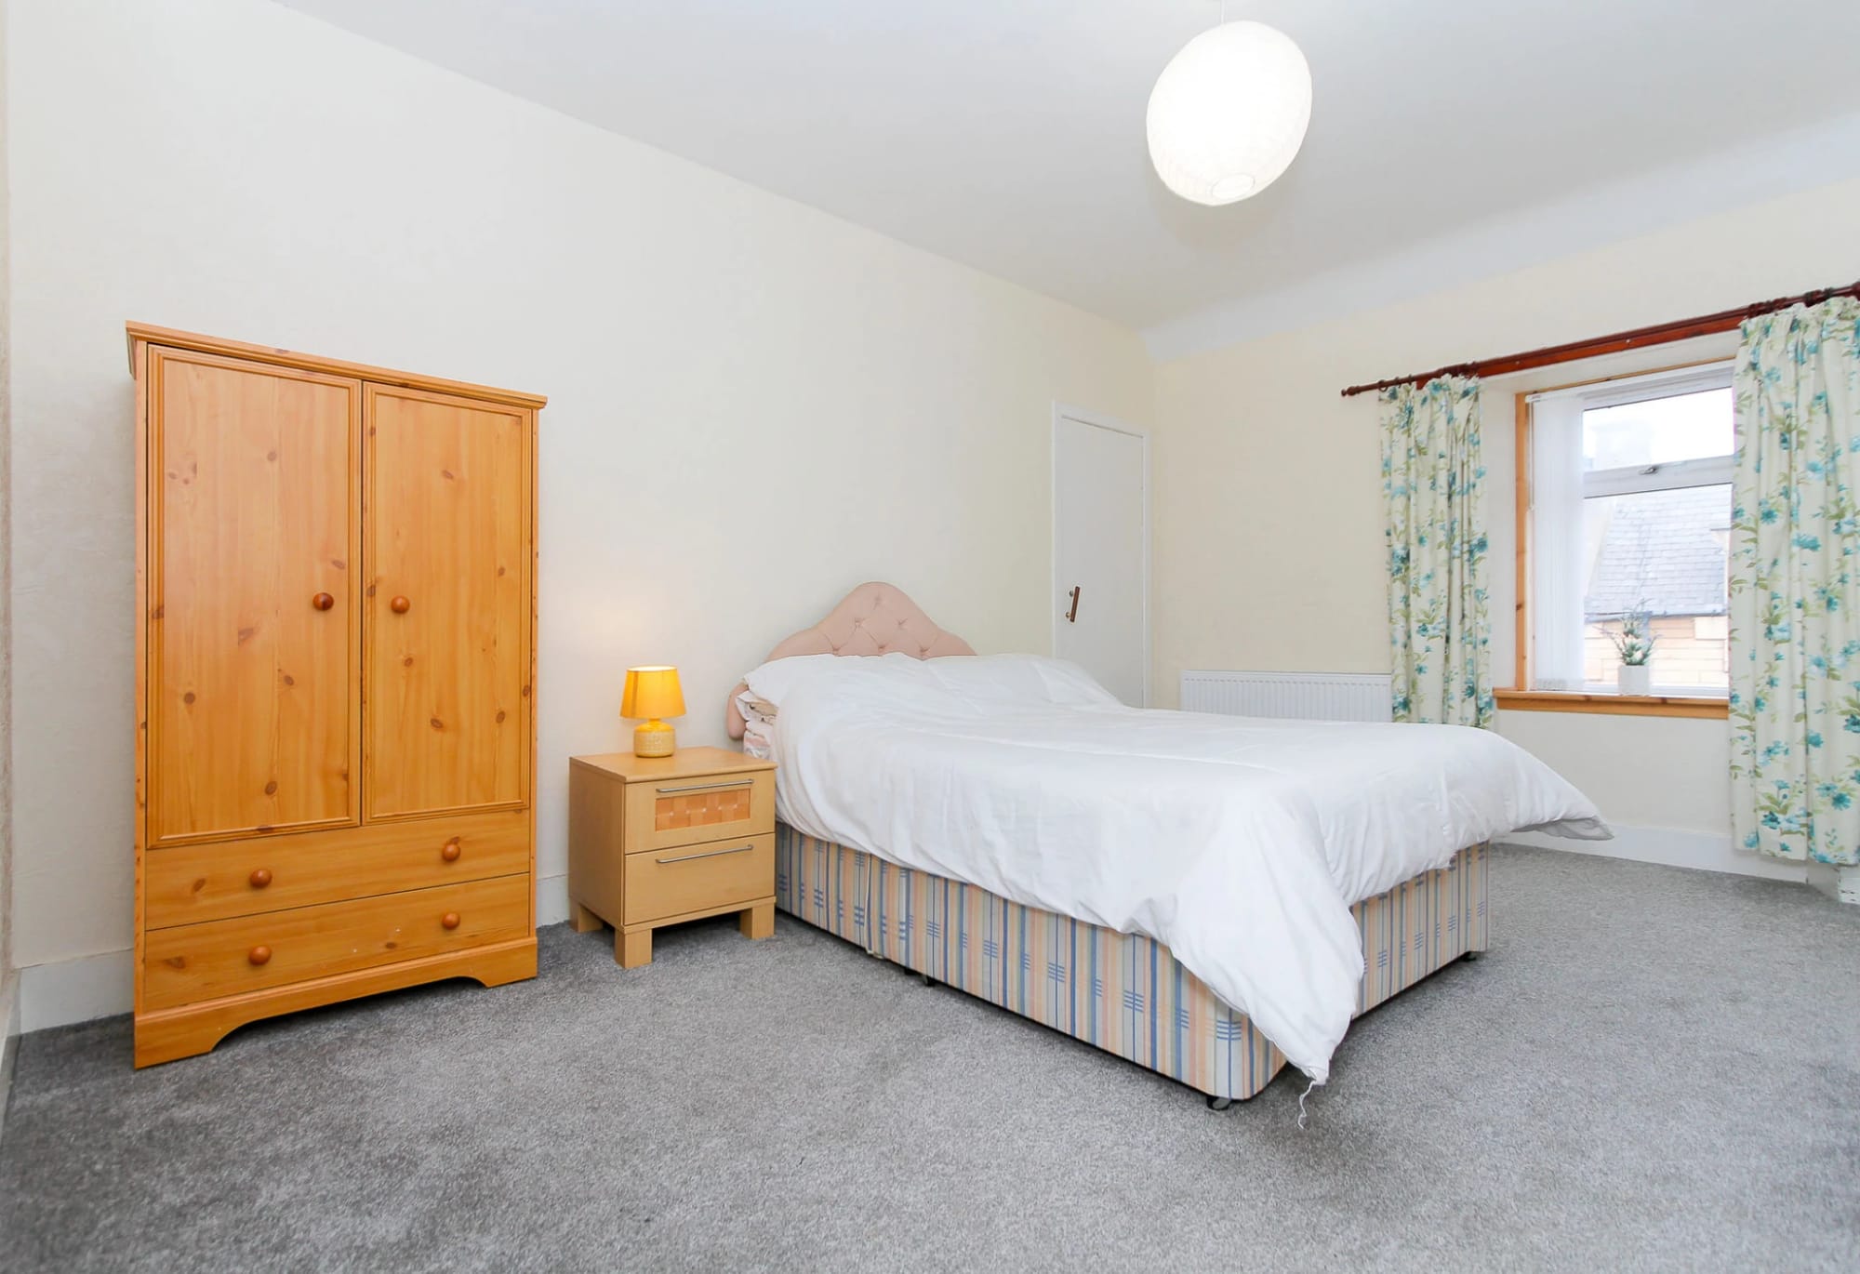
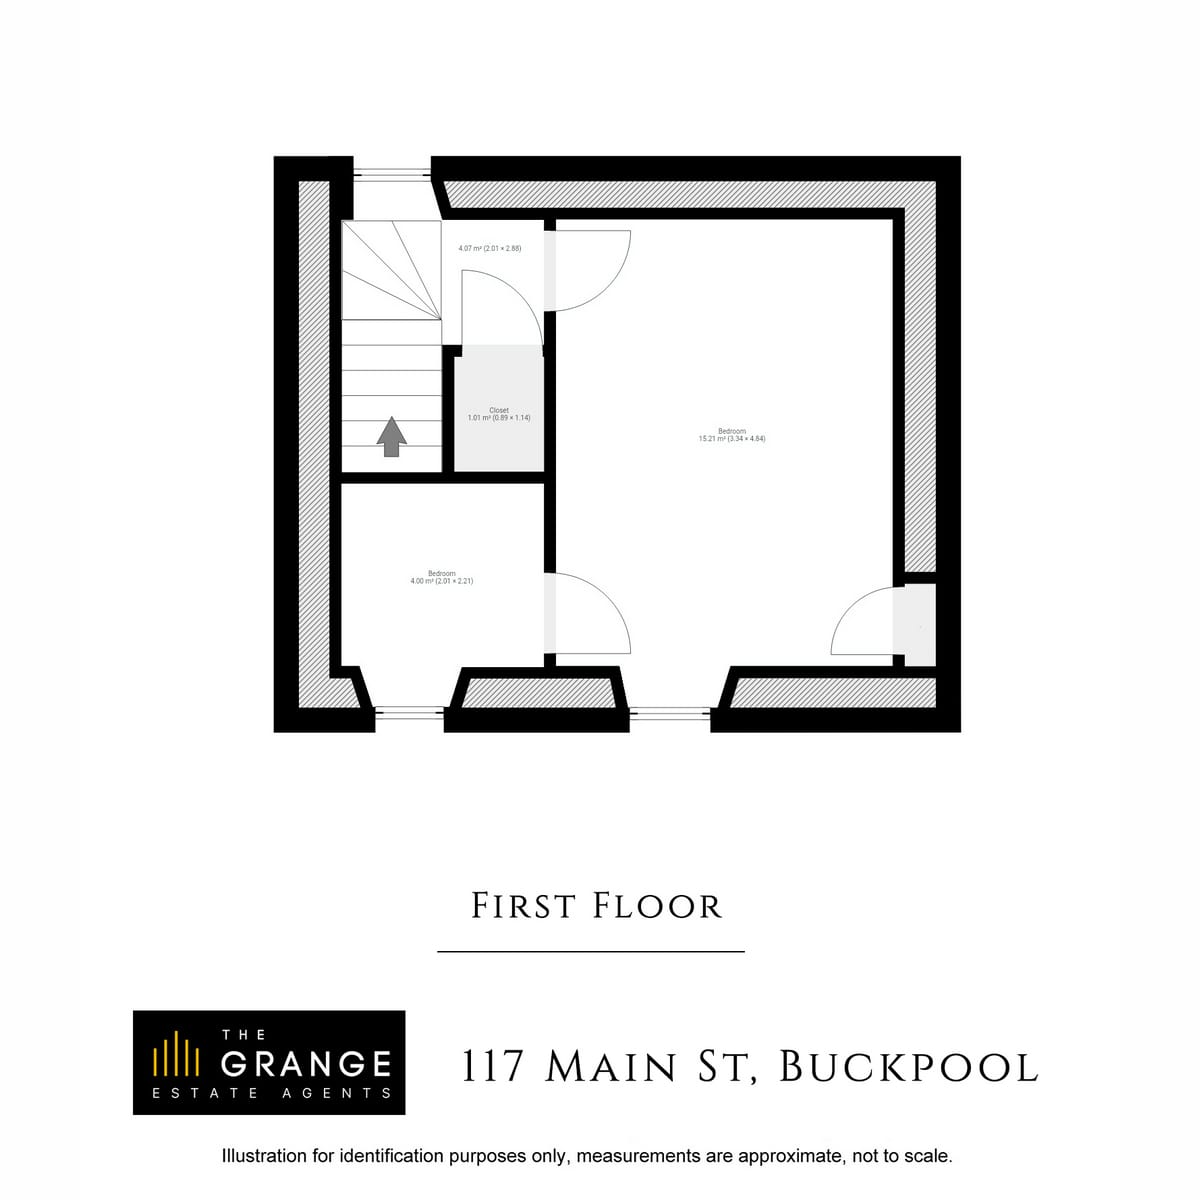
The whole of upstairs belongs to the bedroom: a generous double with ample storage and its own dressing room besides.

Outside

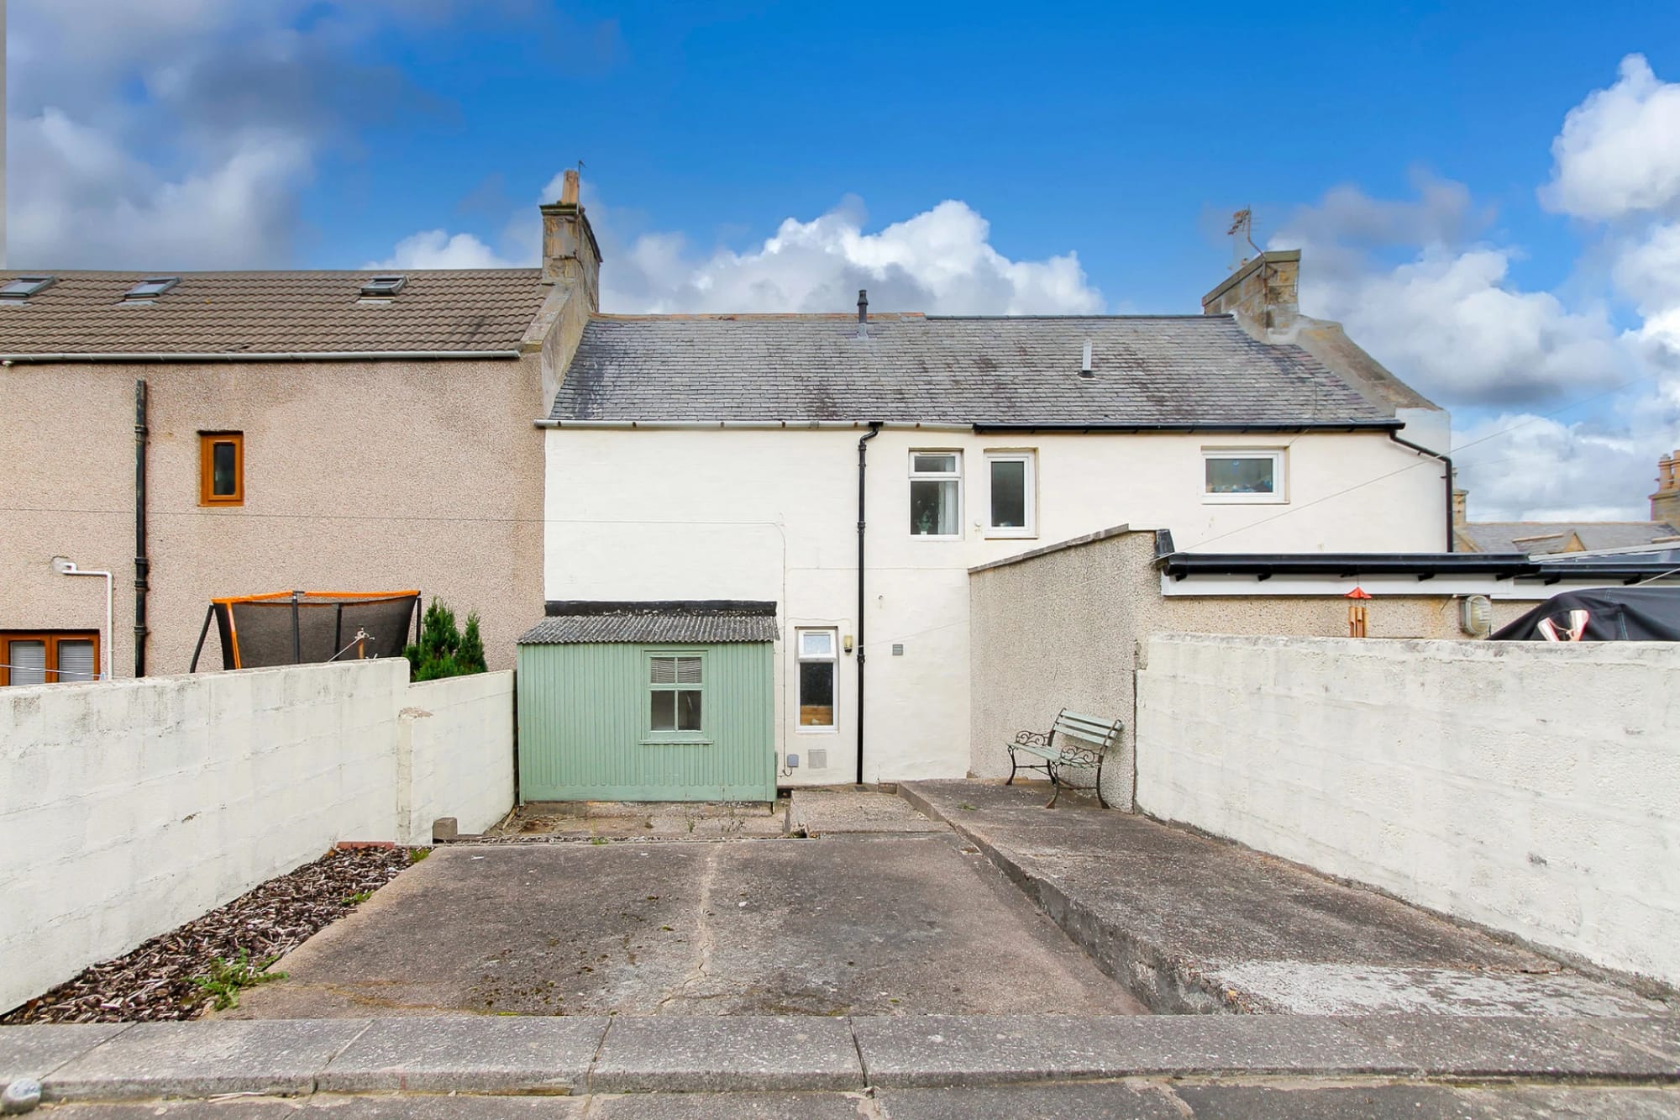
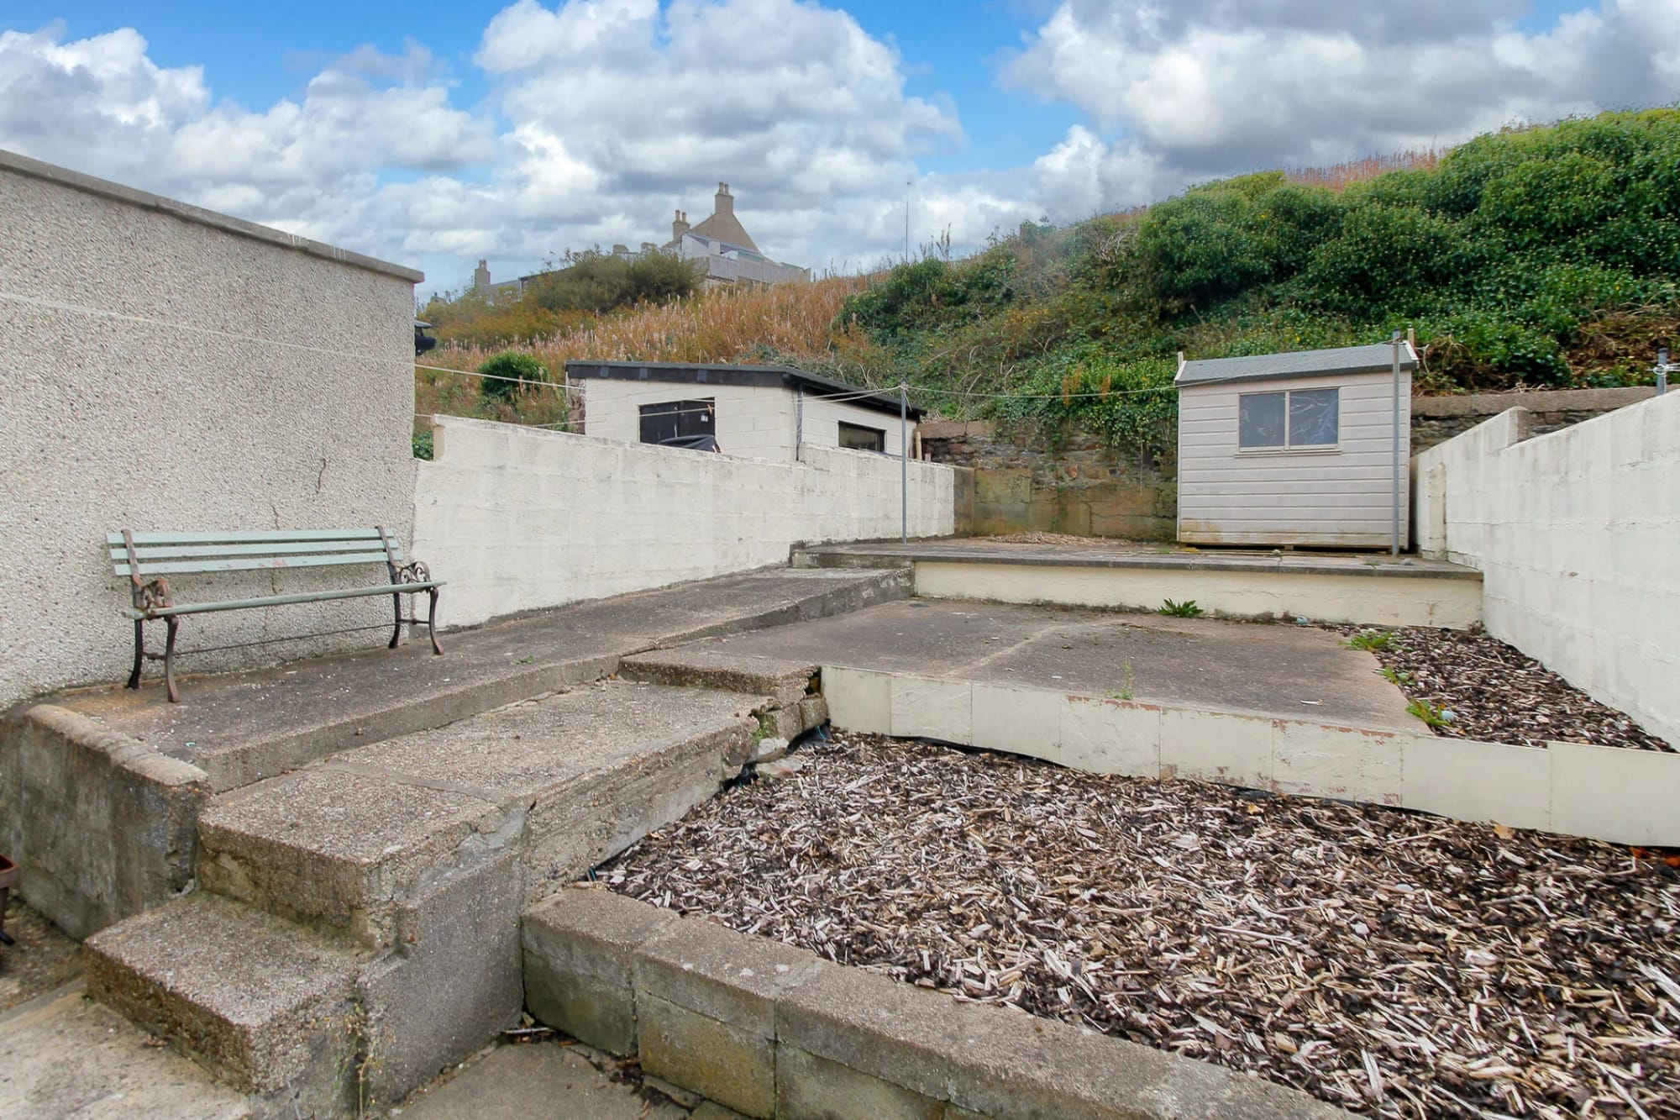
On-street parking to the front, and a paved, gravelled garden at the rear that asks almost nothing of you — space to eat outside on the good evenings rather than a list of weekend jobs.

Buckie

A working coastal town on the Moray Firth — harbour, sandy beaches and coastal walks, with shops, schools and healthcare in town and the rest of Moray within easy reach.
Photography by Nathan

The gallery

The front of the property
The property
Living room
Living room
Kitchen
Kitchen
Double bedroom
Double bedroom
Shower room
The garden
The garden

Step inside

Virtual tour

The layout

Floor plan

Drawn to scale. Tap a plan to view it full size.

Floor plan of Main Street, Floor plan — ground floor
Floor plan of Main Street, Floor plan — first floor

Arrange a viewing

Come and see Main Street

Tell us you're interested and Tracy will be in touch to arrange a viewing — or answer anything you're wondering.

I'm interested in…

Or call Tracy on +44 7876 456606 — office line 01542 870749 as backup.

TM
Tracy MacDonald
Principal agent · The Grange
+44 7876 456606

Keep looking

Find your next home

Homes most like this one — same area, price and feel. Refine with the filters below.

30 homes

Property alerts

Be first to know

Tell us what you're after and we'll email you the moment it comes to market — often before it reaches the portals.

No spam — just new homes that match. Unsubscribe anytime.