Skip to content
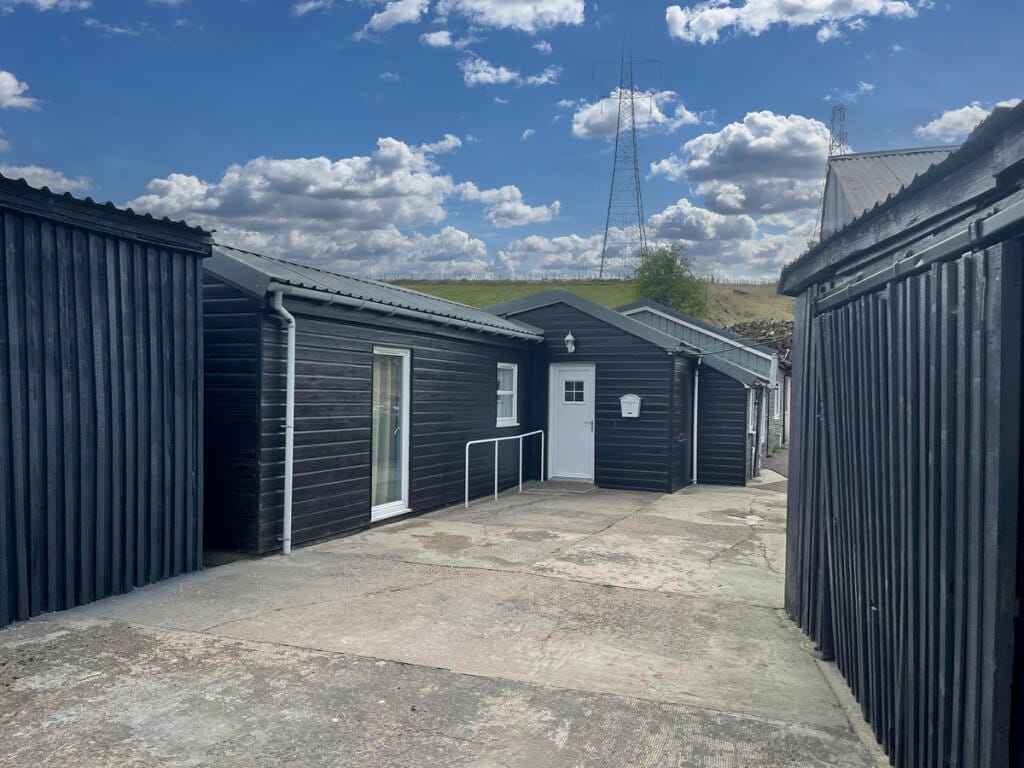
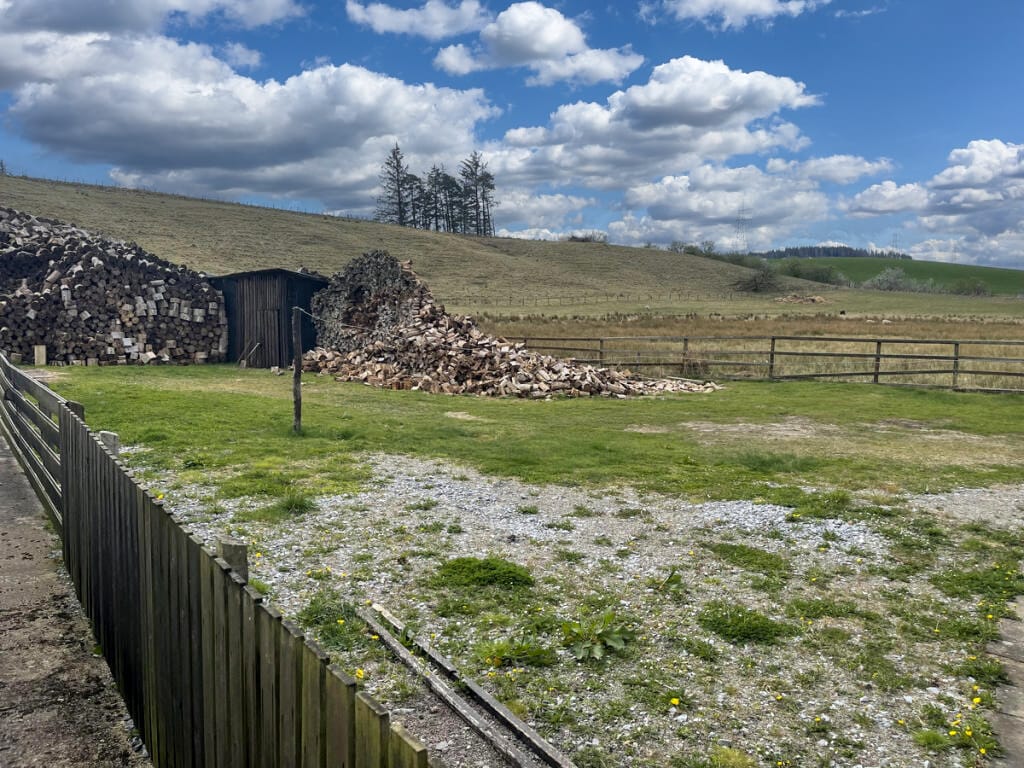
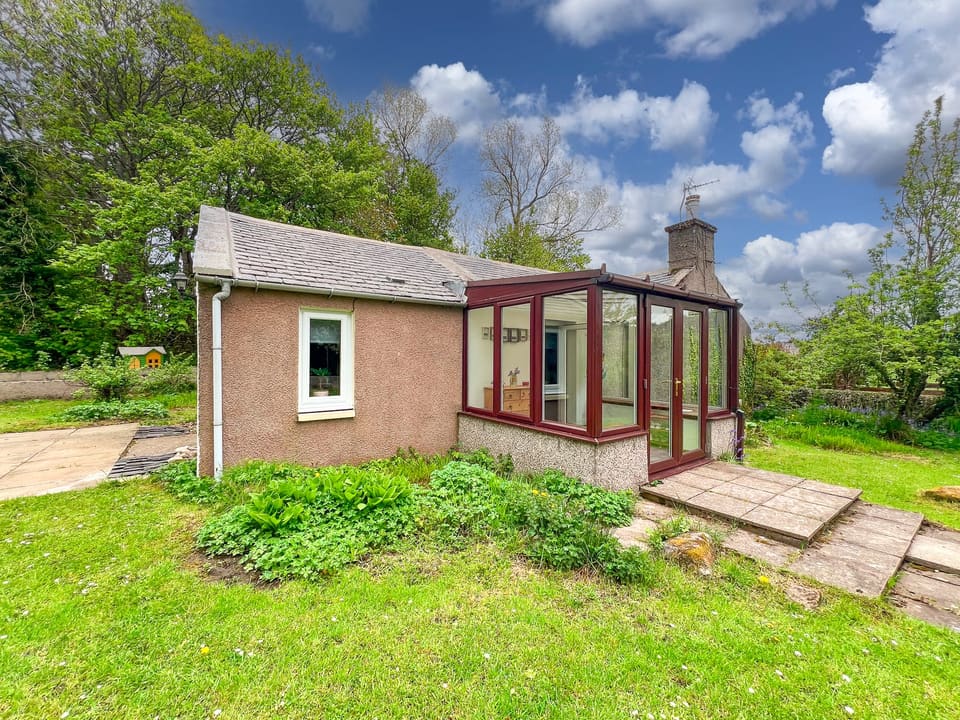
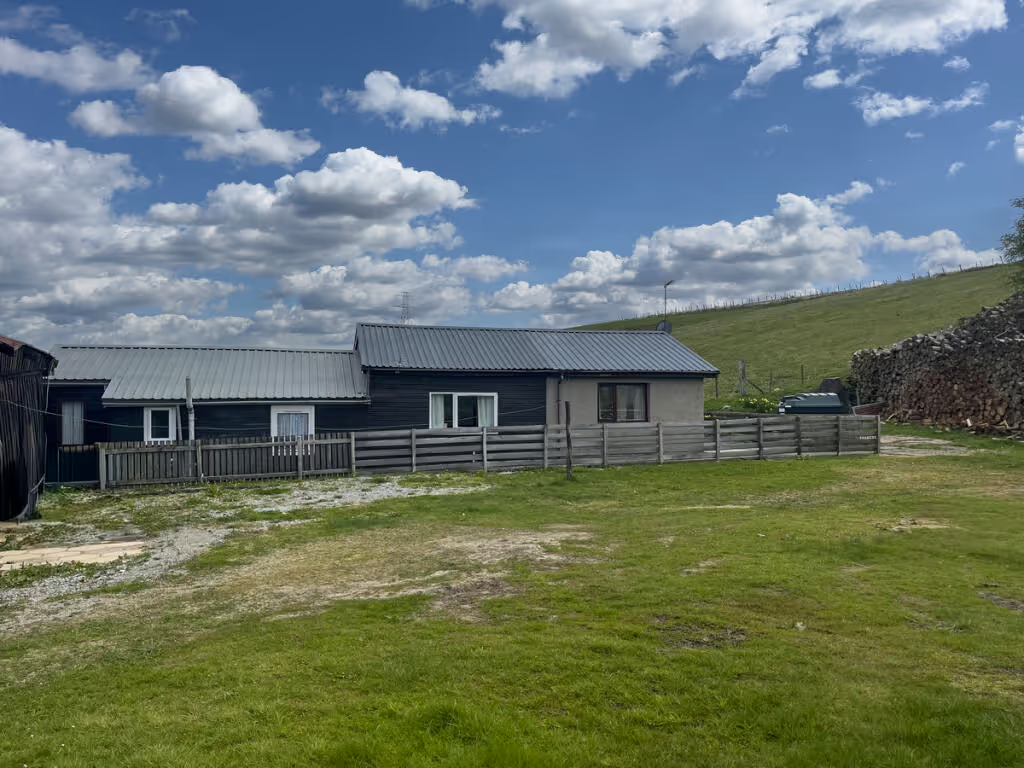
The bungalow and timber outbuildings from the yard
For sale Keith · AB55

Denwell Road

Offers Over £250,000 View all 32 photos
Bedrooms
3
Shower room
1
Type
Bungalow

About this home

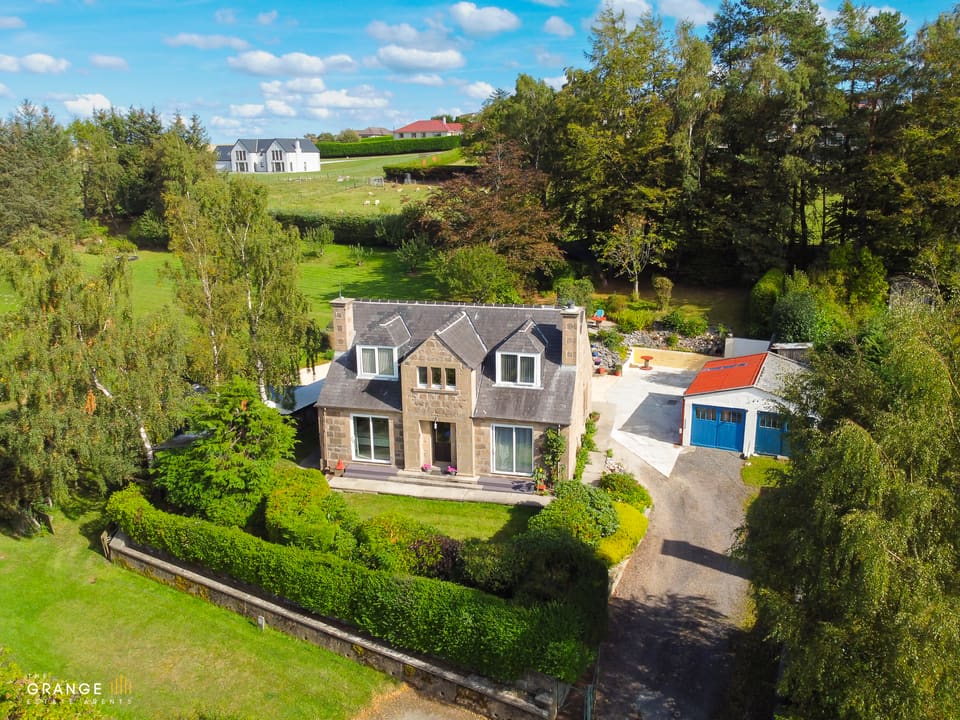
The Grange are delighted to bring to the market this unique opportunity to purchase two properties under one title deed, in a semi-rural position on the very outskirts of Keith. Despite being rural, the property benefits from easy access to the town of Keith and its many amenities, as well as access to the A96 between Aberdeen and Inverness. The property is not suitable for mortgage purposes due to there being two properties held within one title deed, so a cash buyer is sought.

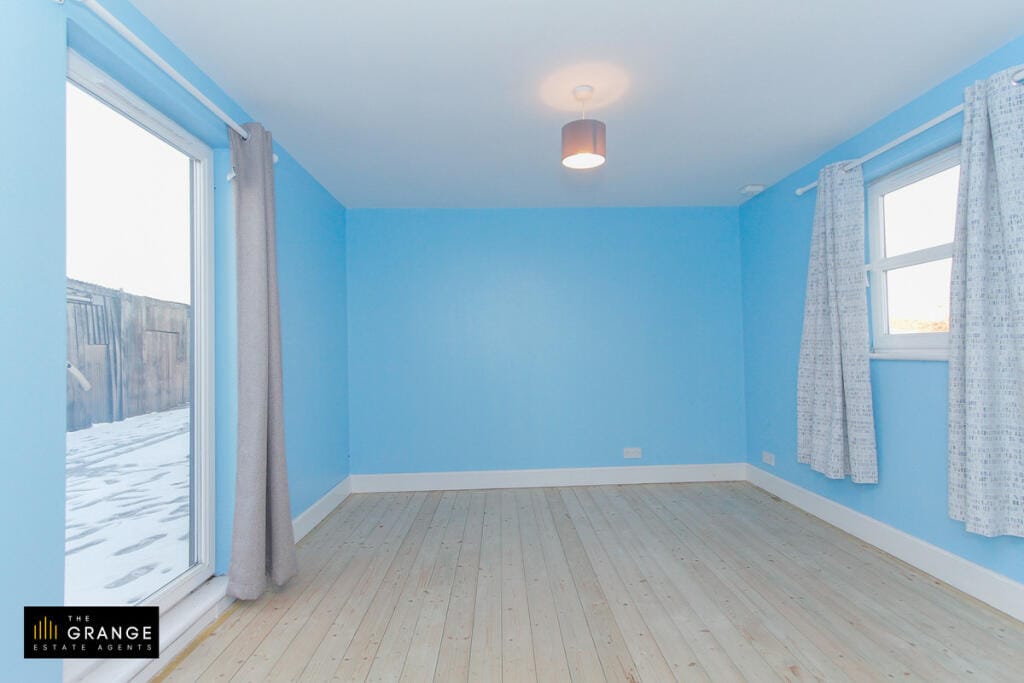
Our virtual tour takes you through the three bedroomed bungalow. Starting in the neutrally finished entrance hallway, you turn to your left to find the first of the property's bedrooms. Following on is another bedroom with dual aspect windows and patio door leading to the grounds.

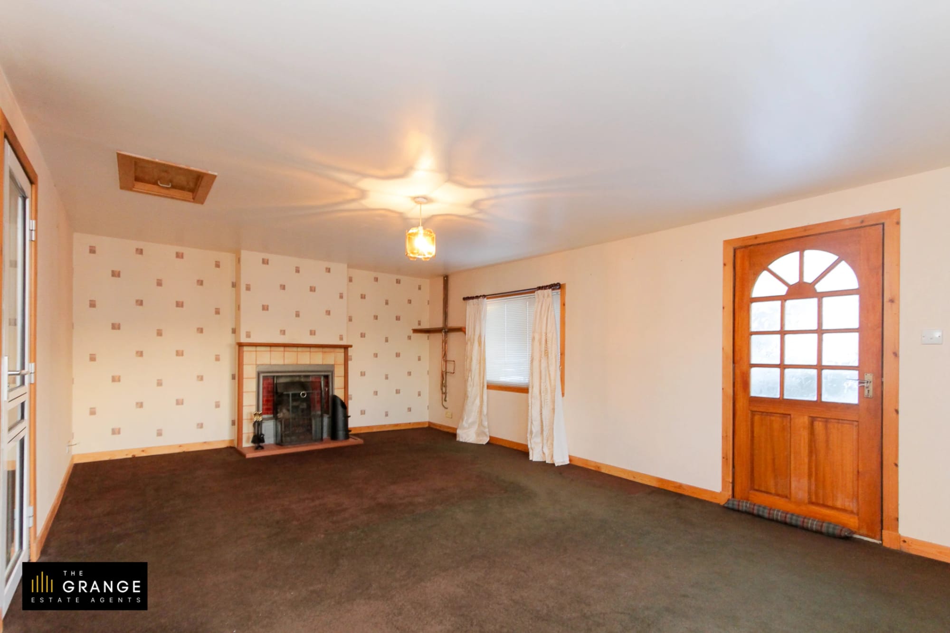
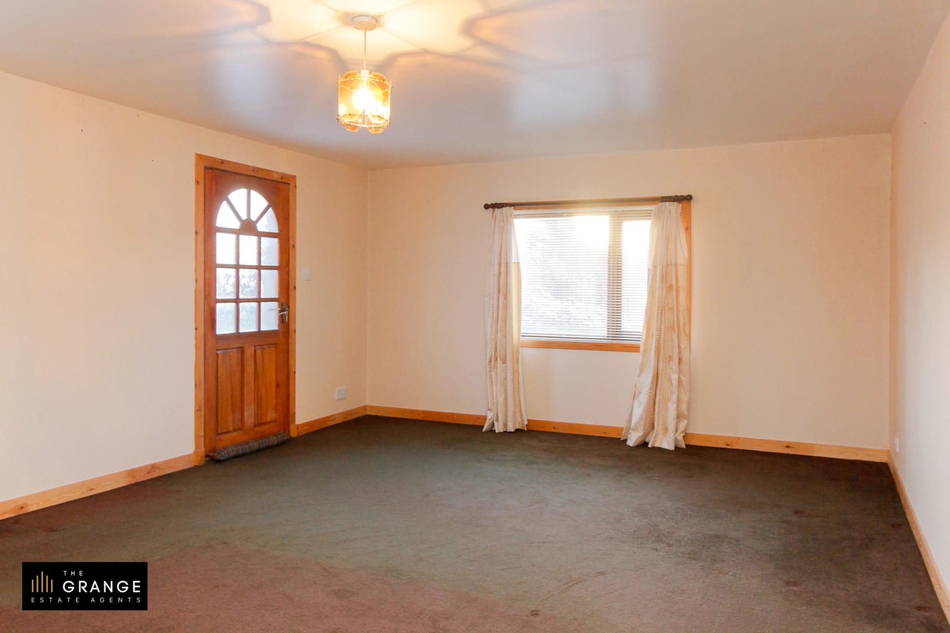
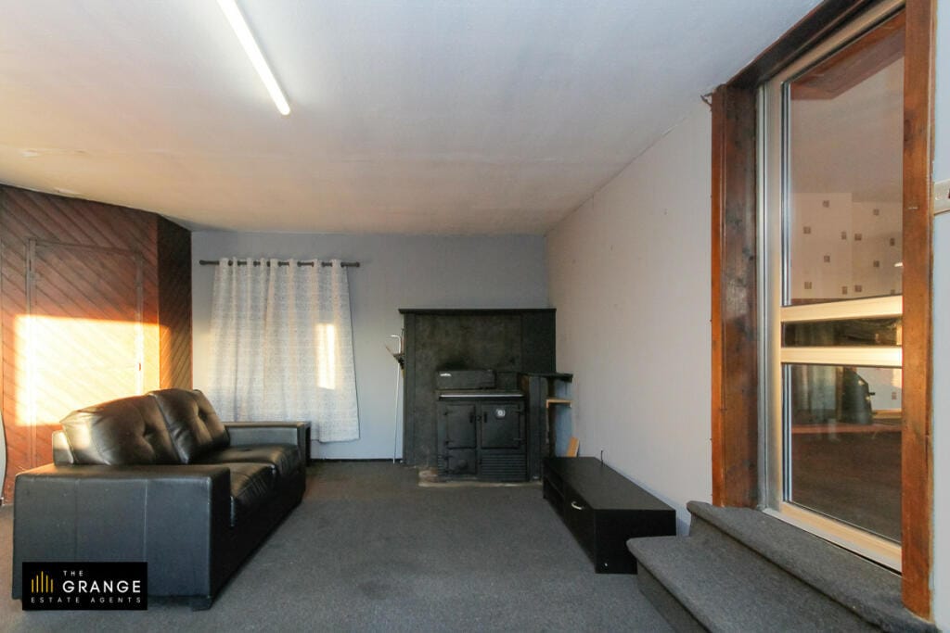
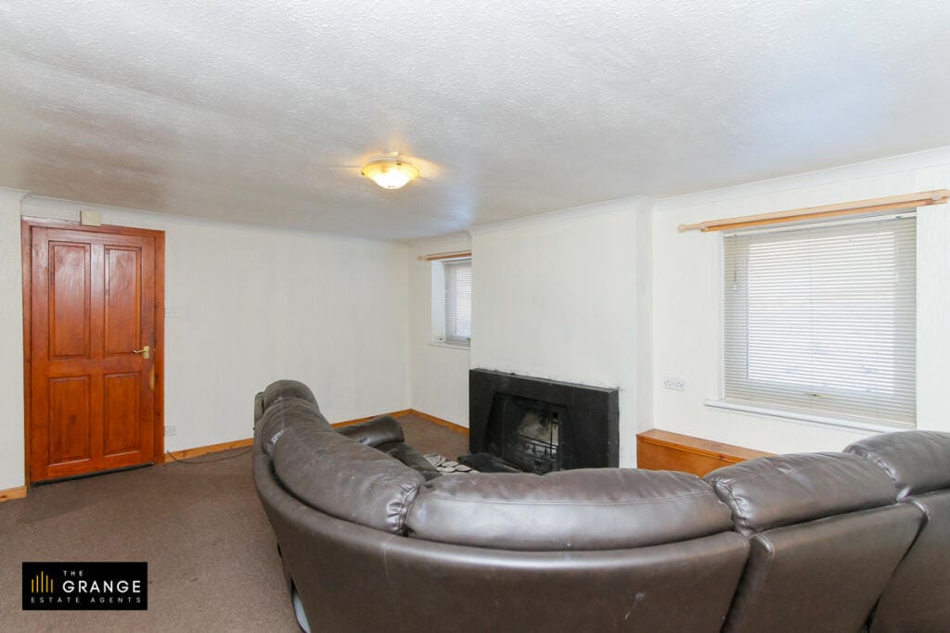
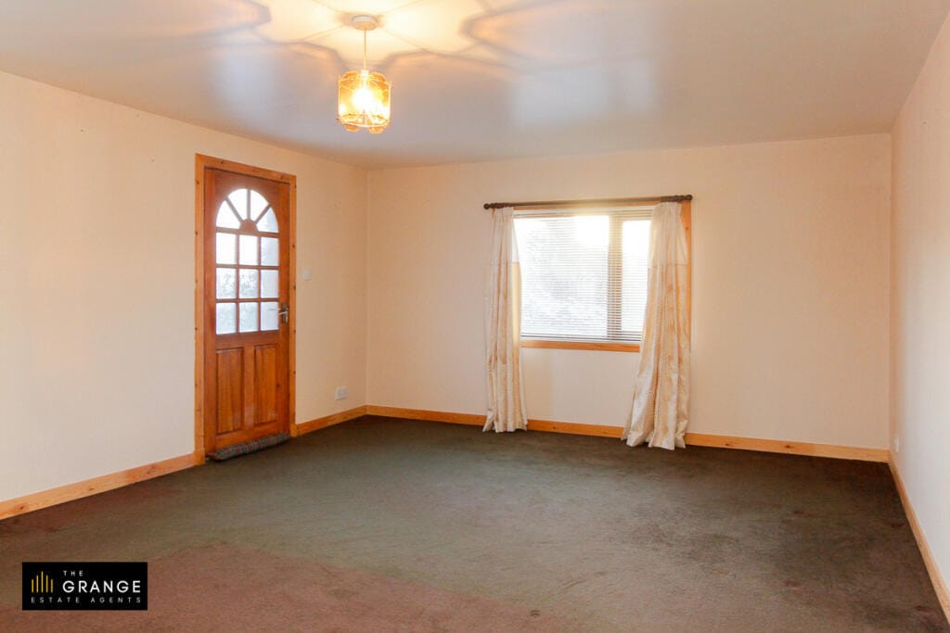
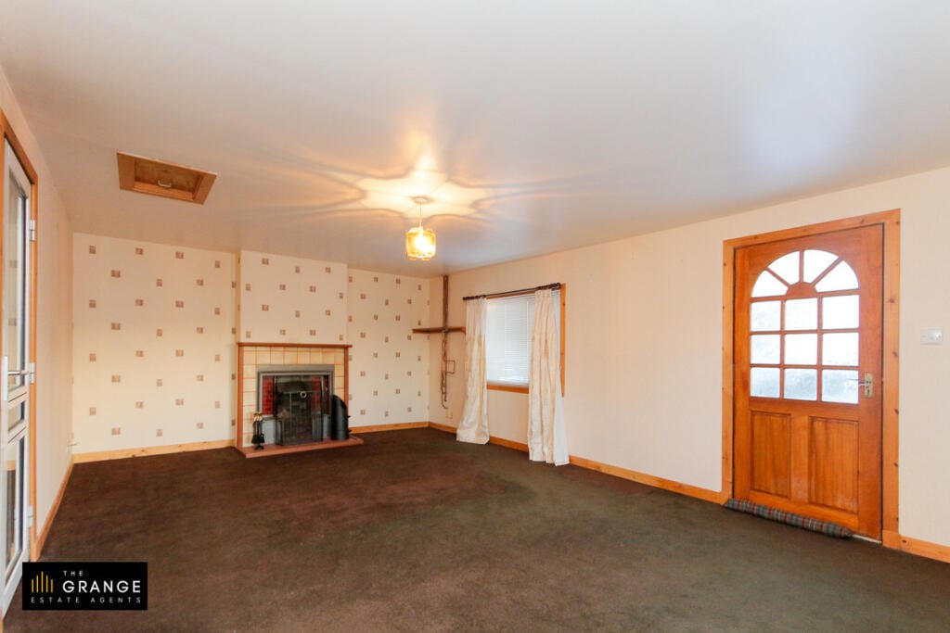
Heading straight on when entering the property takes you to the spacious living room with feature fireplace housing real fire. The modern kitchen/dining area is next with a good range of wall and base units, space for appliances, ample floor space and a vintage Rayburn. Off of the kitchen is a second living room with dual aspect windows and feature fireplace.

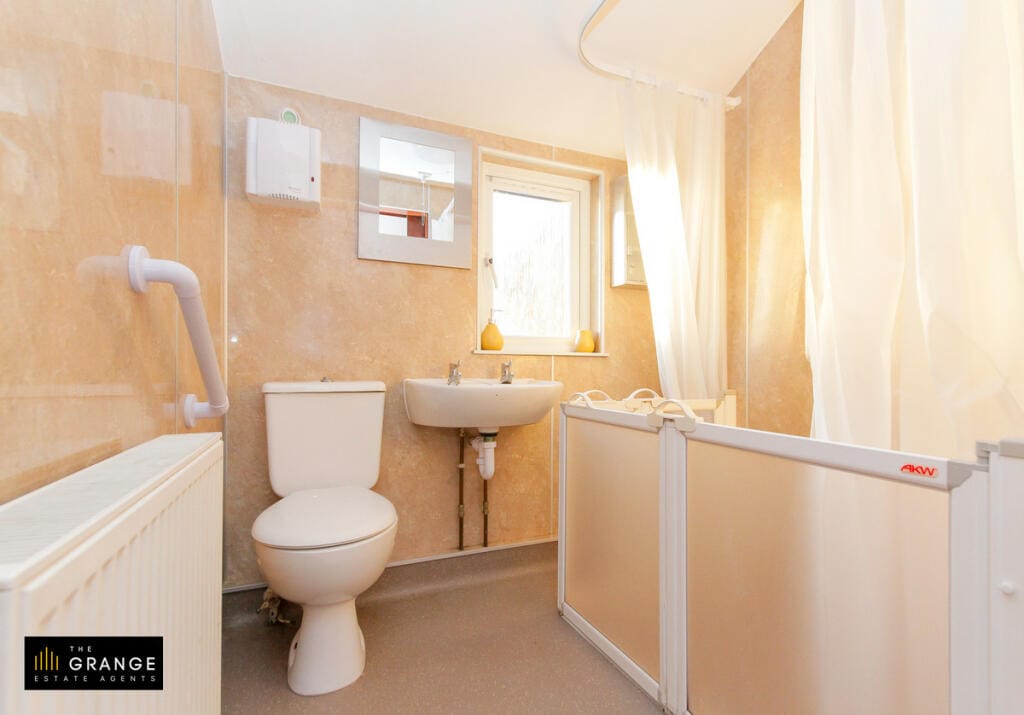
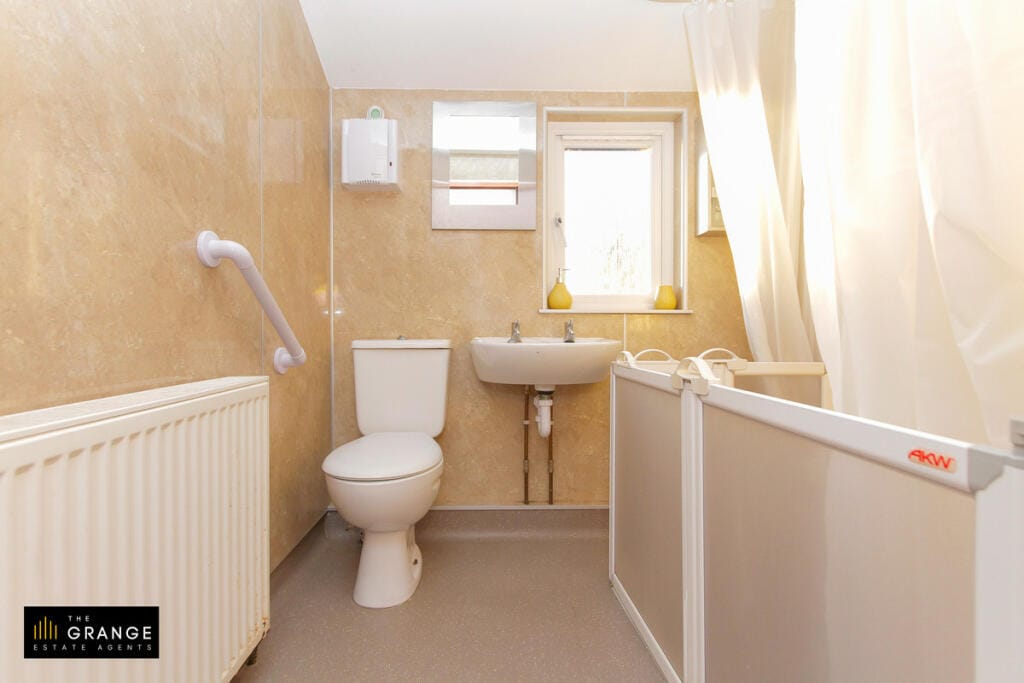
Completing this bungalow is the third bedroom and the shower room comprising of wc, wash-hand basin and shower. This property has been renovated to an extent but still has plenty of scope to further place the new owner's stamp on the home.

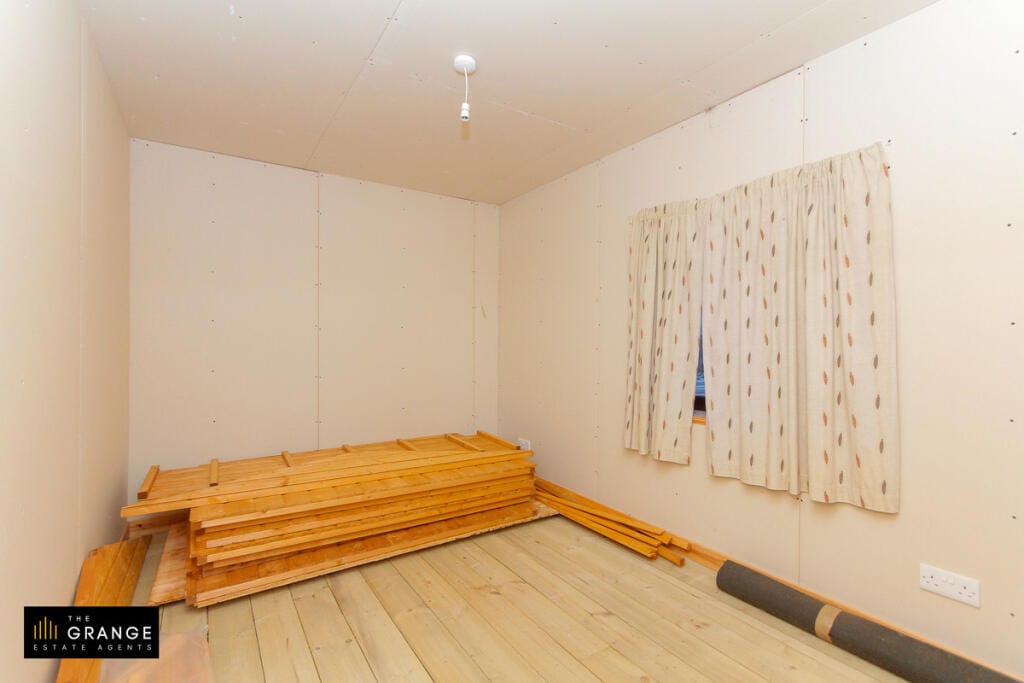
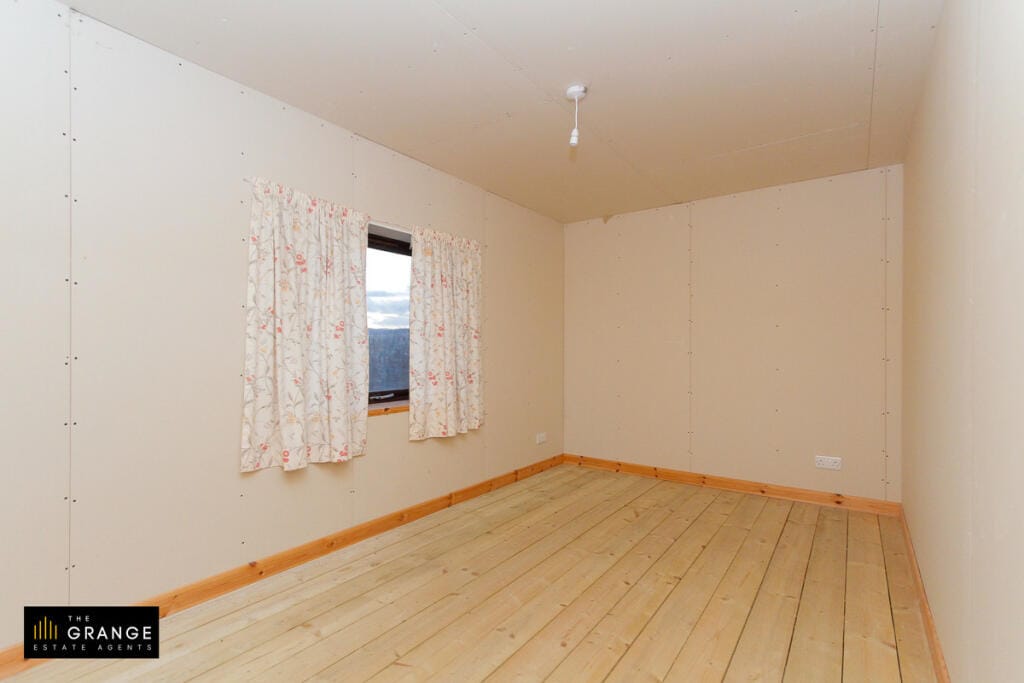
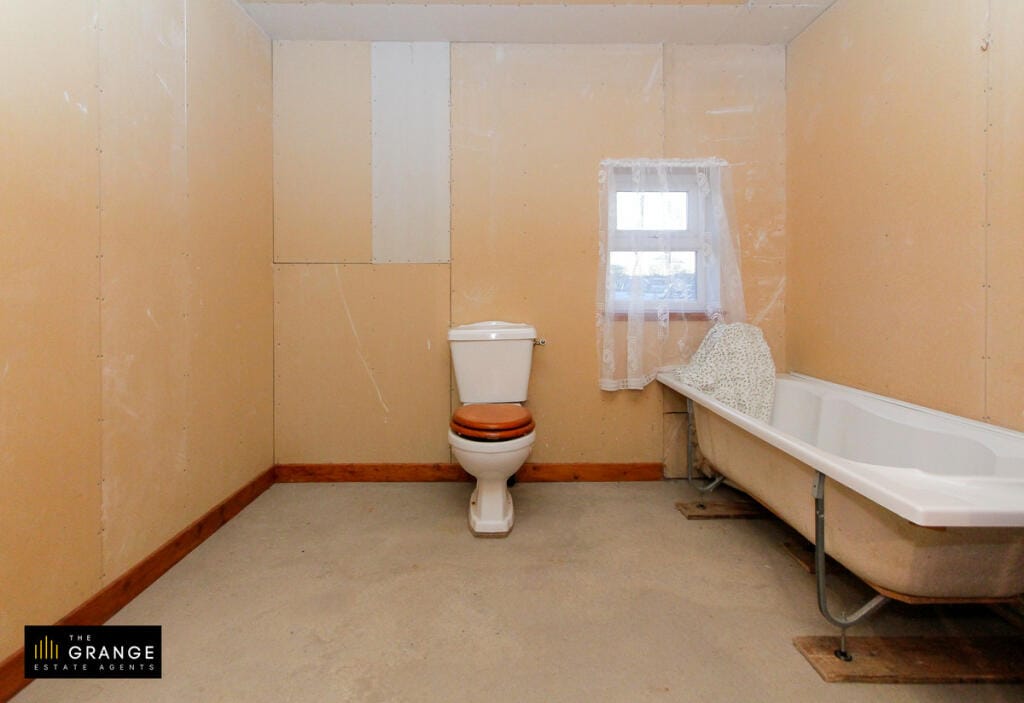
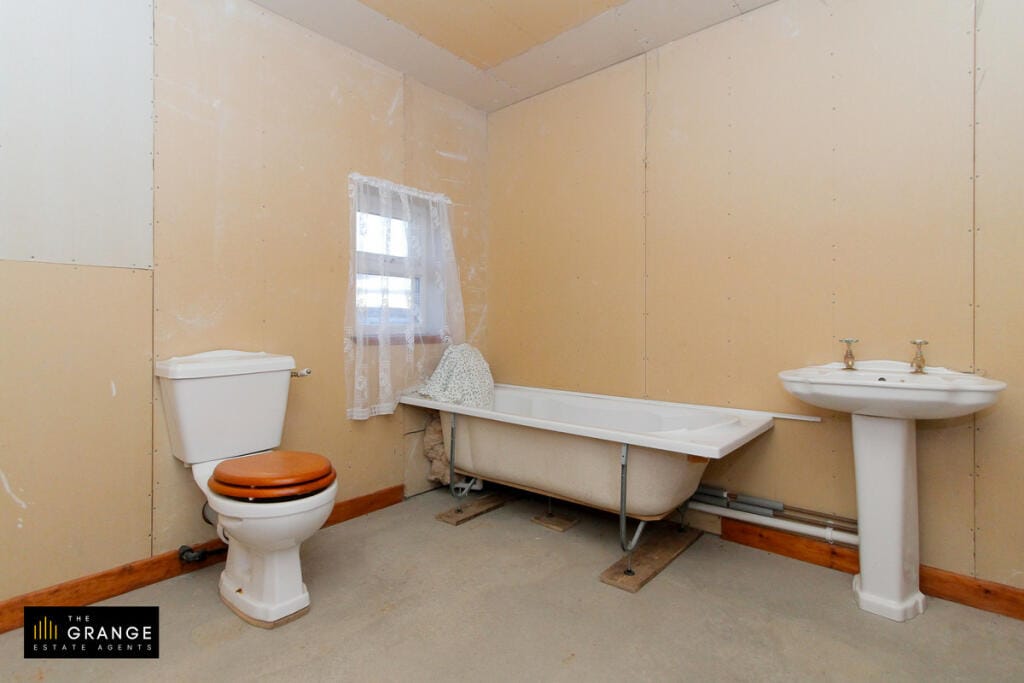
The second bungalow on the property has also had some renovations started but again this would require completing. A current, passed electrical survey is available.

The property benefits from a large, fully enclosed garden area as well as several outbuildings. A truly exciting prospect for the discerning purchaser.
Photography by Nathan

The gallery

The bungalow and timber outbuildings from the yard
The courtyard between the outbuildings, leading to the front door
Timber outbuildings and garages along the track
The front entrance
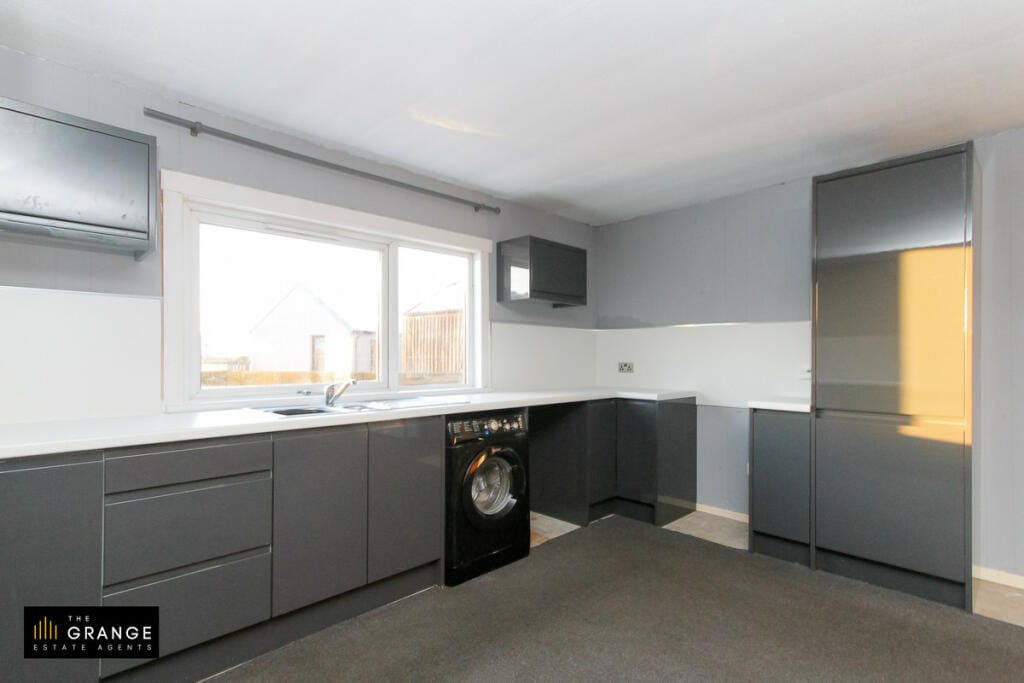
The kitchen
The kitchen, looking across both worktop runs
Open-plan kitchen and living area
Living room with fireplace
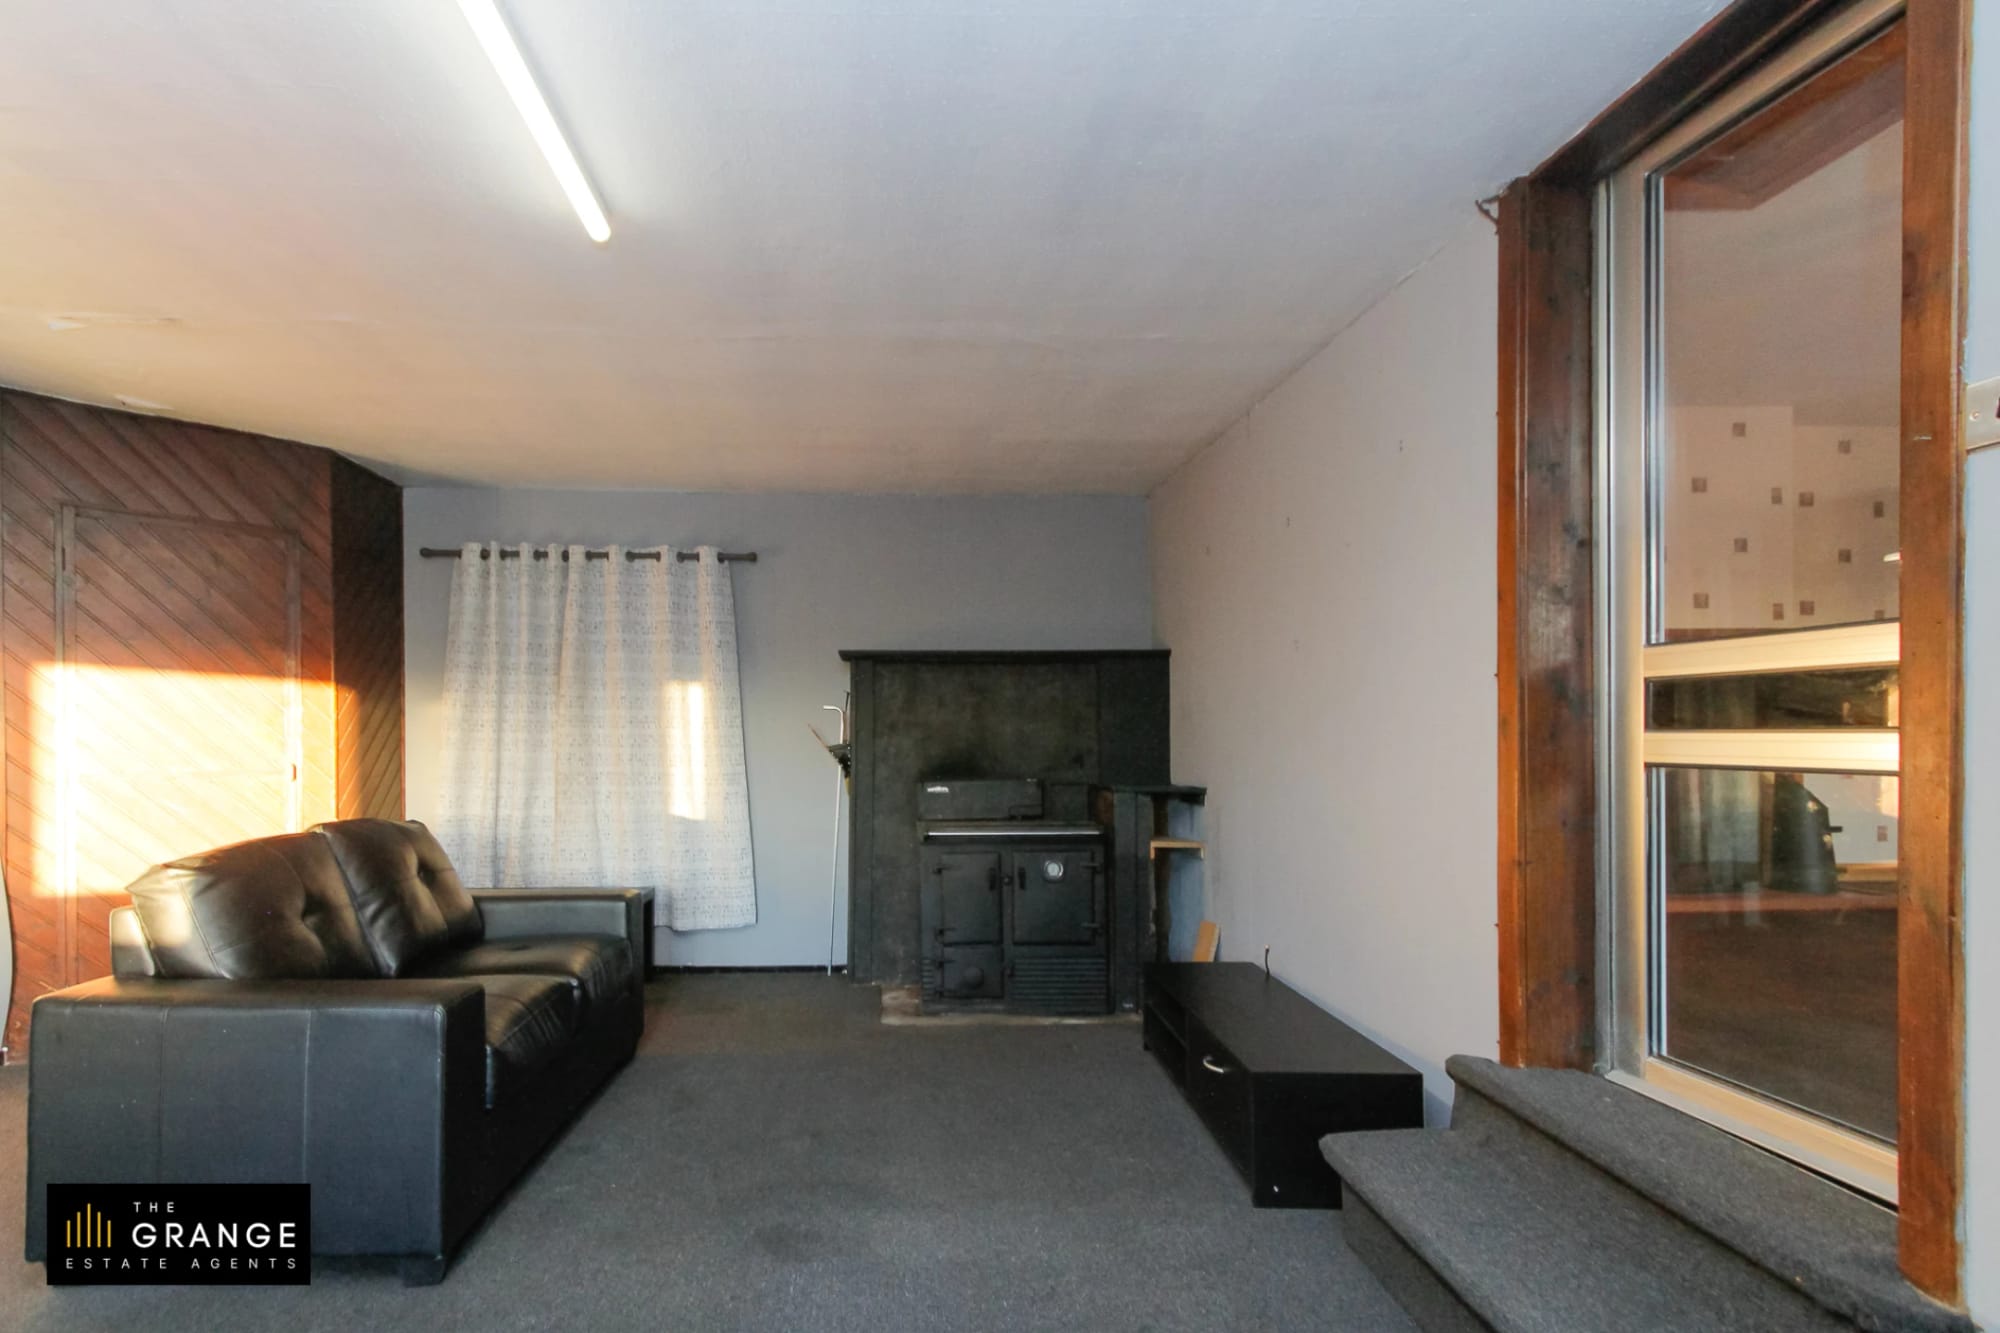
Family room with wood-burning stove
Lounge with corner sofa and fireplace
Sitting room
Reception room with tiled fireplace
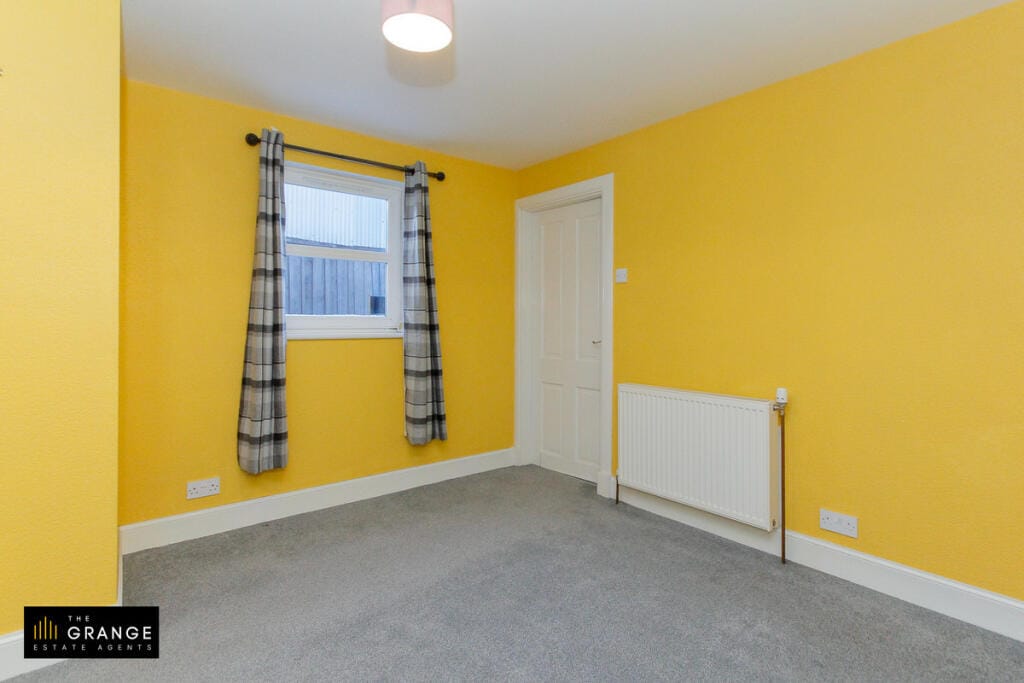
Yellow bedroom
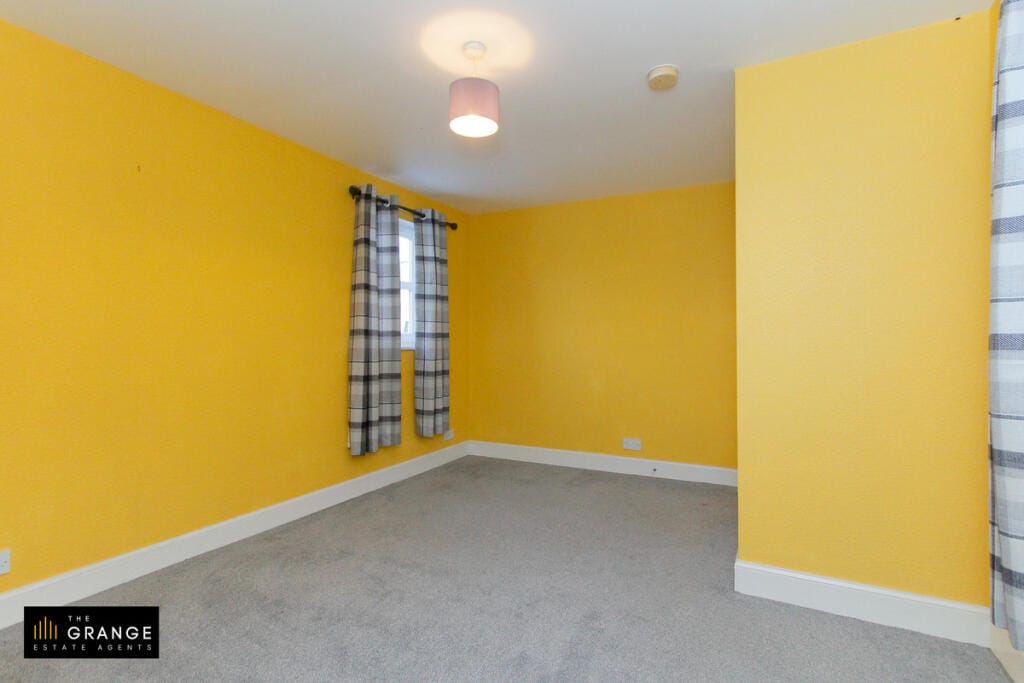
Yellow bedroom, second angle
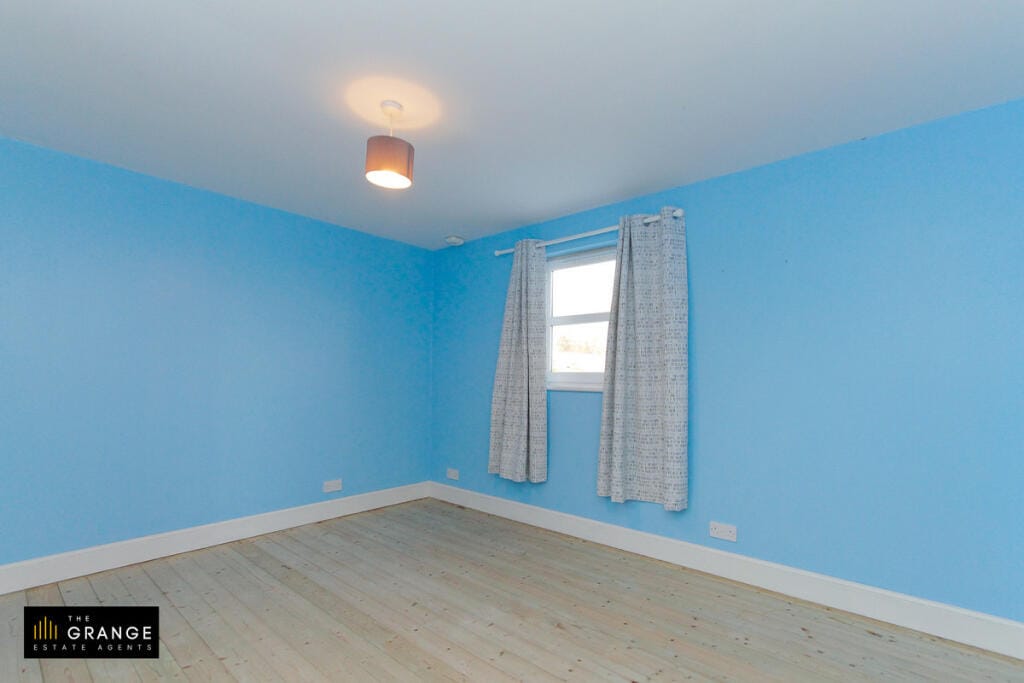
Blue bedroom
Blue bedroom with patio door
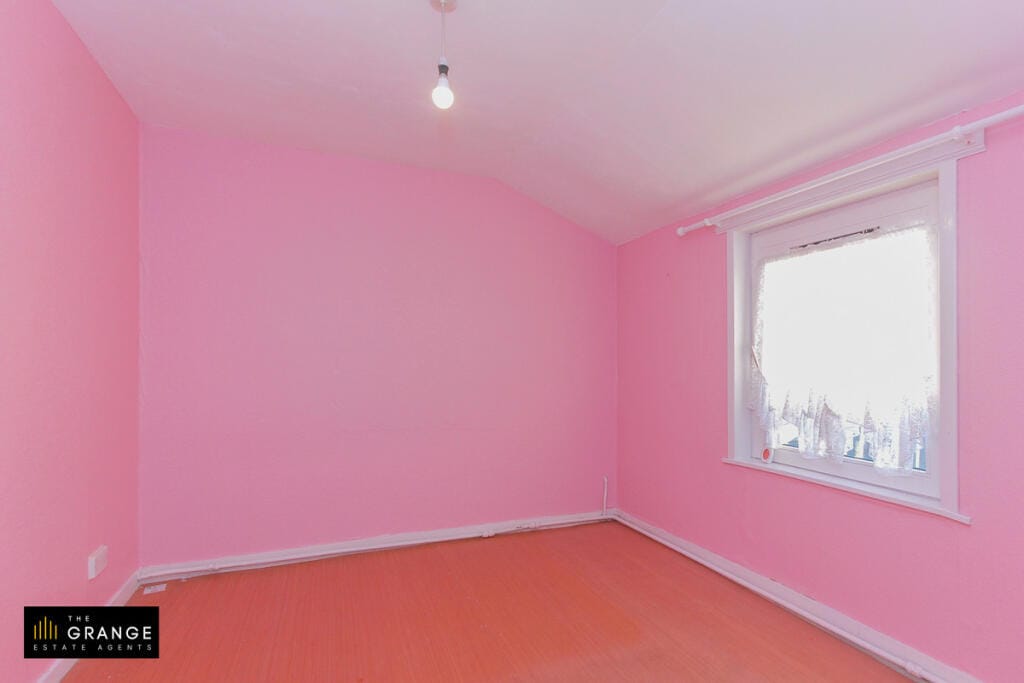
Pink bedroom
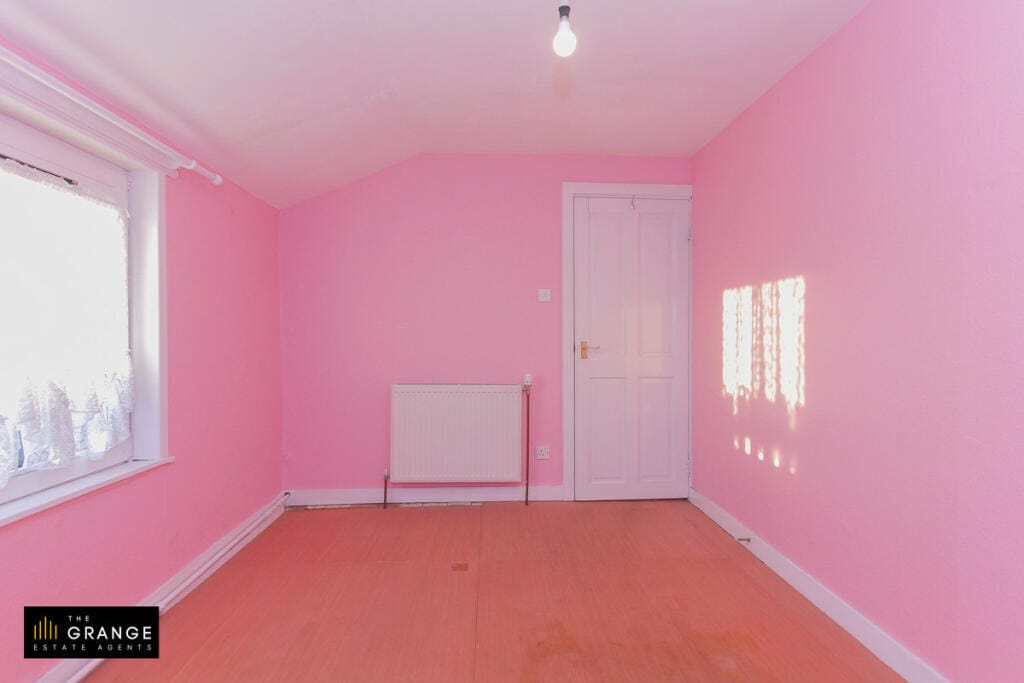
Pink bedroom, second angle
Shower room with walk-in shower
Shower room, second angle
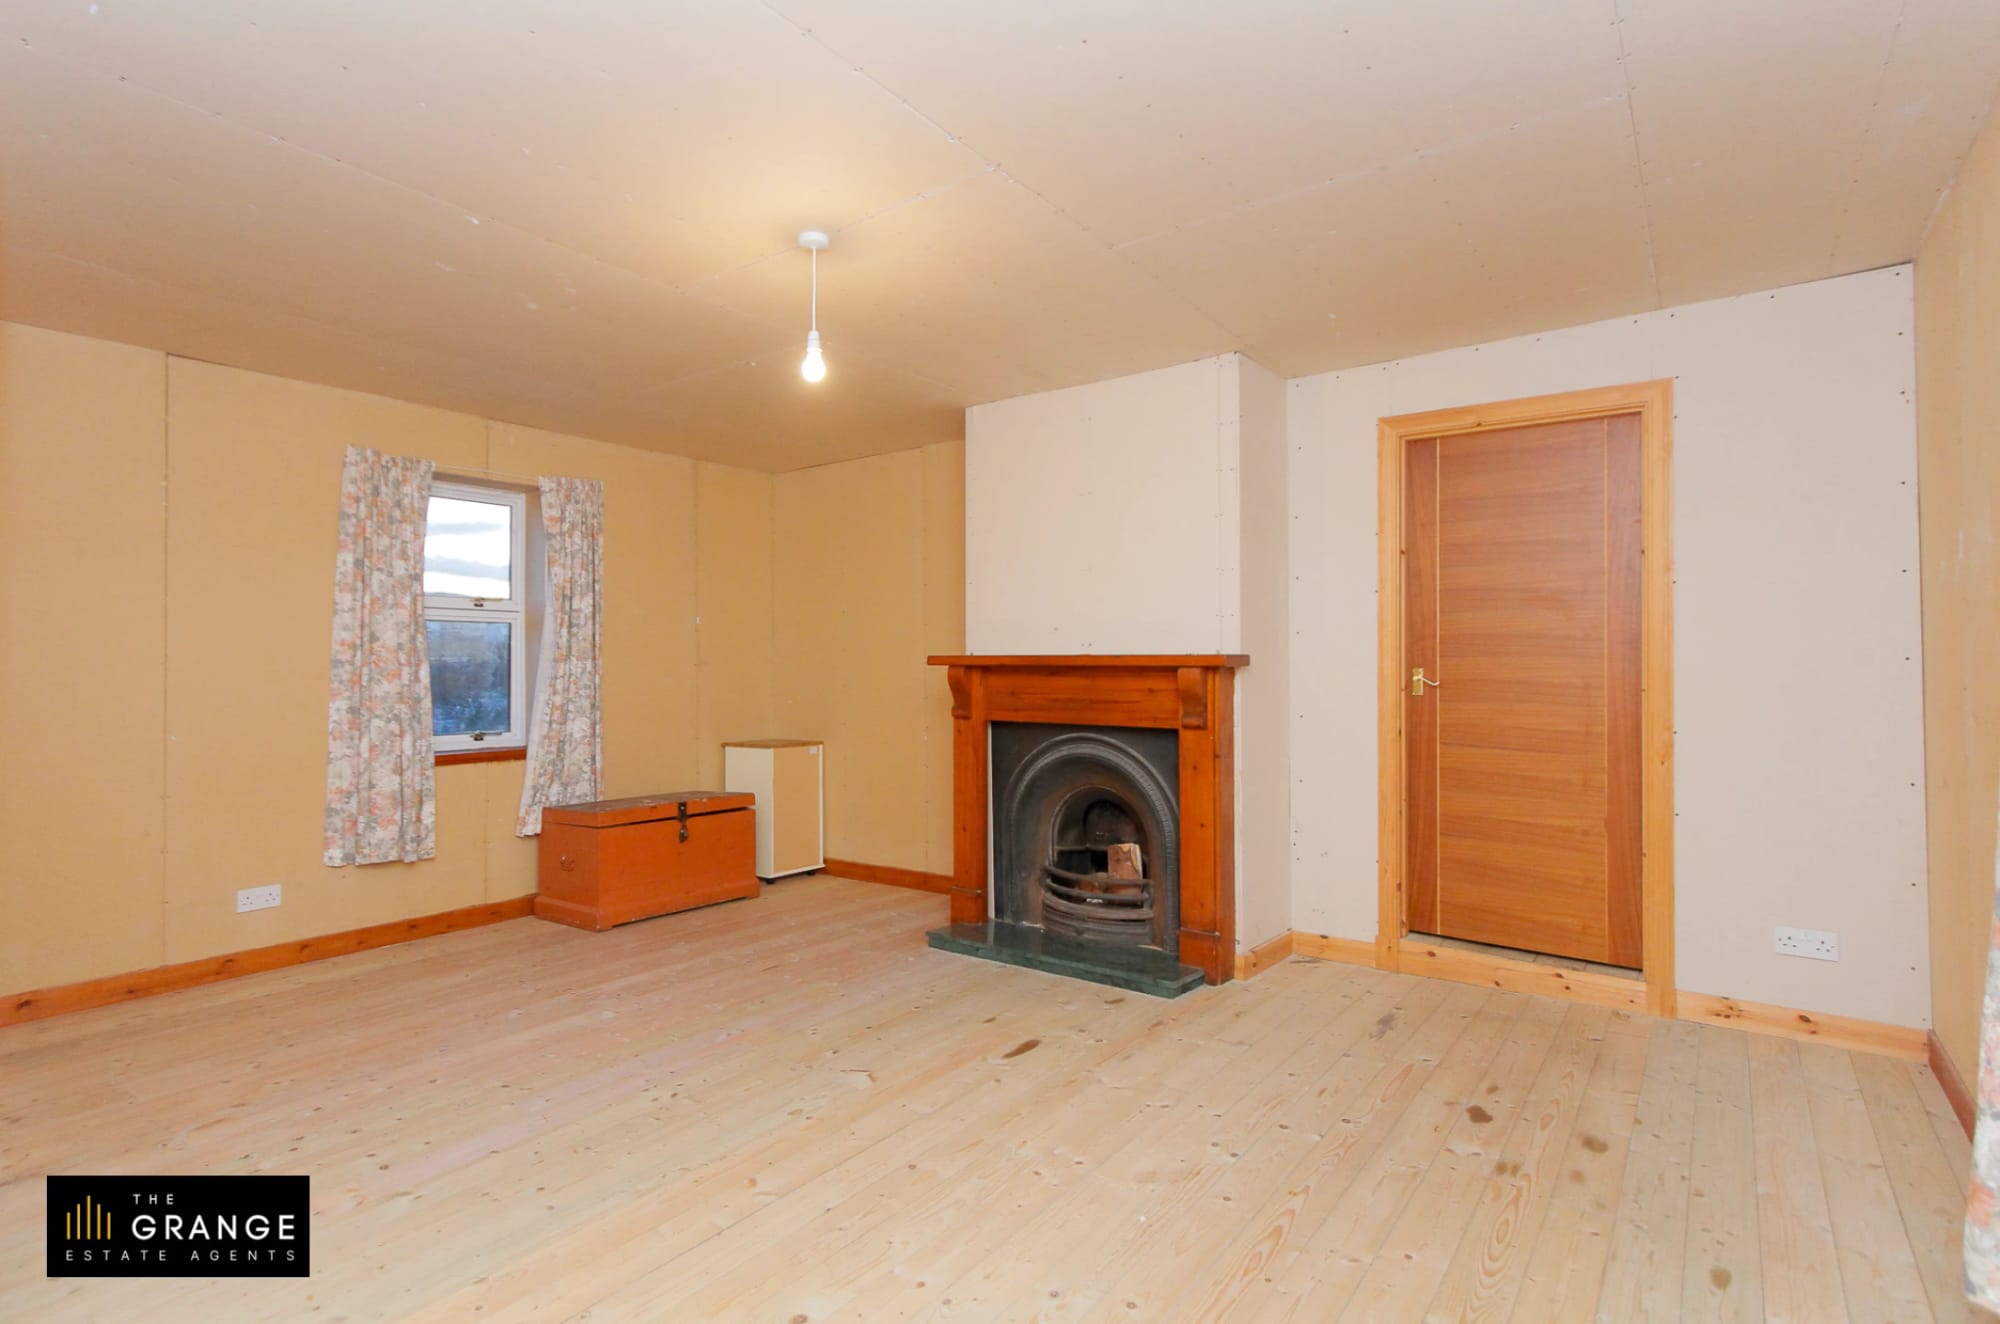
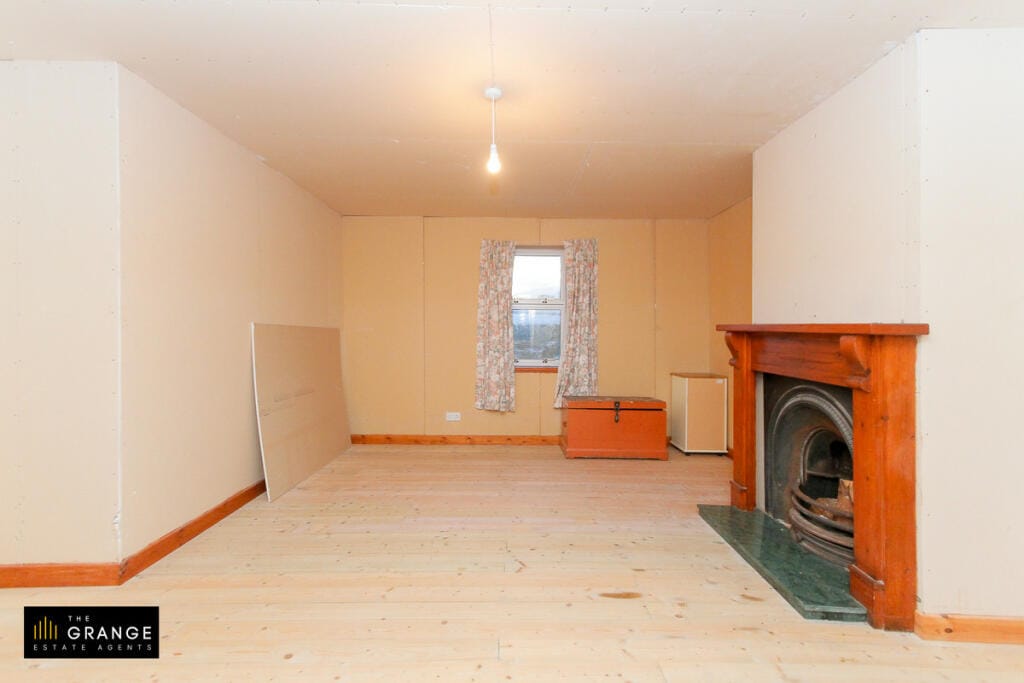
Second reception room with pine fireplace
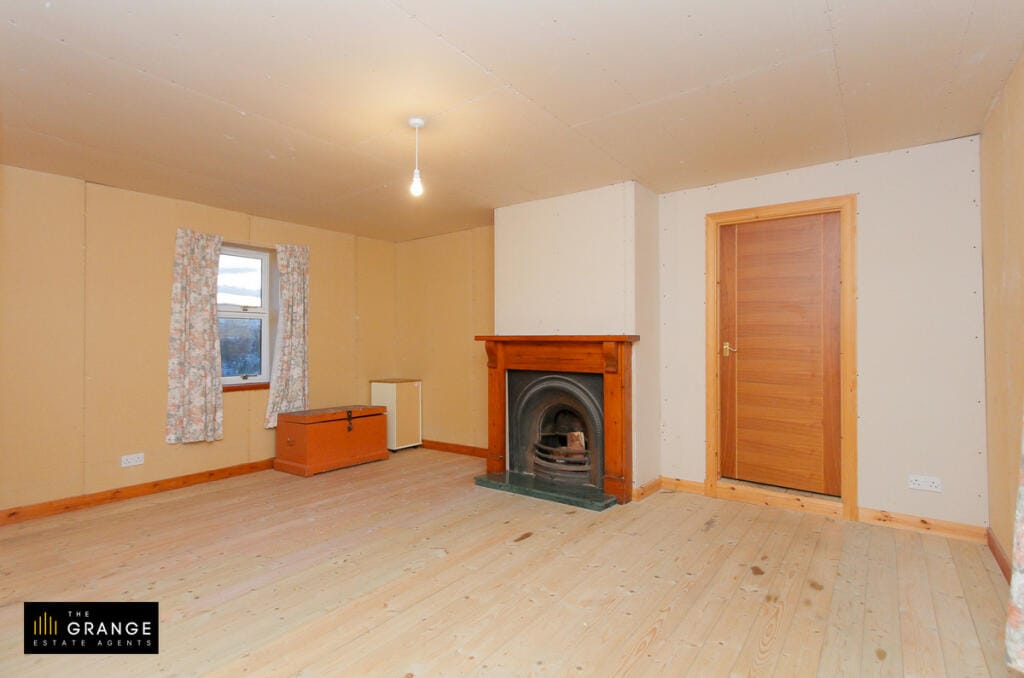
Second reception room, looking to the oak door
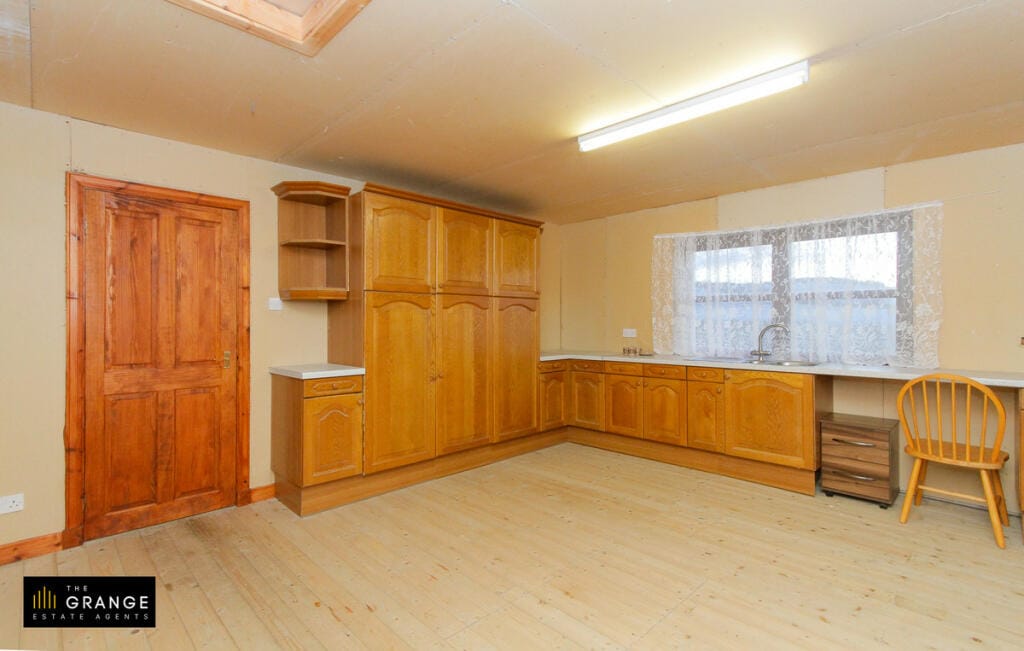
Second kitchen with oak units and skylight
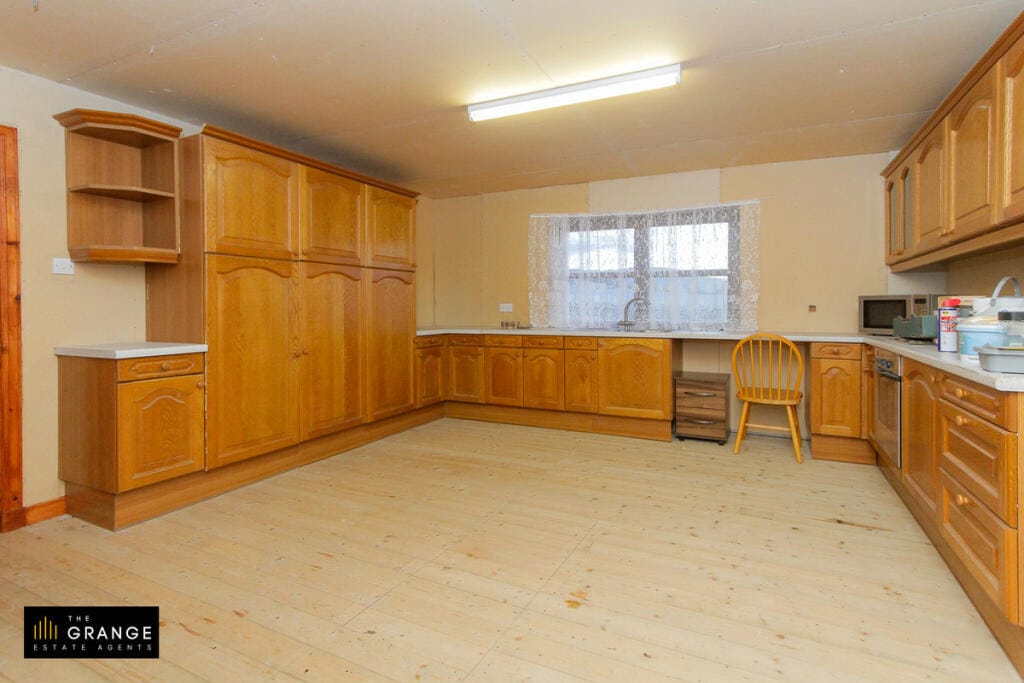
Second kitchen with oak units, wider view
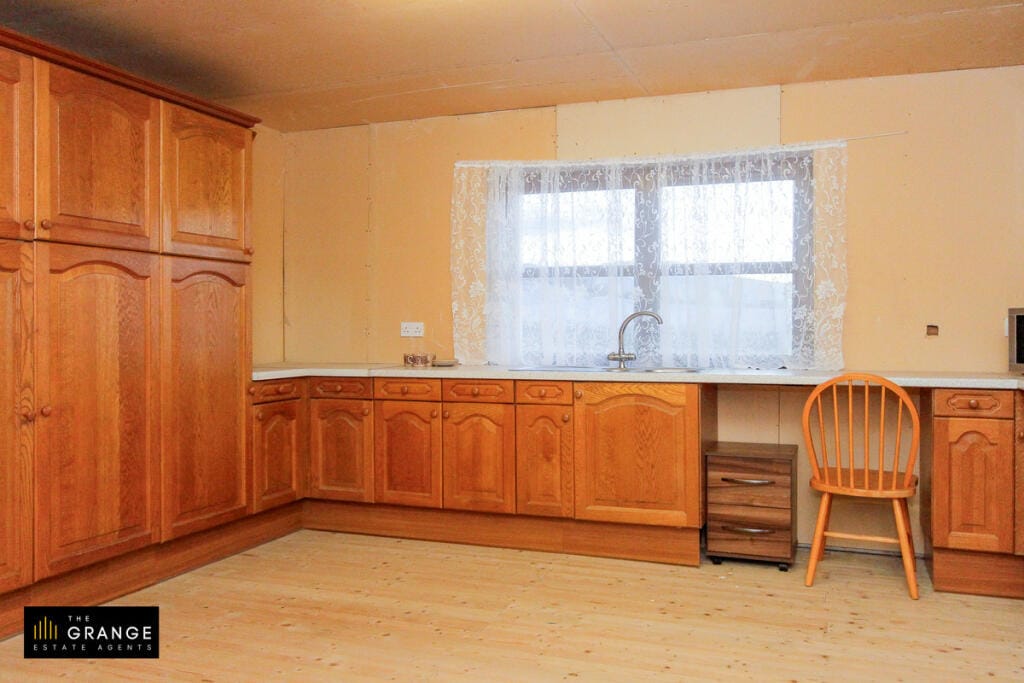
Second kitchen, sink and window
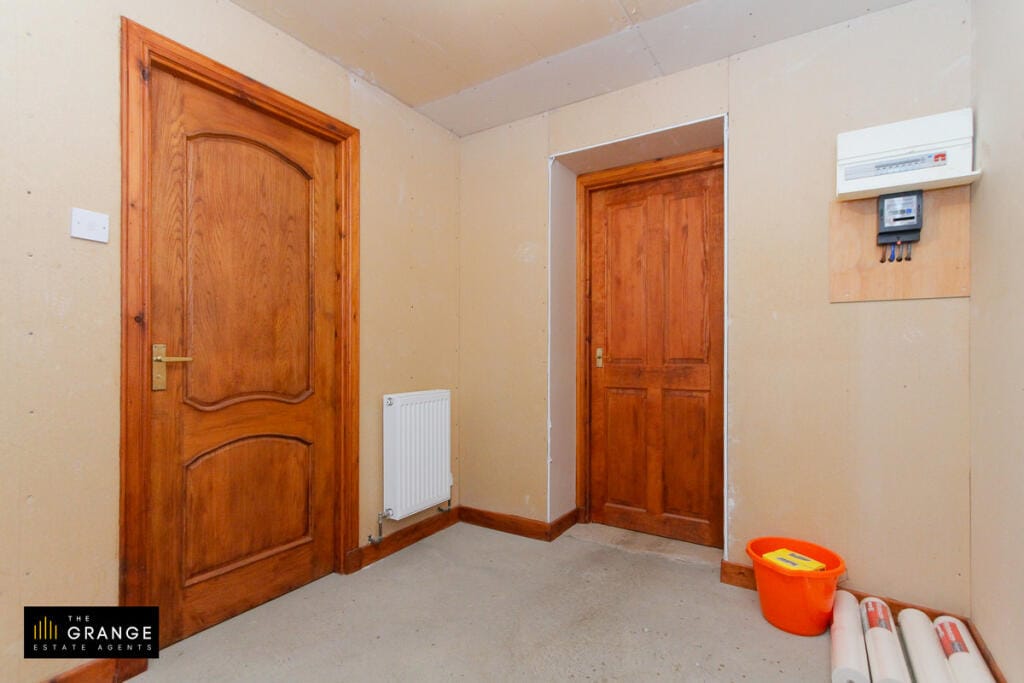
Hallway with meter cupboard
Further room, during renovation
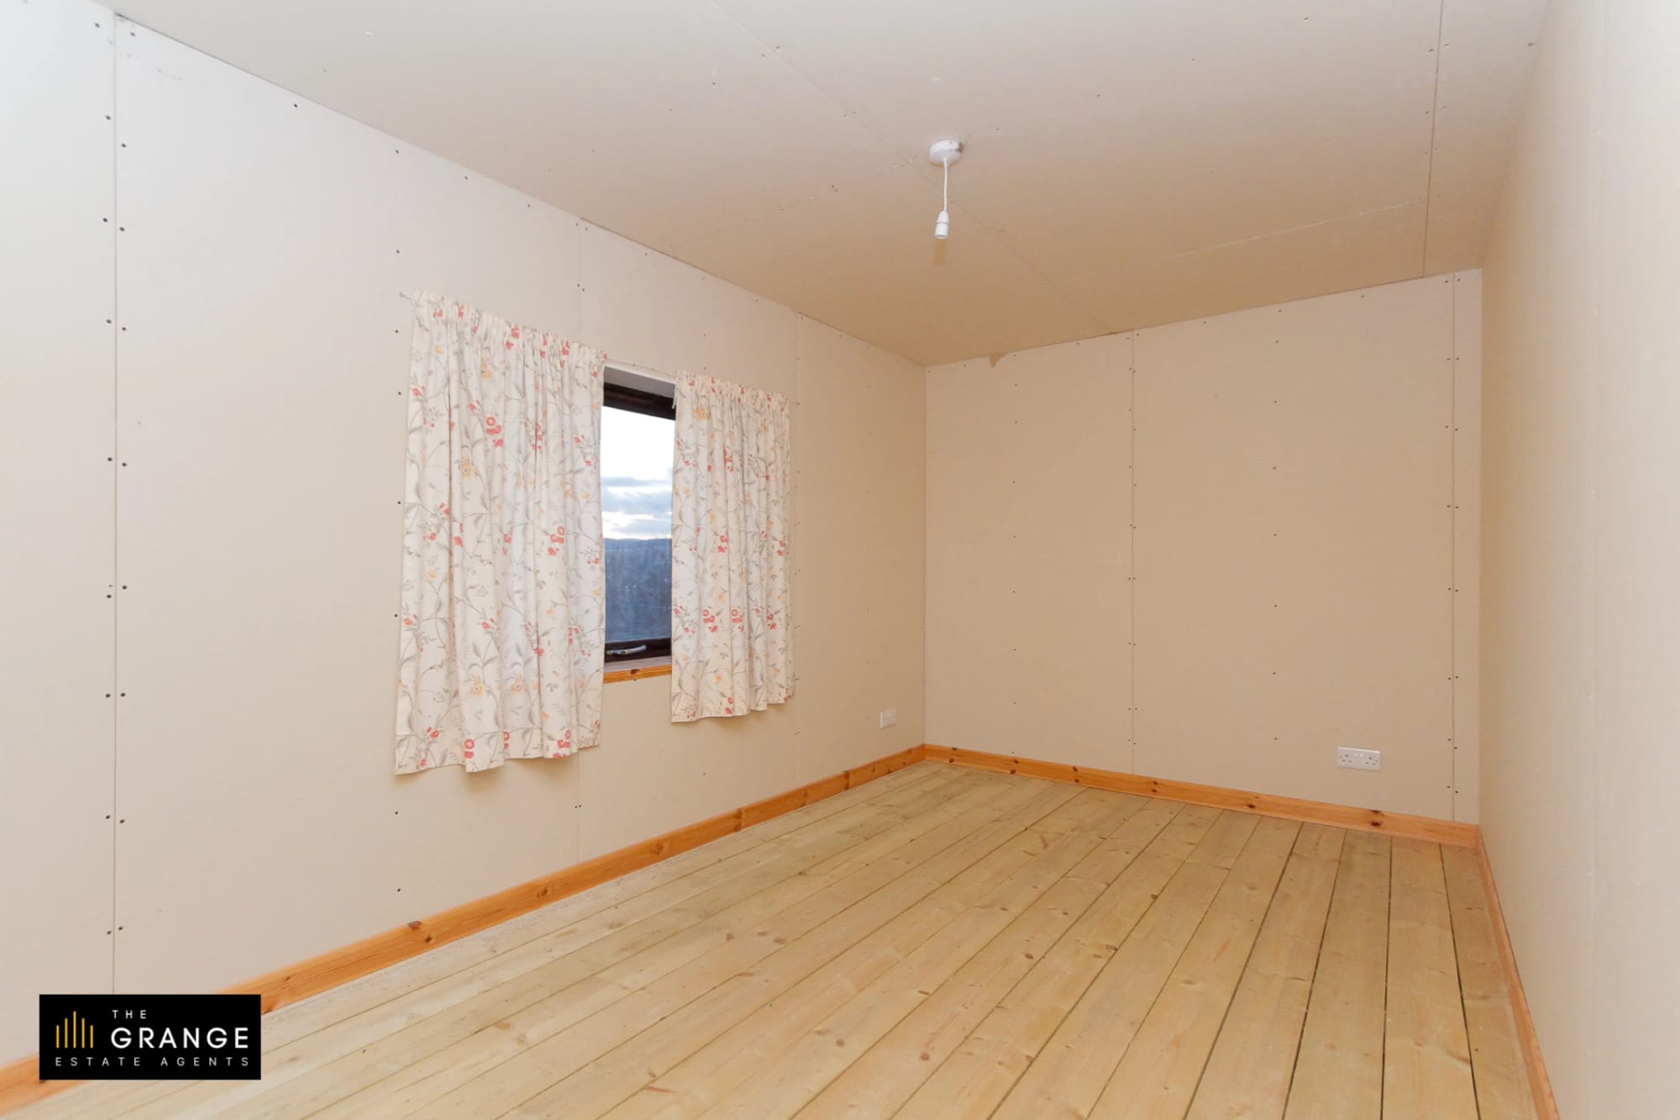
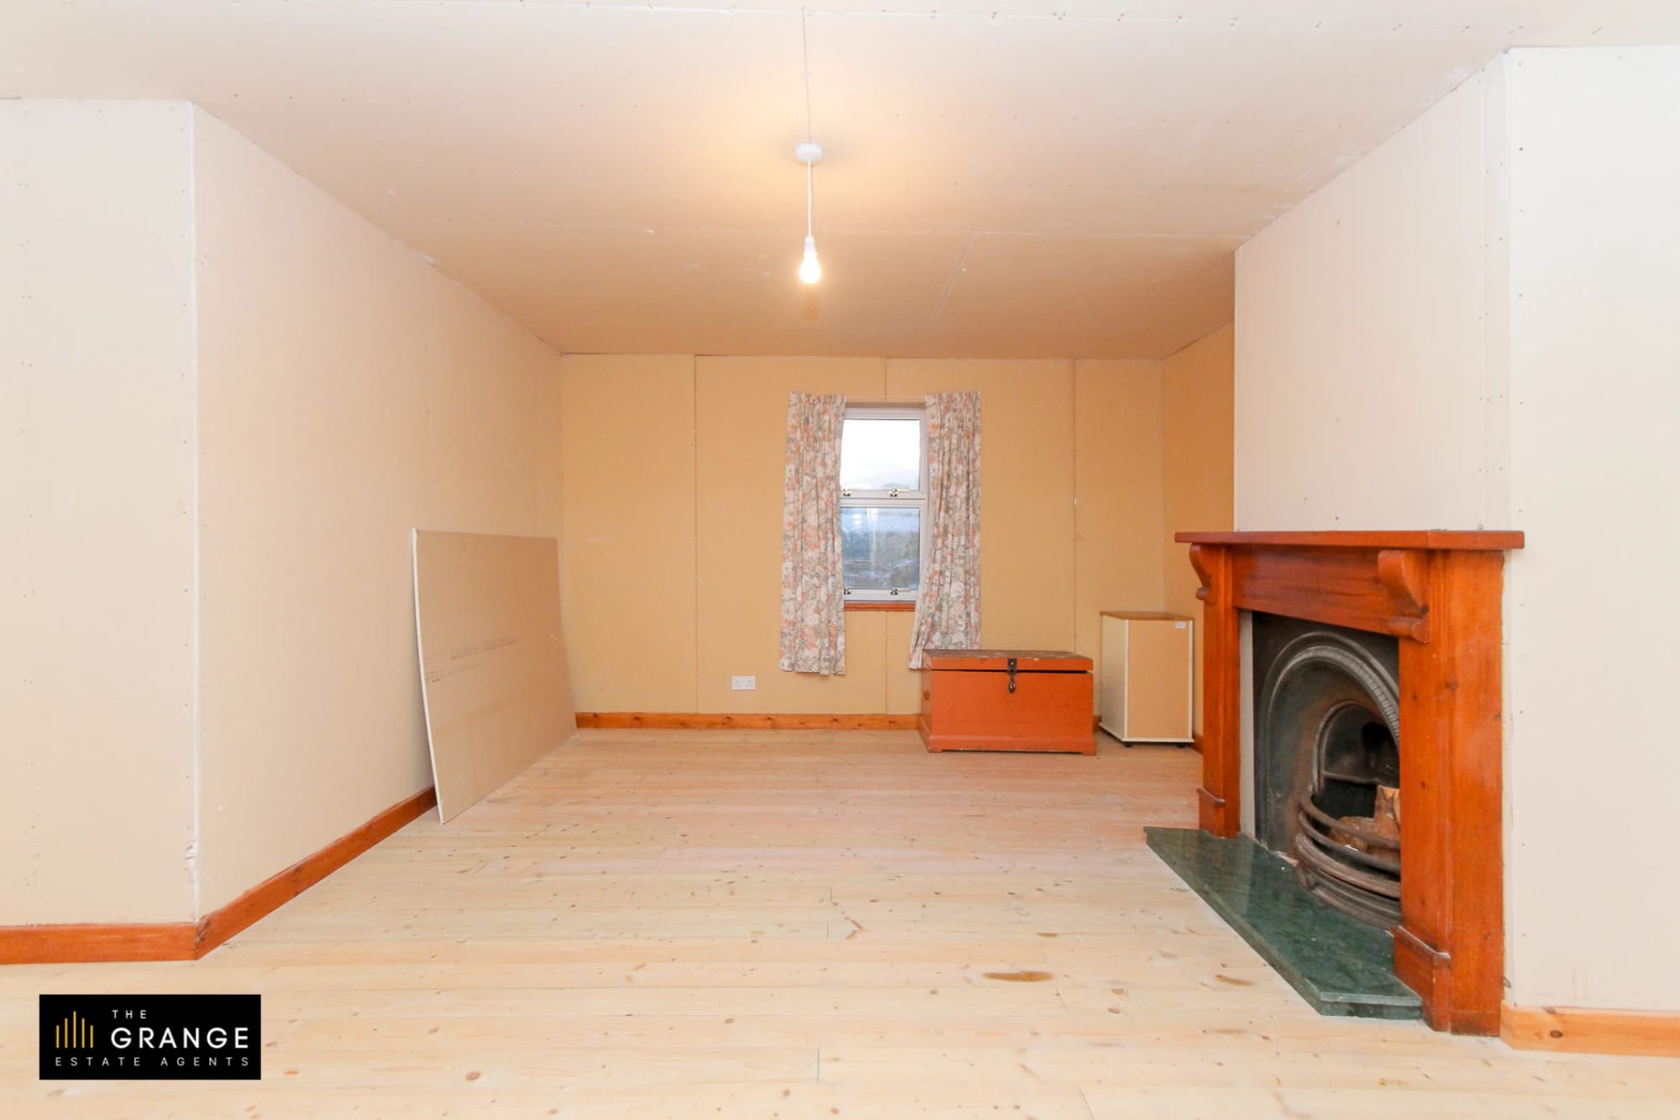
Further bedroom with floral curtains
Bathroom, part-fitted
Bathroom with bath, WC and basin
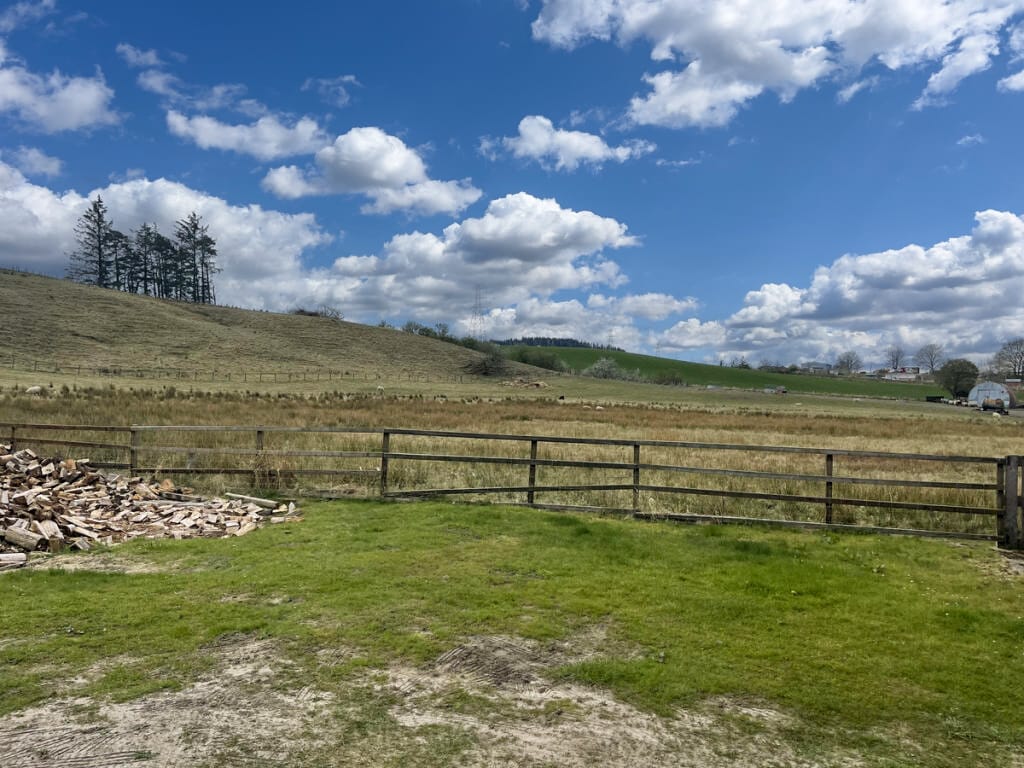
The garden and log store, with fields beyond
The view over the fields from the garden

The layout

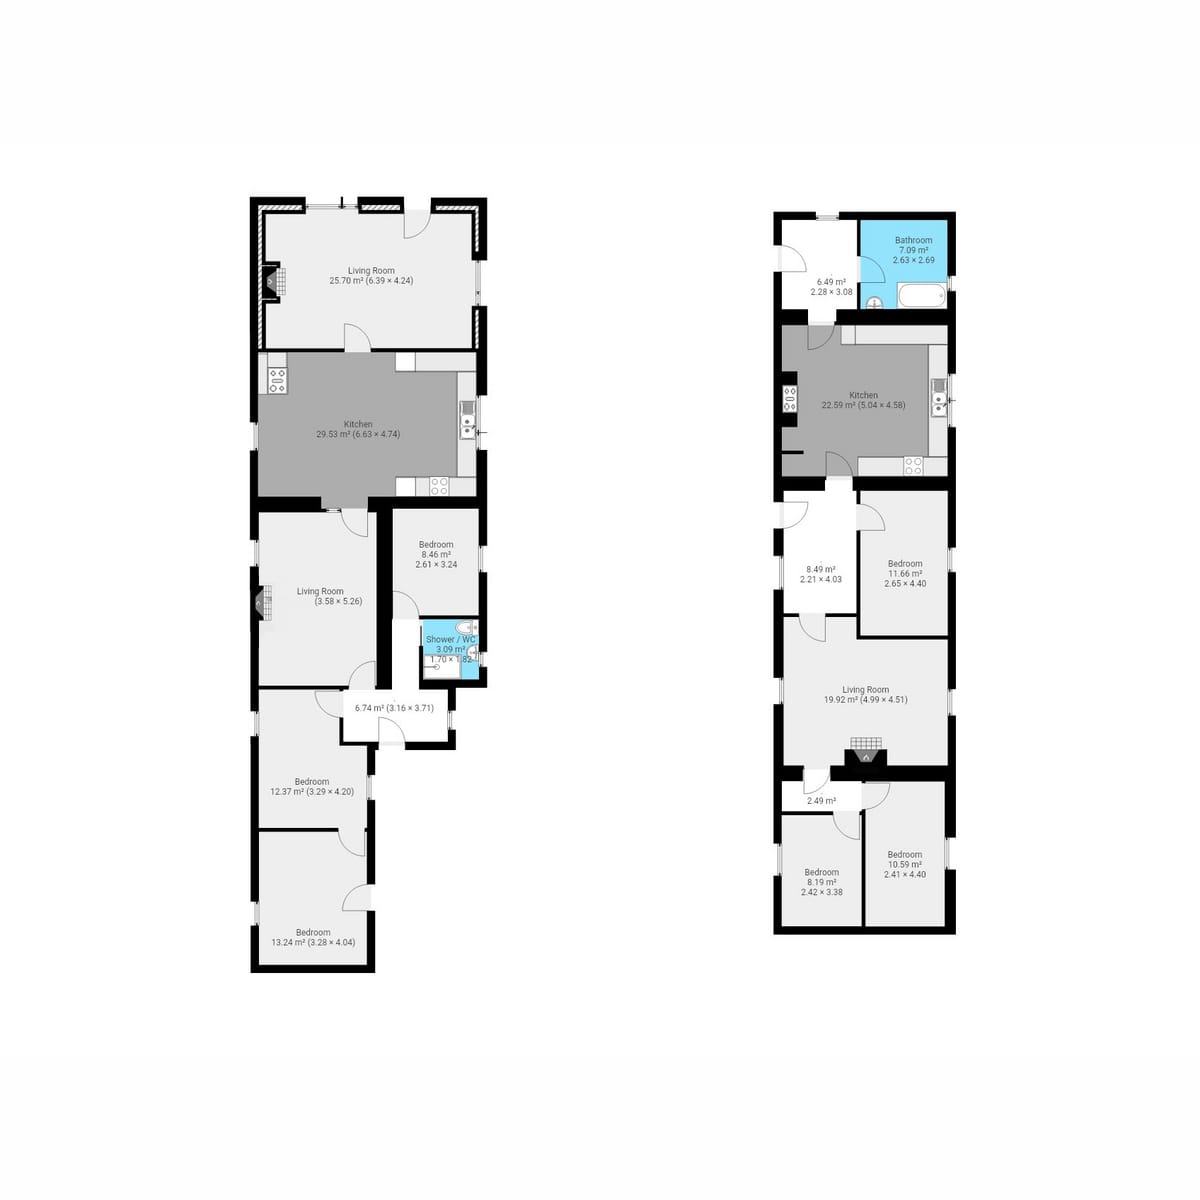
Floor plan

Drawn to scale. Tap a plan to view it full size.

Floor plan of Denwell Road, Floor plan

Arrange a viewing

Come and see Denwell Road

Tell us you're interested and Tracy will be in touch to arrange a viewing — or answer anything you're wondering.

I'm interested in…

Or call Tracy on +44 7876 456606 — office line 01542 870749 as backup.

TM
Tracy MacDonald
Principal agent · The Grange
+44 7876 456606

Keep looking

Find your next home

Homes most like this one — same area, price and feel. Refine with the filters below.

30 homes

Property alerts

Be first to know

Tell us what you're after and we'll email you the moment it comes to market — often before it reaches the portals.

No spam — just new homes that match. Unsubscribe anytime.