Skip to content
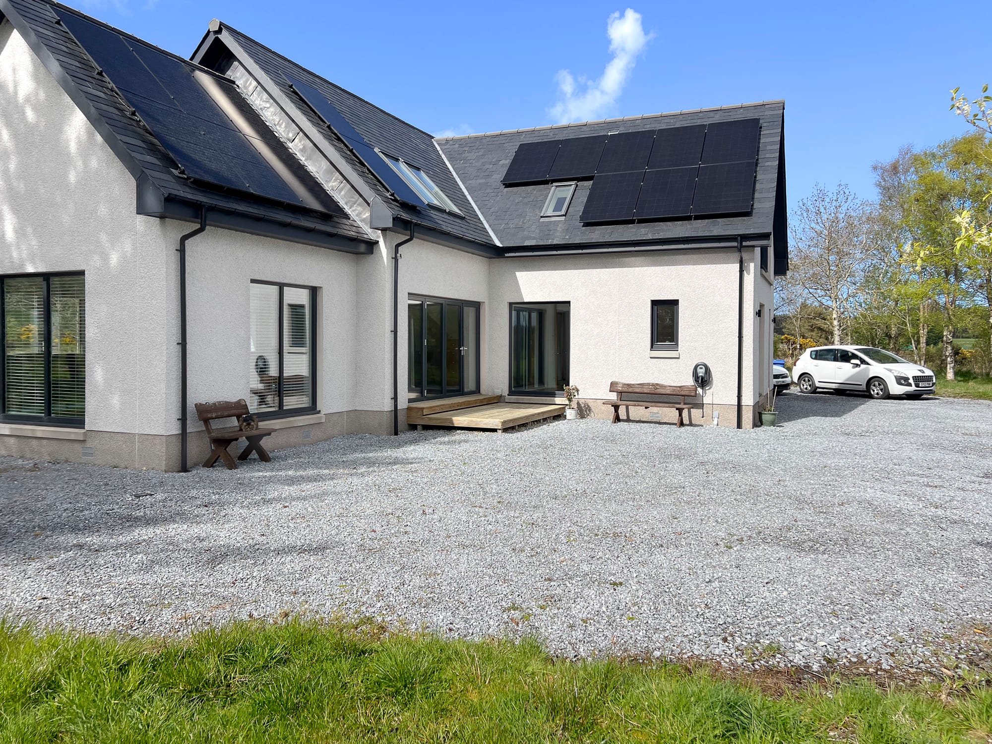
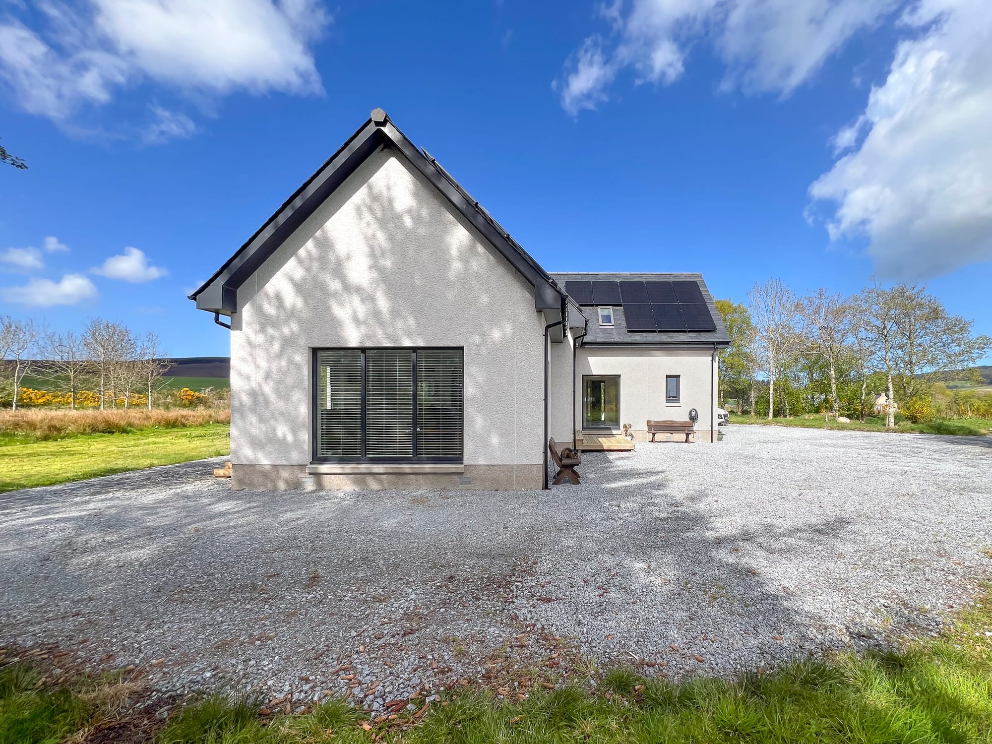
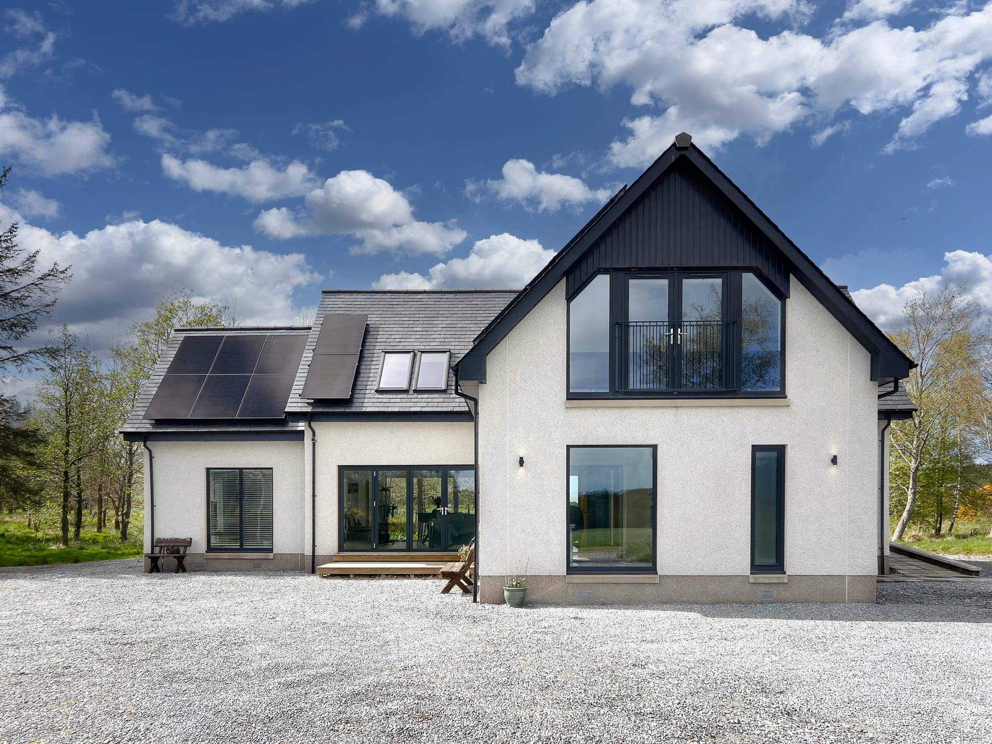
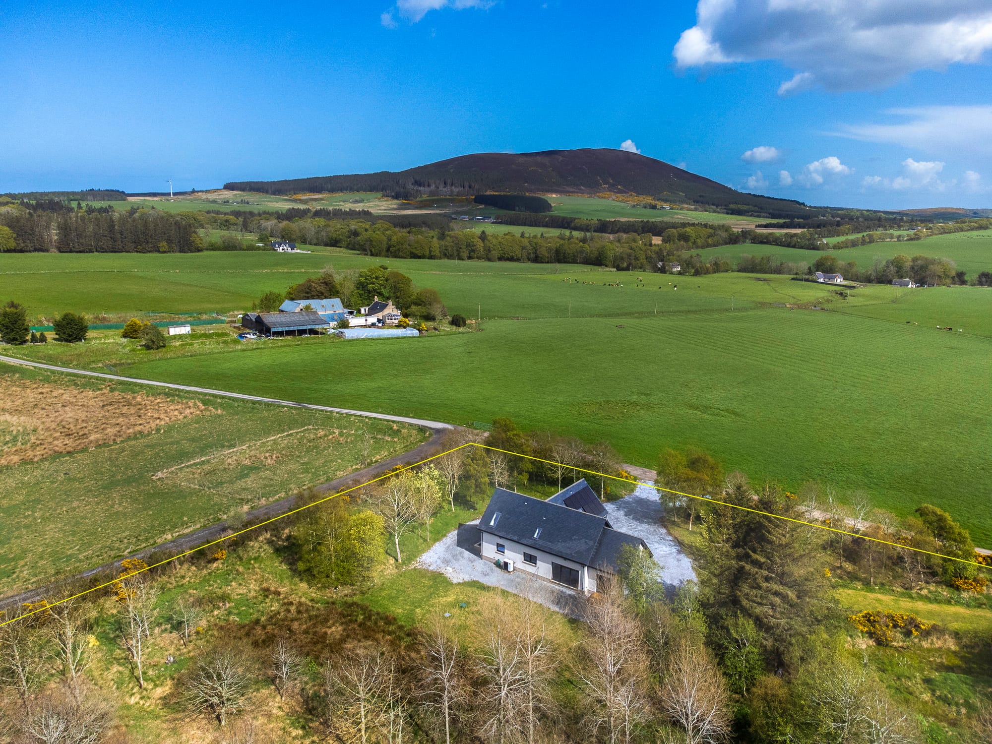
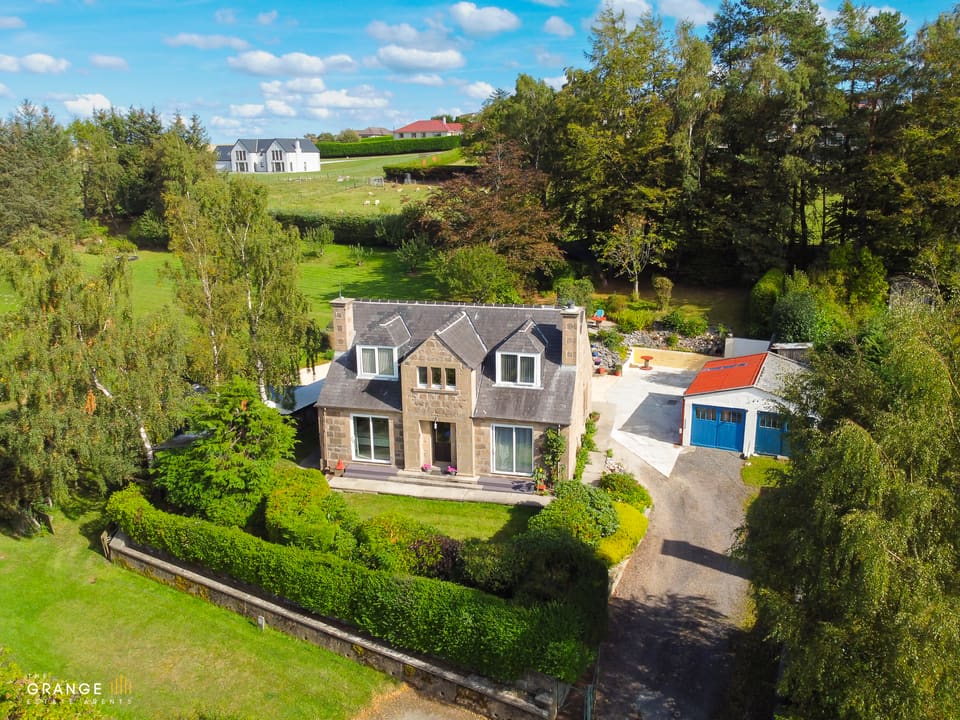
Front of the detached house with driveway
For sale Keith · AB55

Birchwood, Grange

Offers Over £500,000 View all 29 photos
Bedrooms
4
Shower rooms
2
Type
Detached

About this home

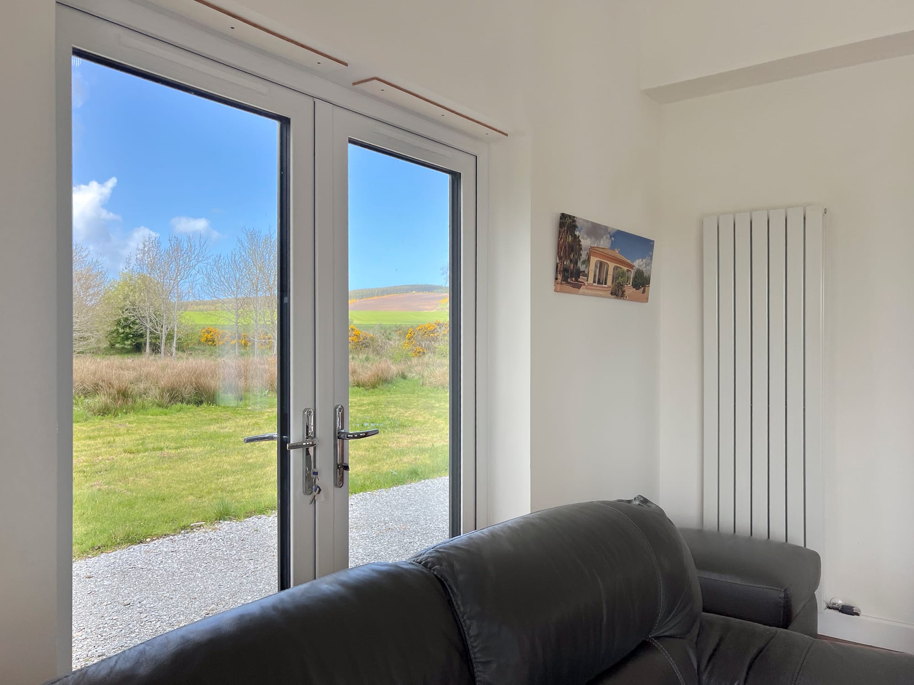
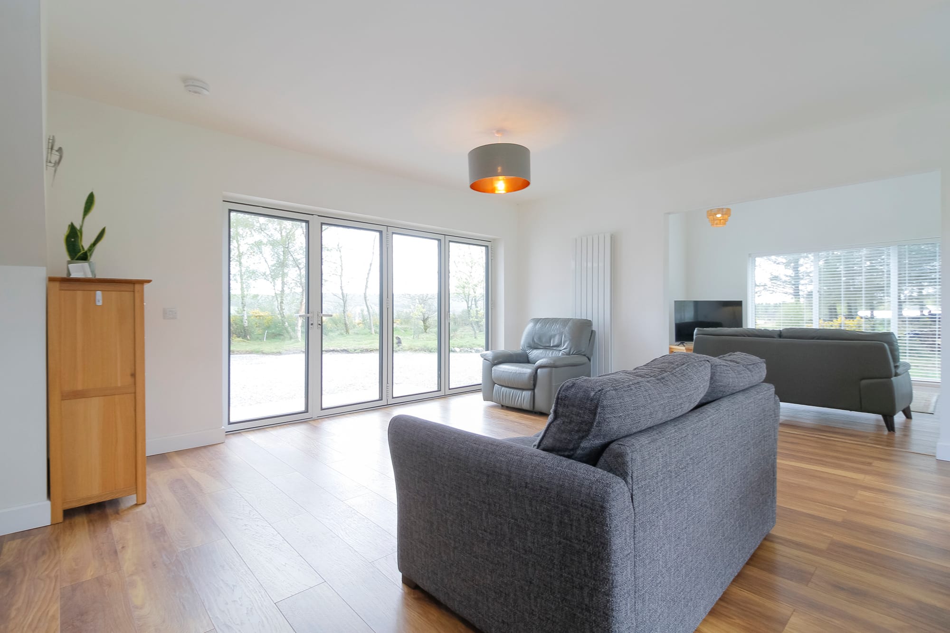
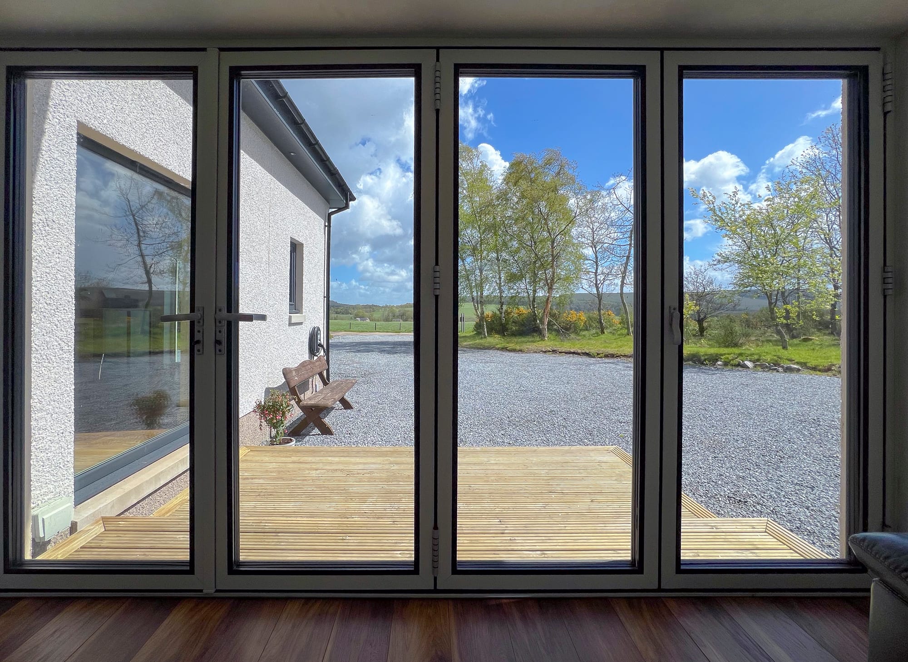
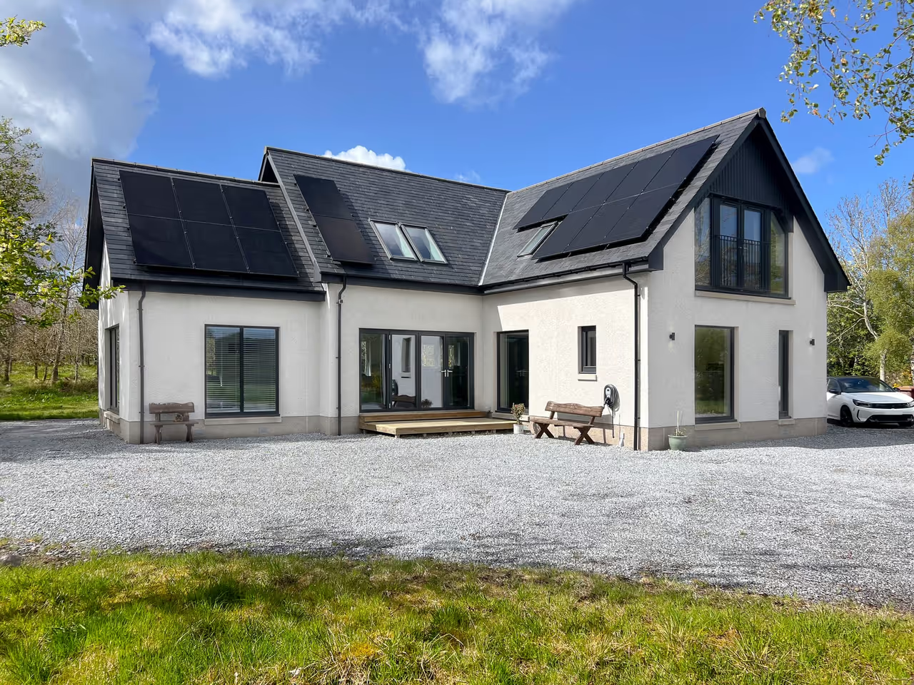
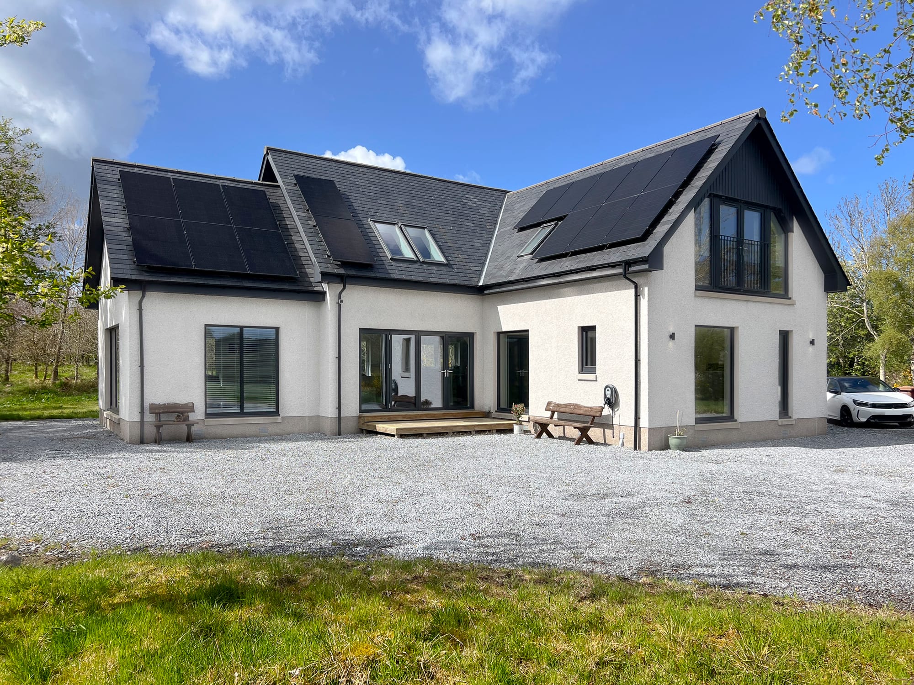
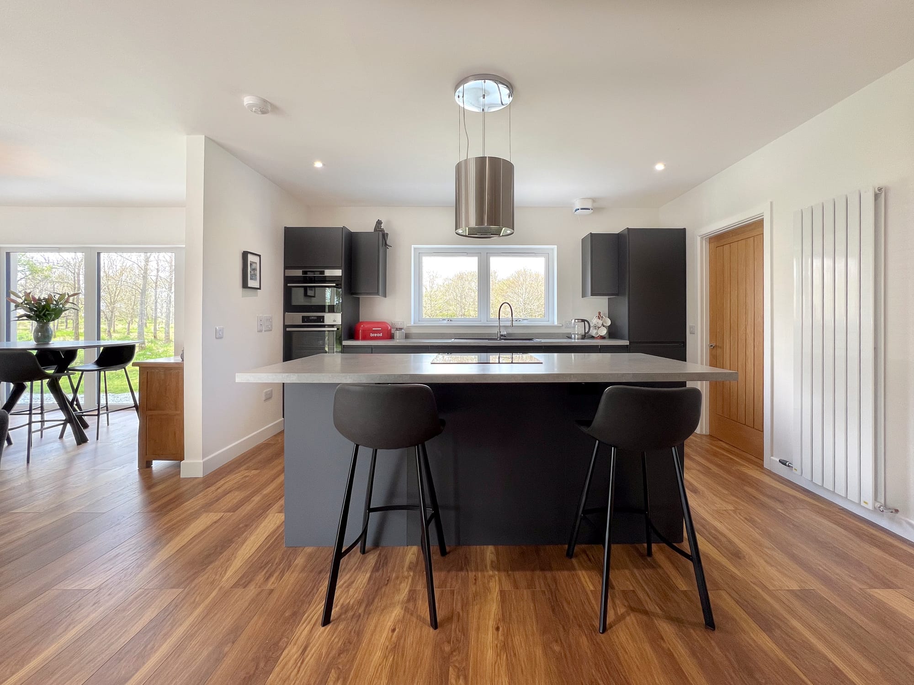
This detached house in Grange, Keith offers a balance of modern design and practicality. Built in 2020, it features four bedrooms and two bathrooms, providing ample space for a family. The living room is enhanced by bi-fold doors that allow for seamless indoor-outdoor living, while the triple-glazed French doors add to its energy efficiency. The property flows beautifully with a modern look and sleek appliances.

Surrounded by 4 acres of land, there is a lot of potential to put it to a variety of uses.

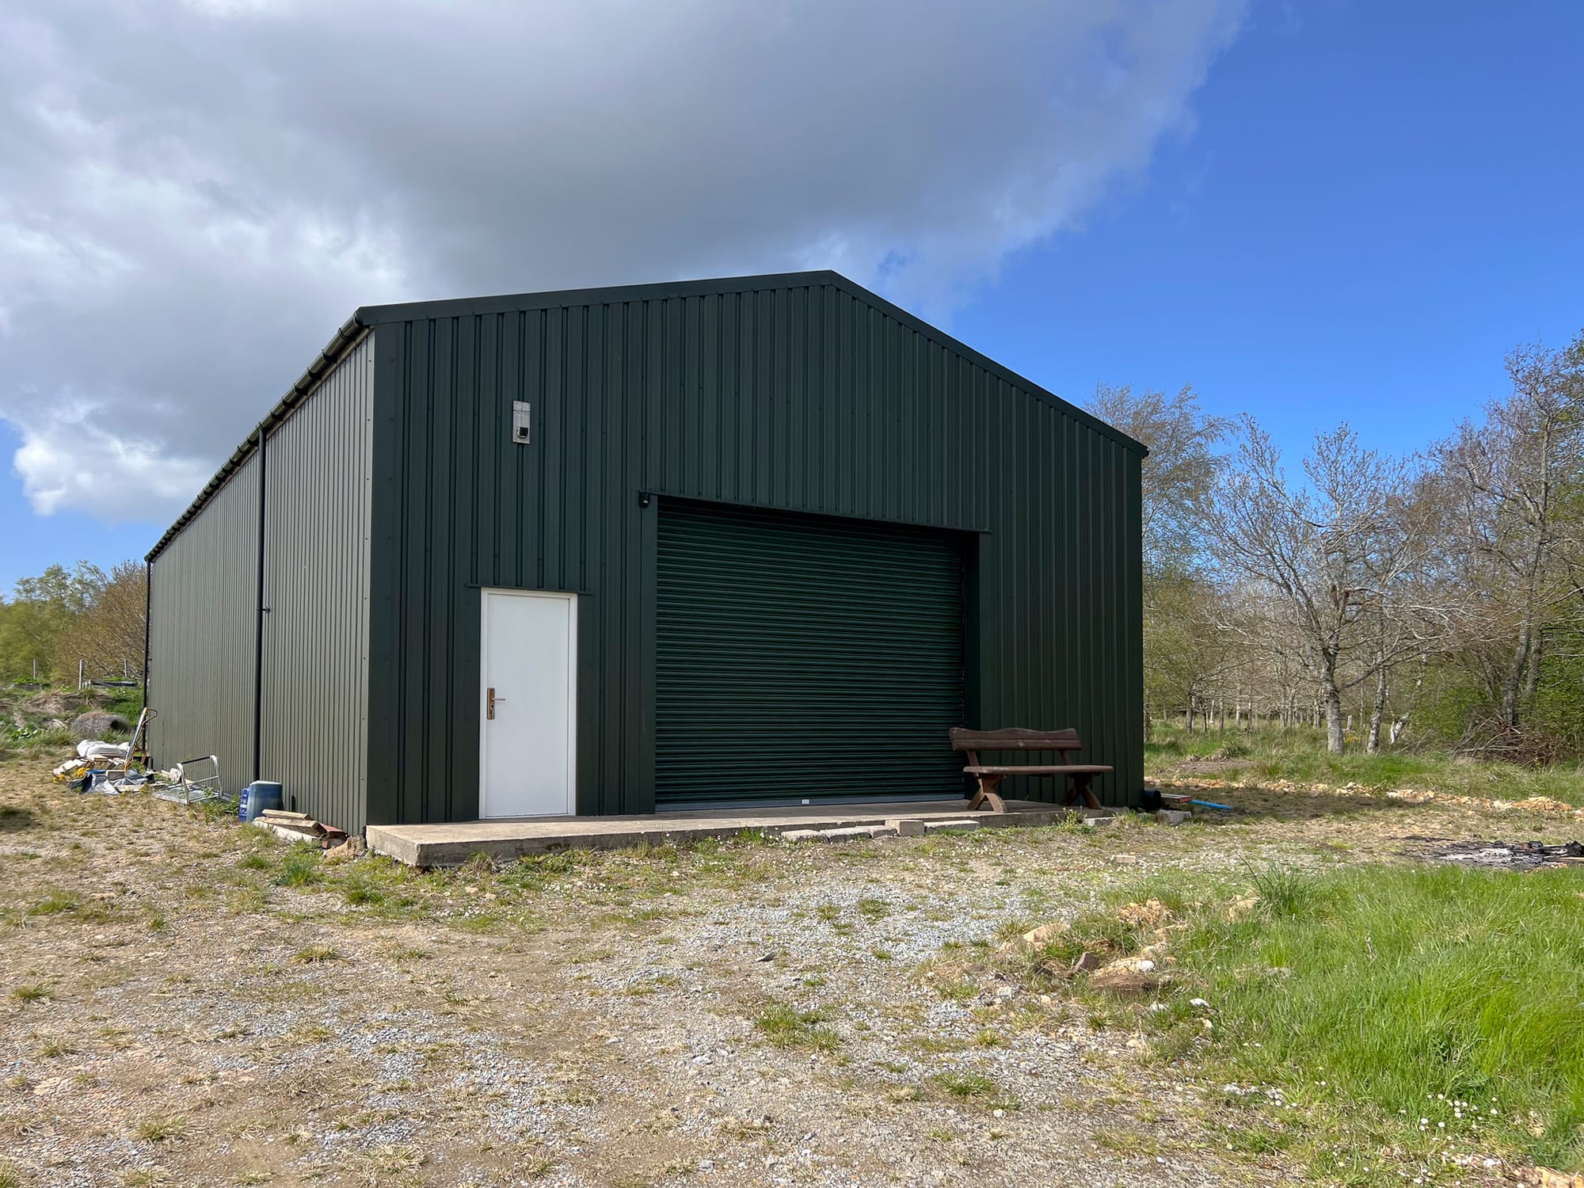
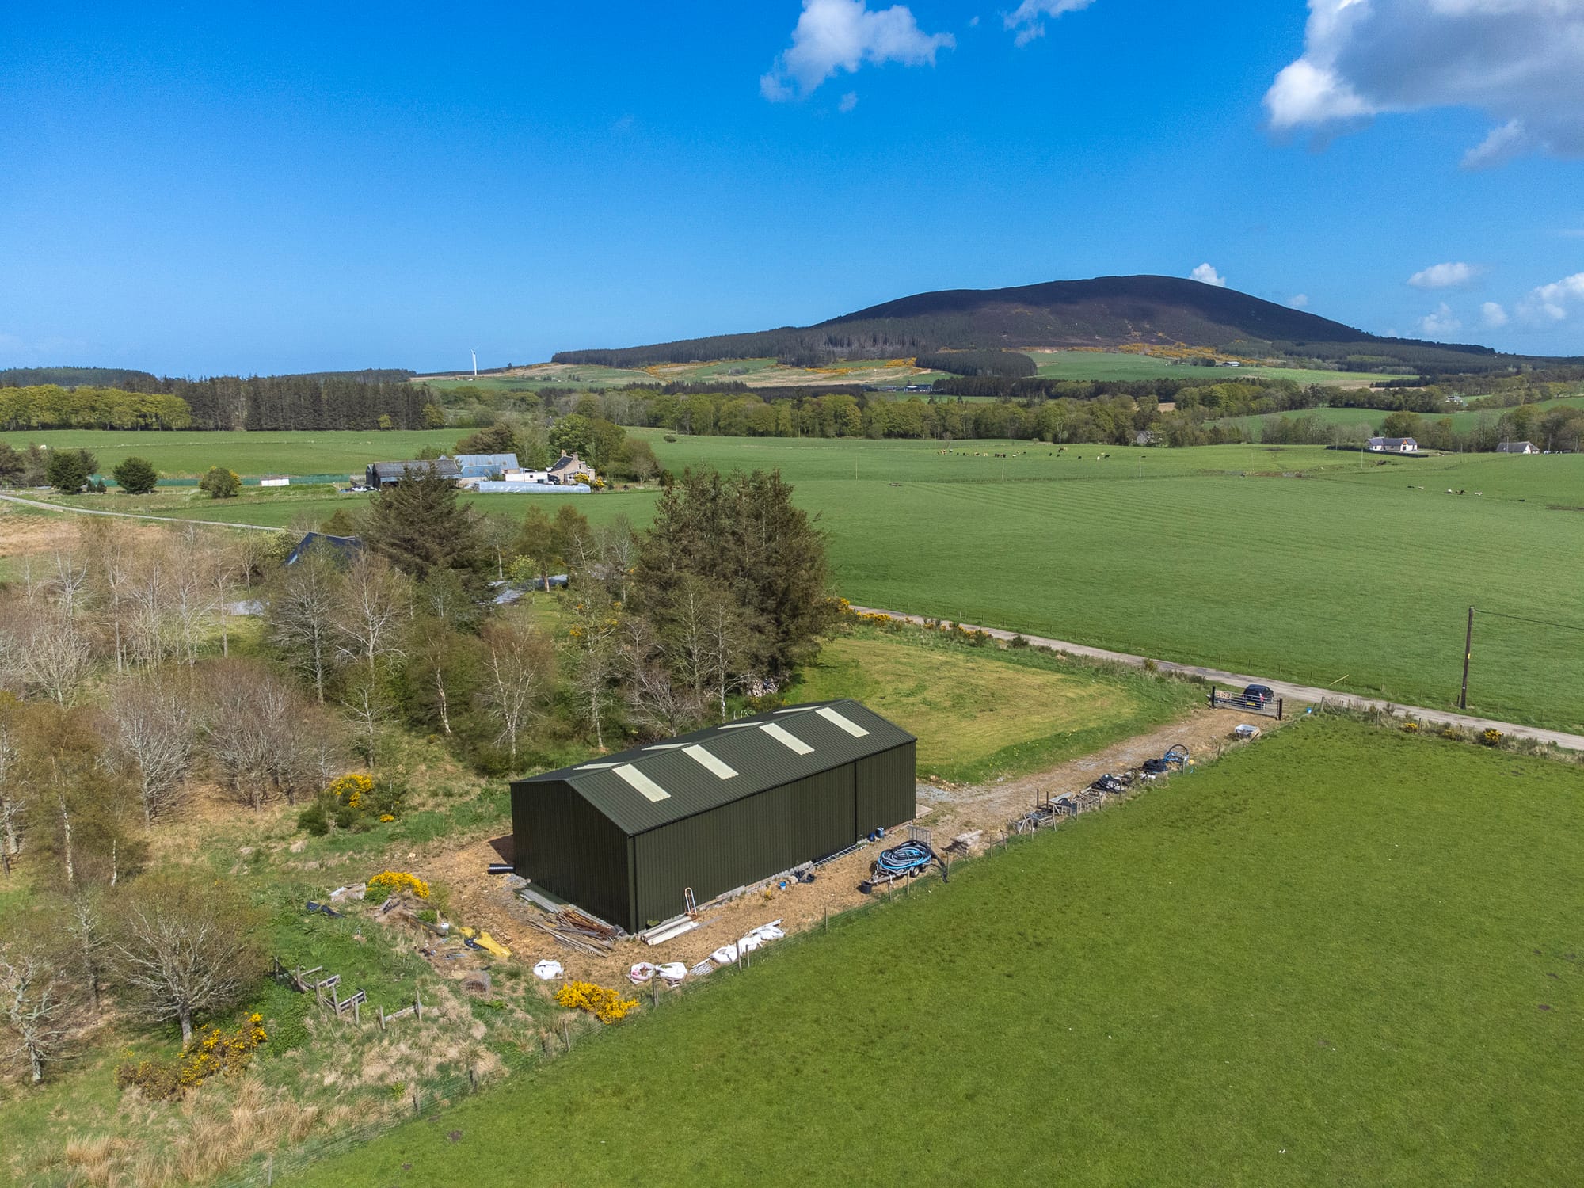
The property includes a detached agricultural outbuilding with a profile metal sheet construction, offering significant additional space amounting to approximately 162 square meters. This outbuilding can be adapted to suit various needs, whether you're looking for storage or a workshop area. Meanwhile, the main house benefits from solar panels, contributing to lower energy costs and promoting sustainable living.

Grange is known for its community feel and convenient amenities, making it an attractive location for families. With local schools and transport links nearby, it offers both convenience and tranquillity. This property represents an opportunity to own a modern home in a welcoming area.

Don't miss your chance to view this well-designed home. Contact us today to learn more about making this property yours.
Photography by Nathan

The gallery

Front of the detached house with driveway
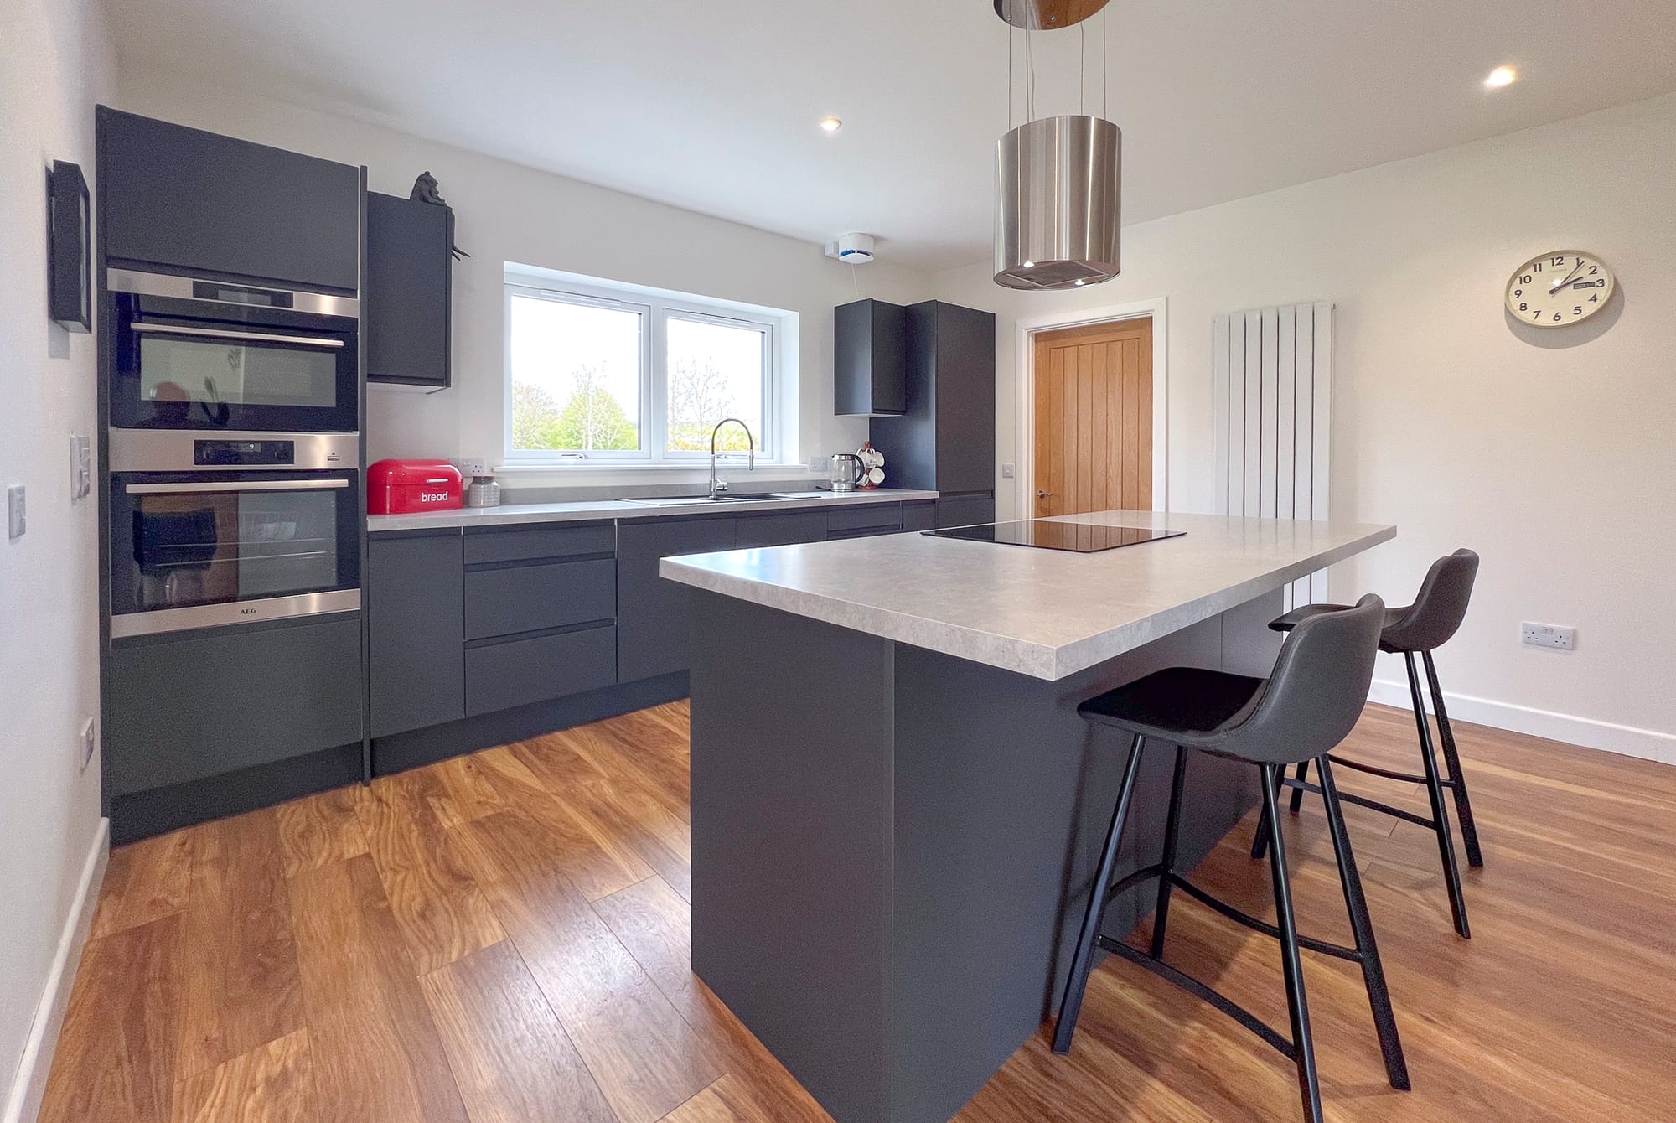
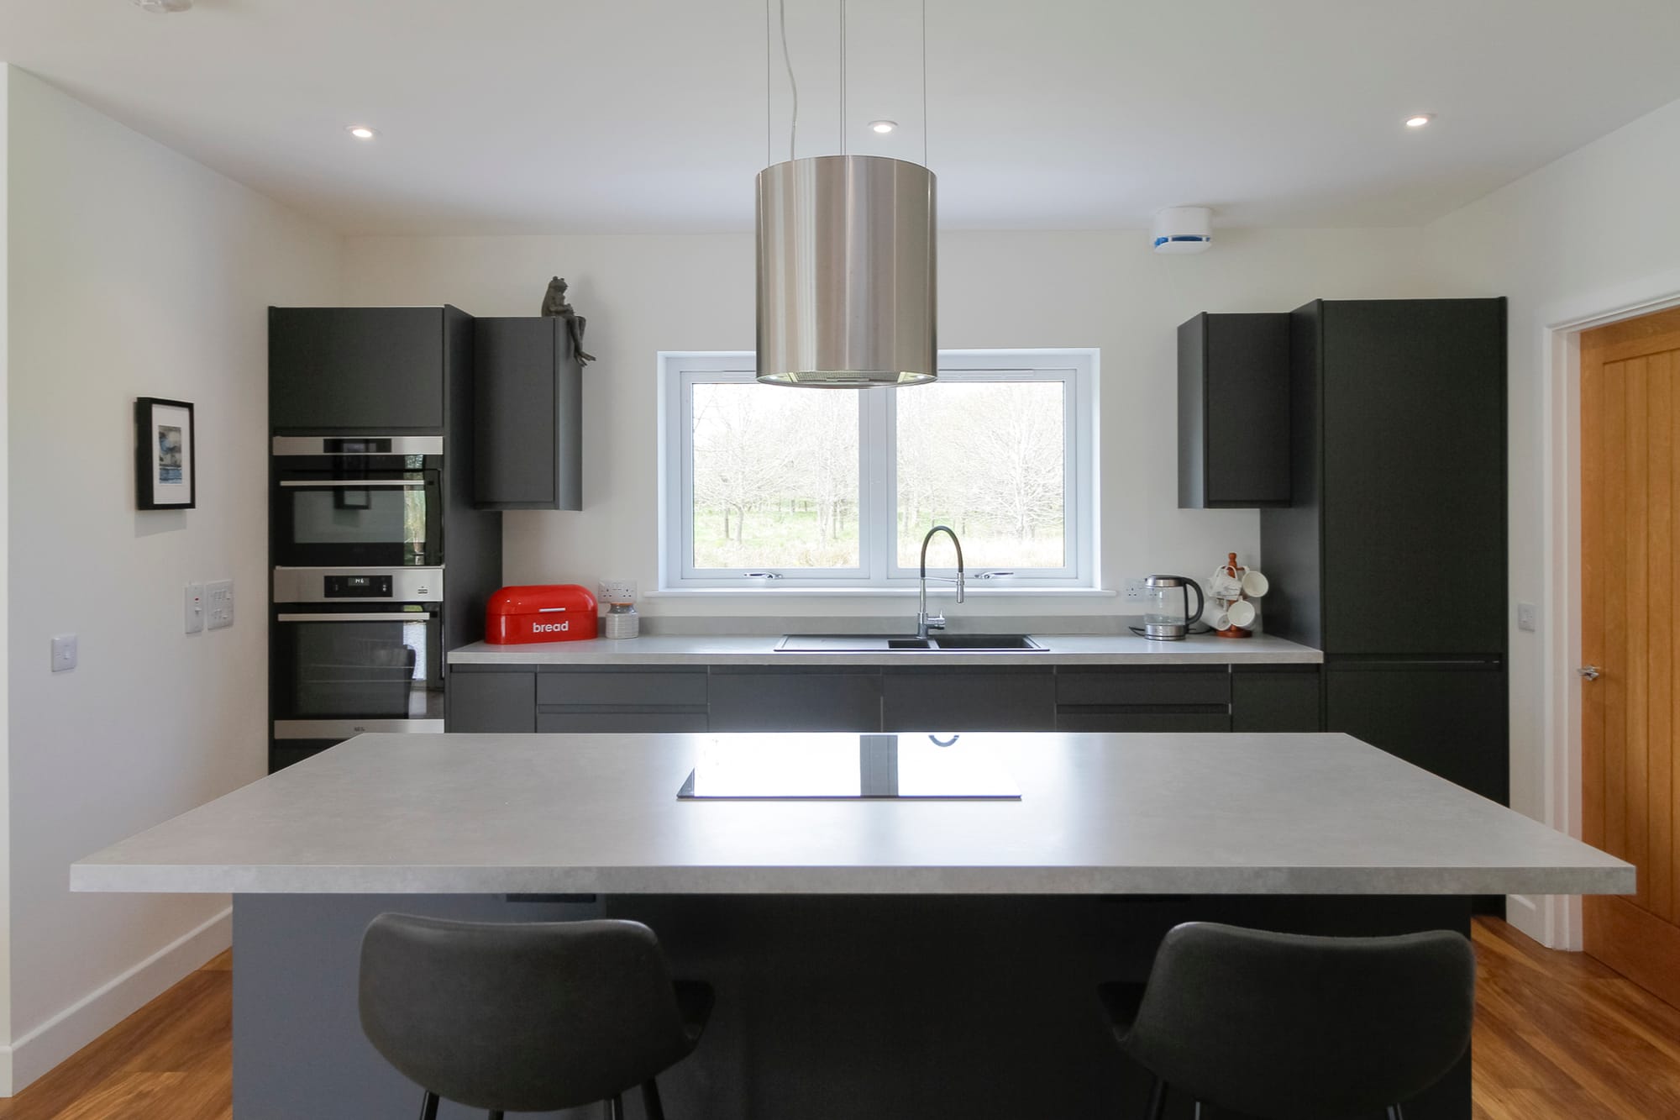
Open-plan kitchen with central island
Kitchen breakfast bar
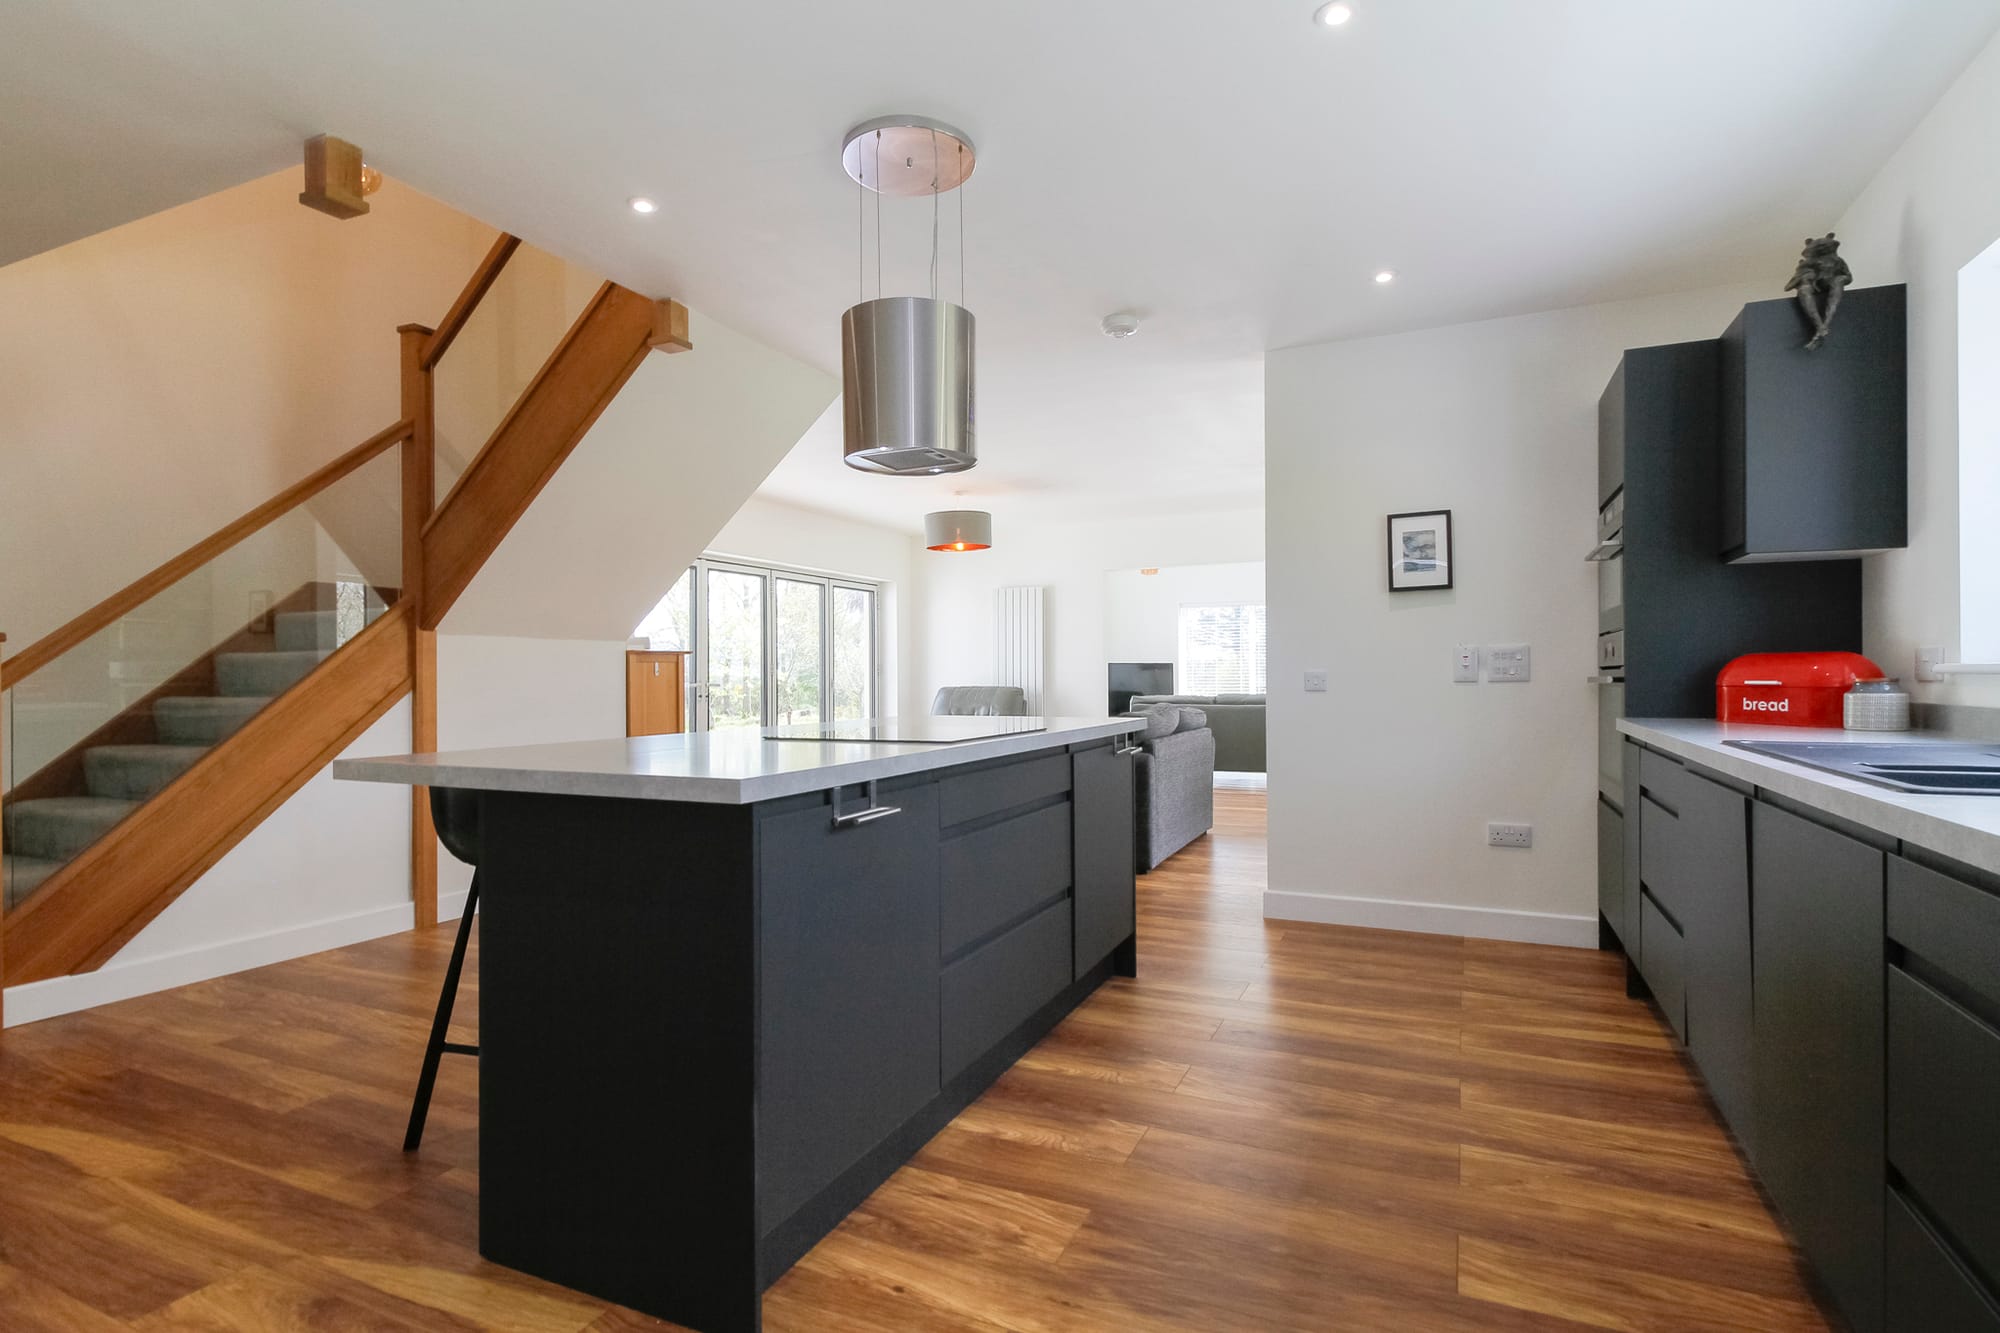
Kitchen and island
Open-plan kitchen and dining area
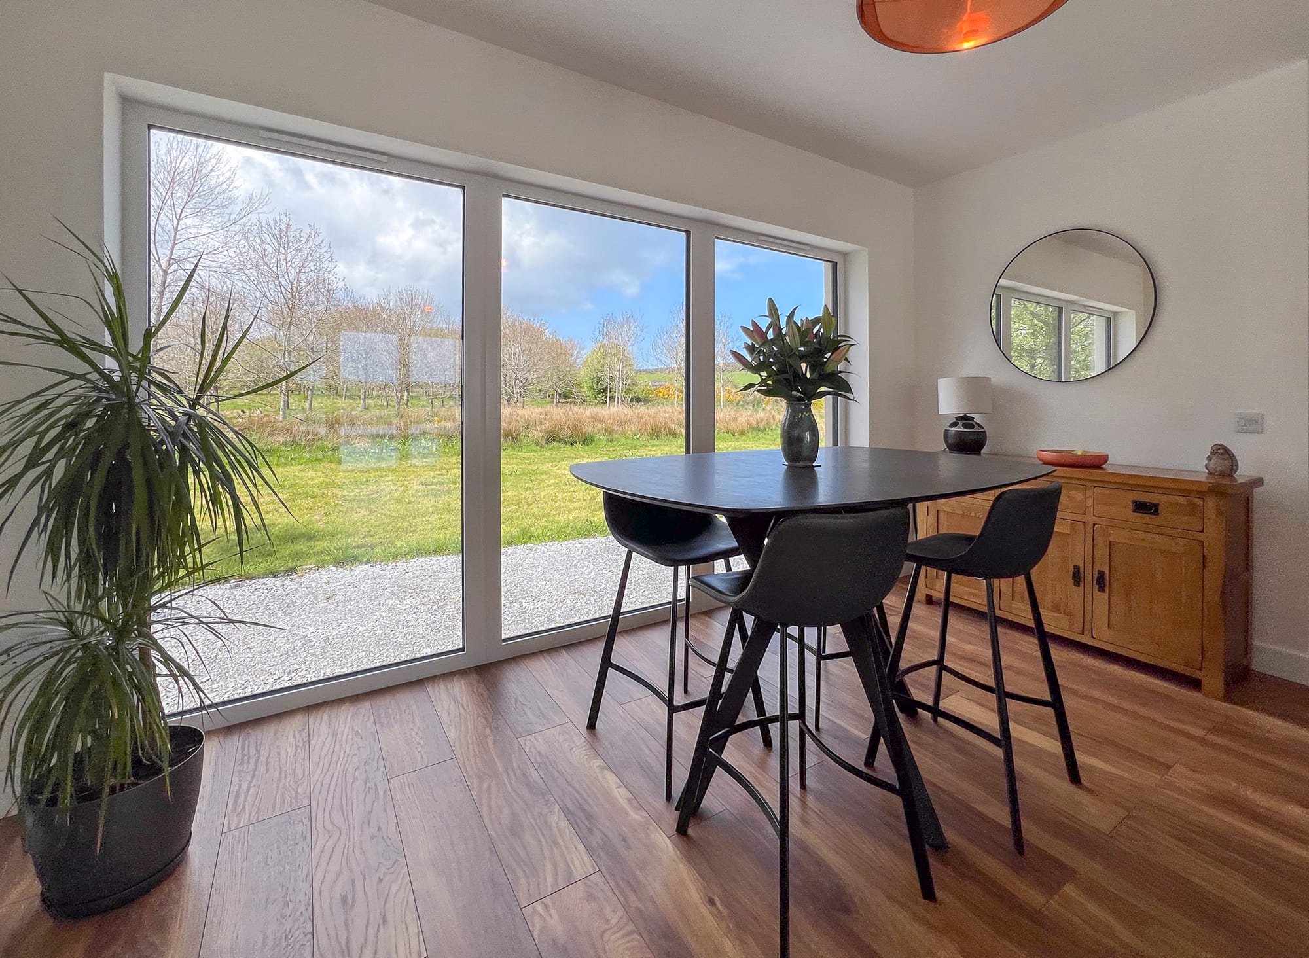
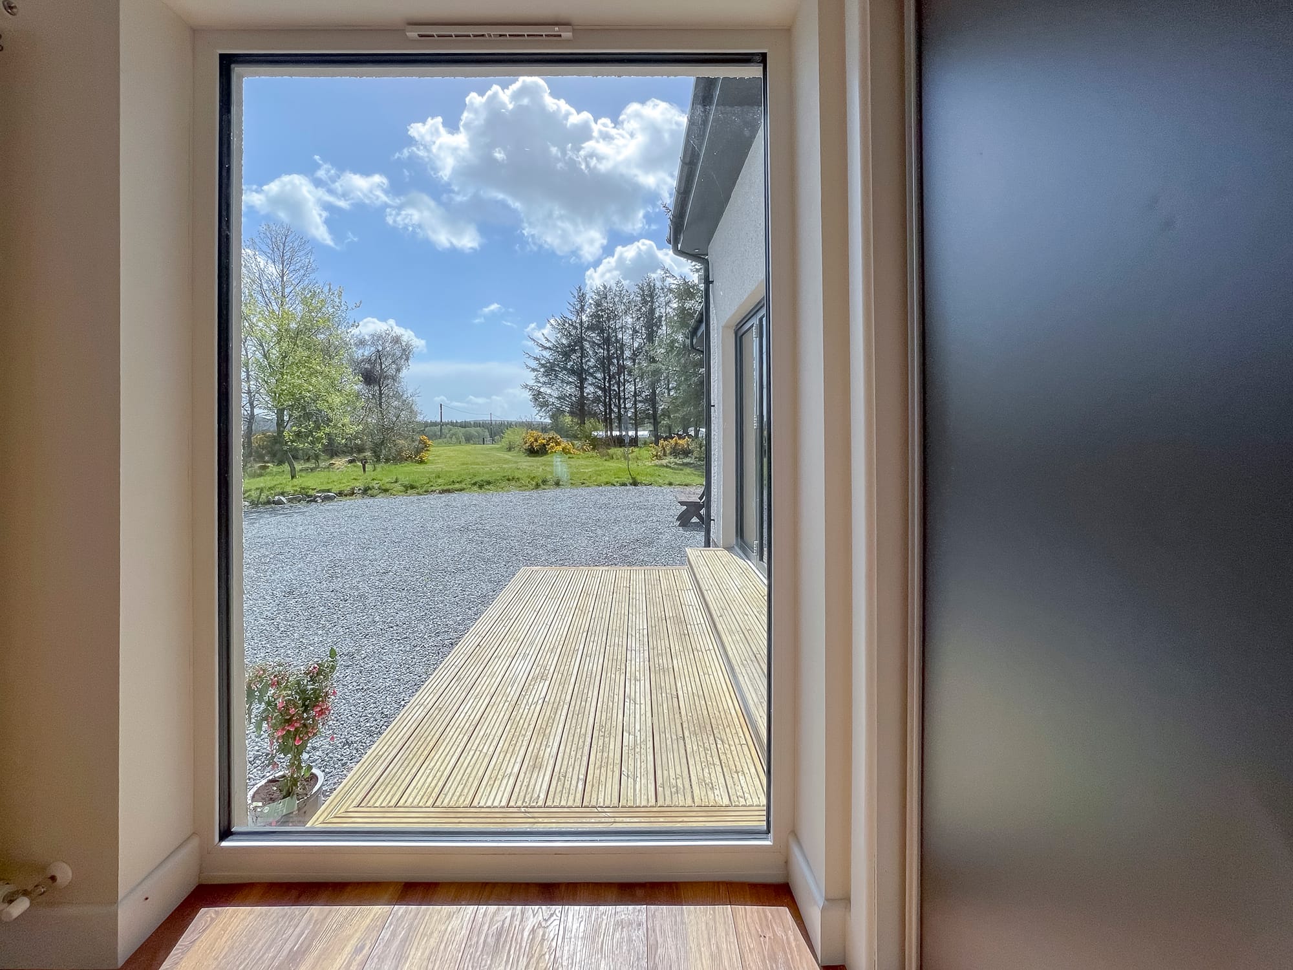
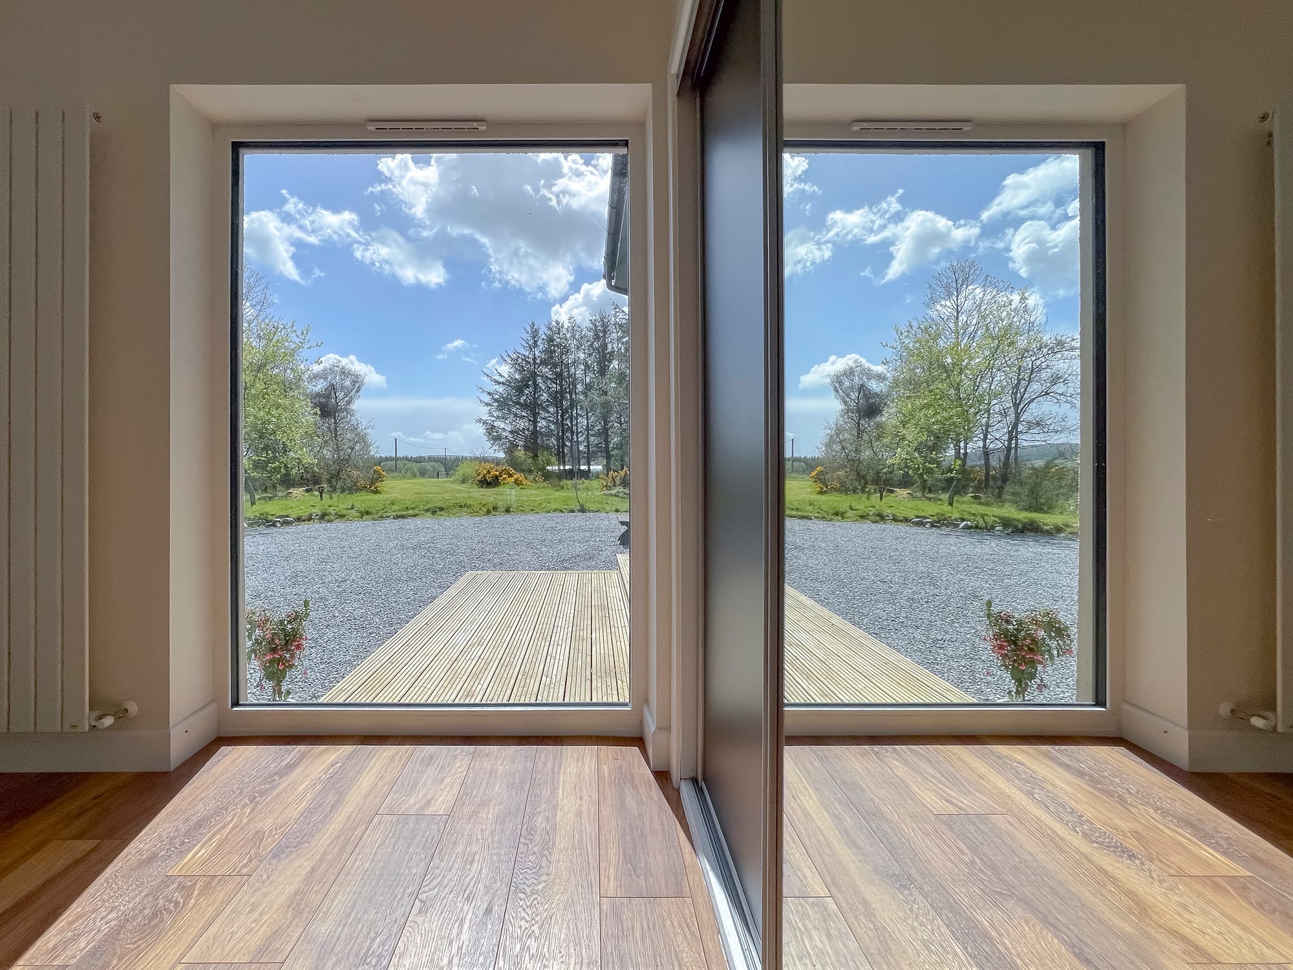
Dining area with garden views
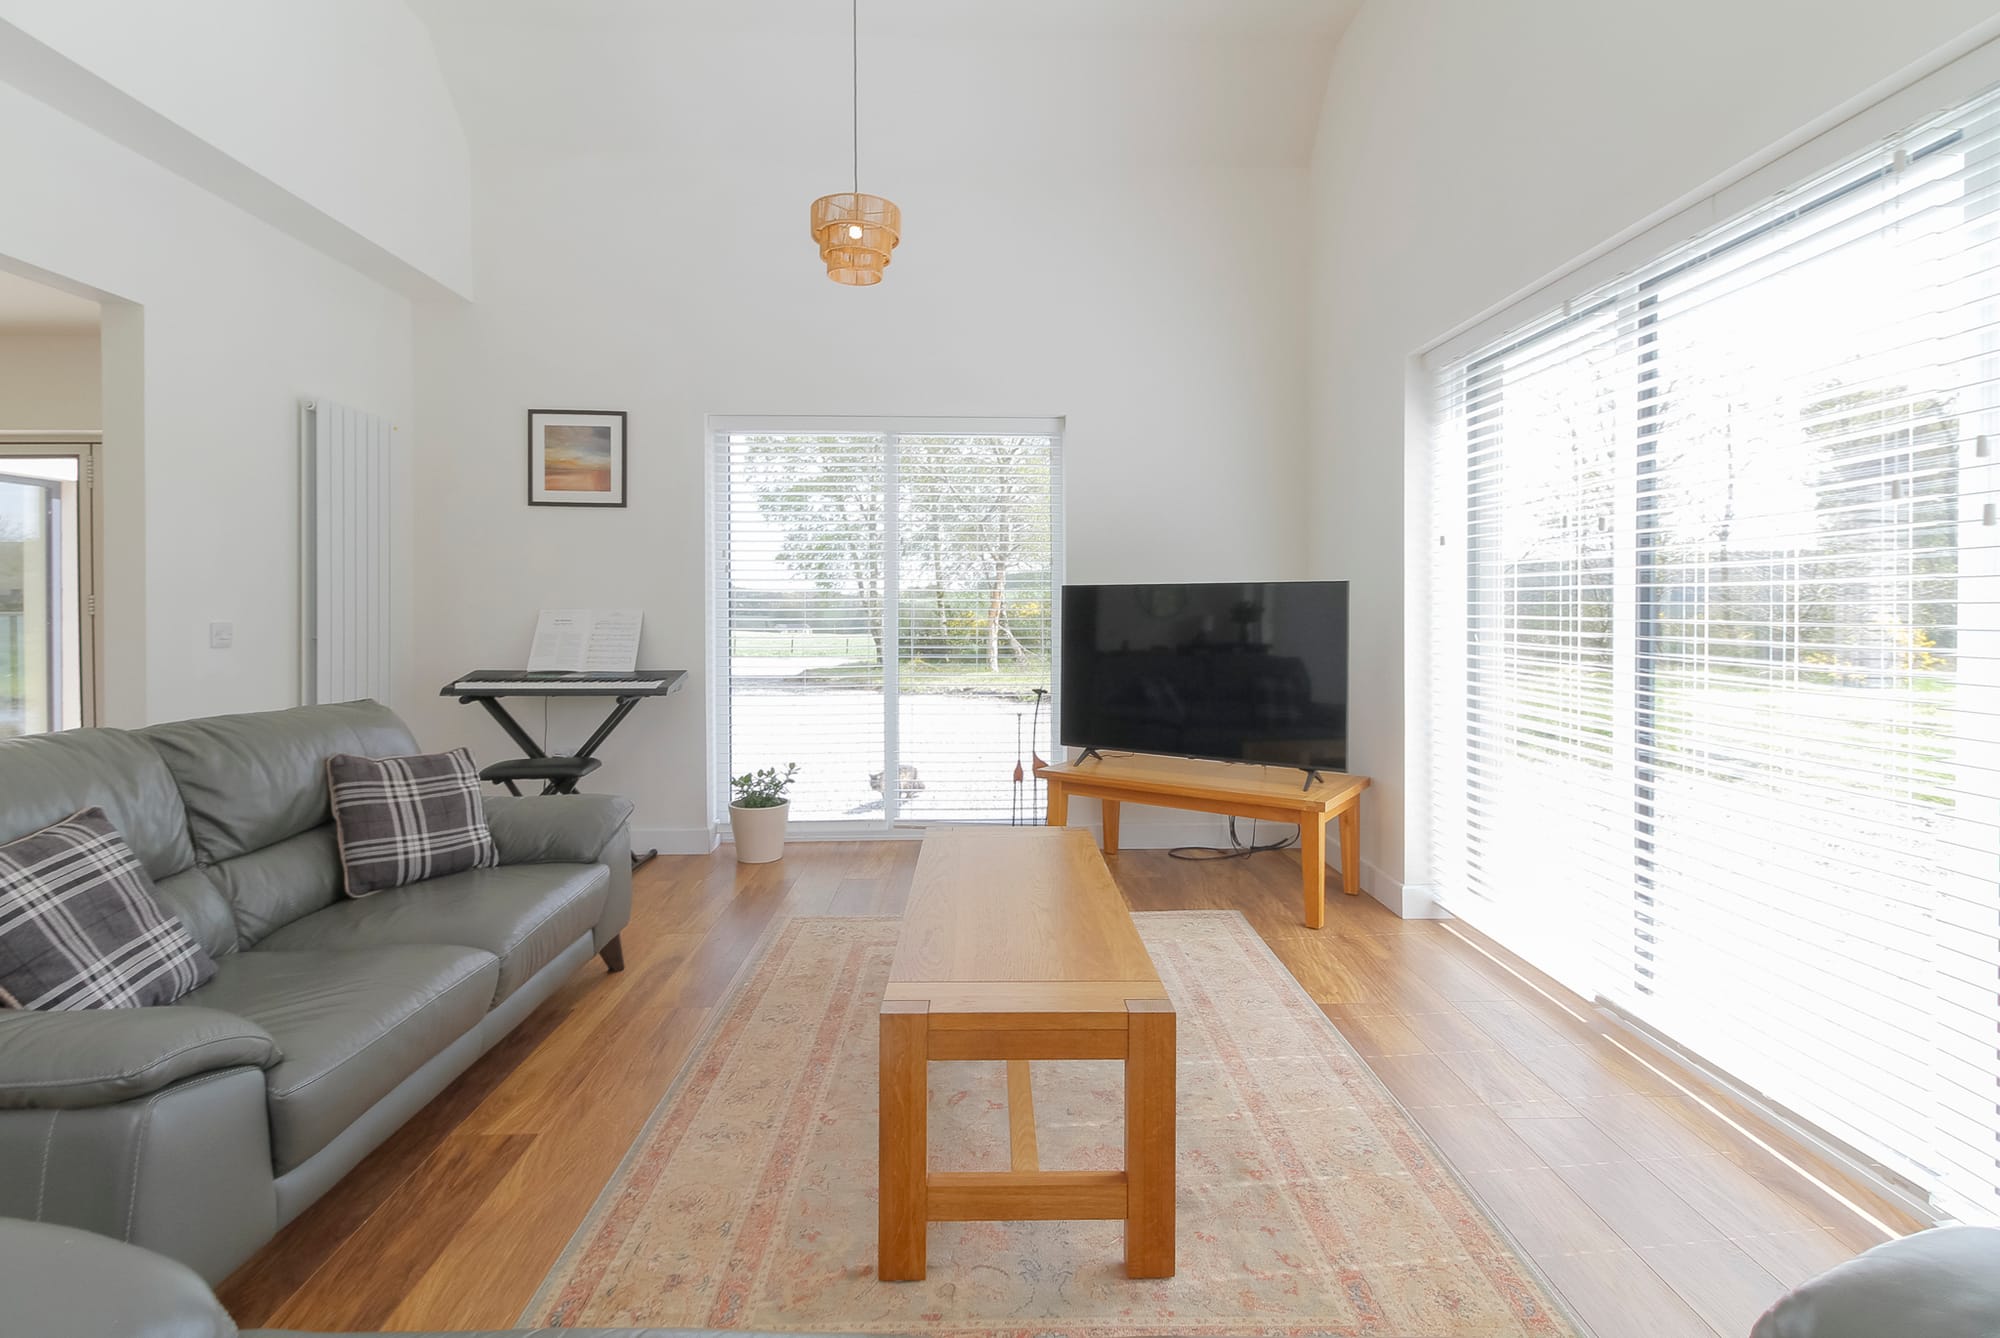
Living room with garden views
Living and dining space with vaulted ceiling
Living area with bi-fold doors to the garden
Bi-fold doors to the garden
Bi-fold doors opening onto the grounds
Garden room
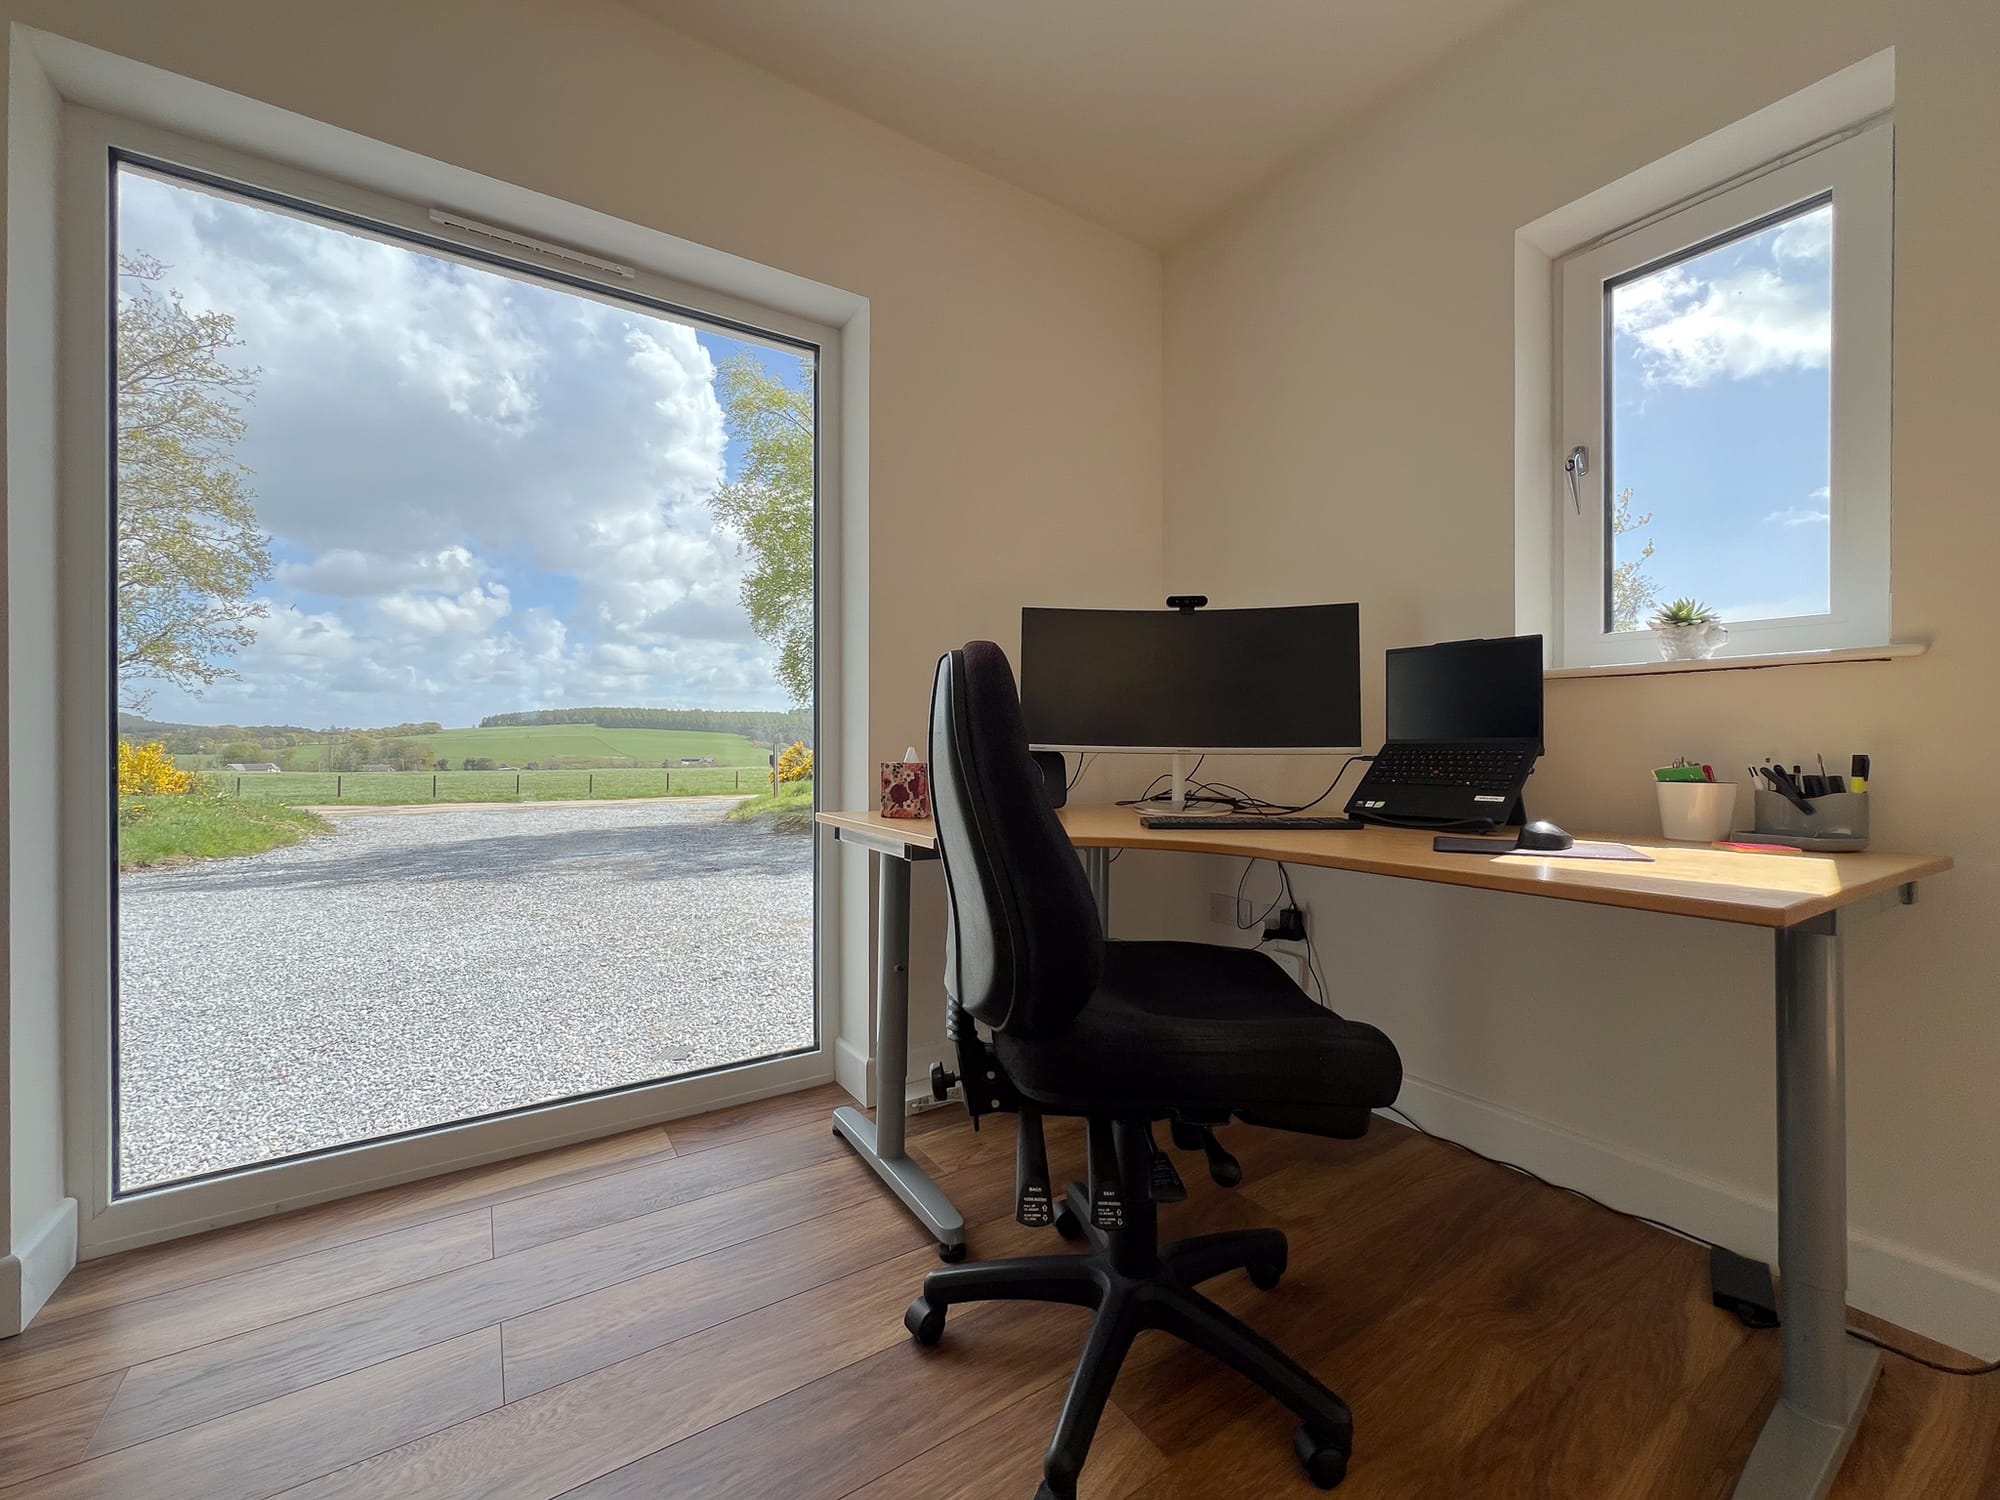
Home office
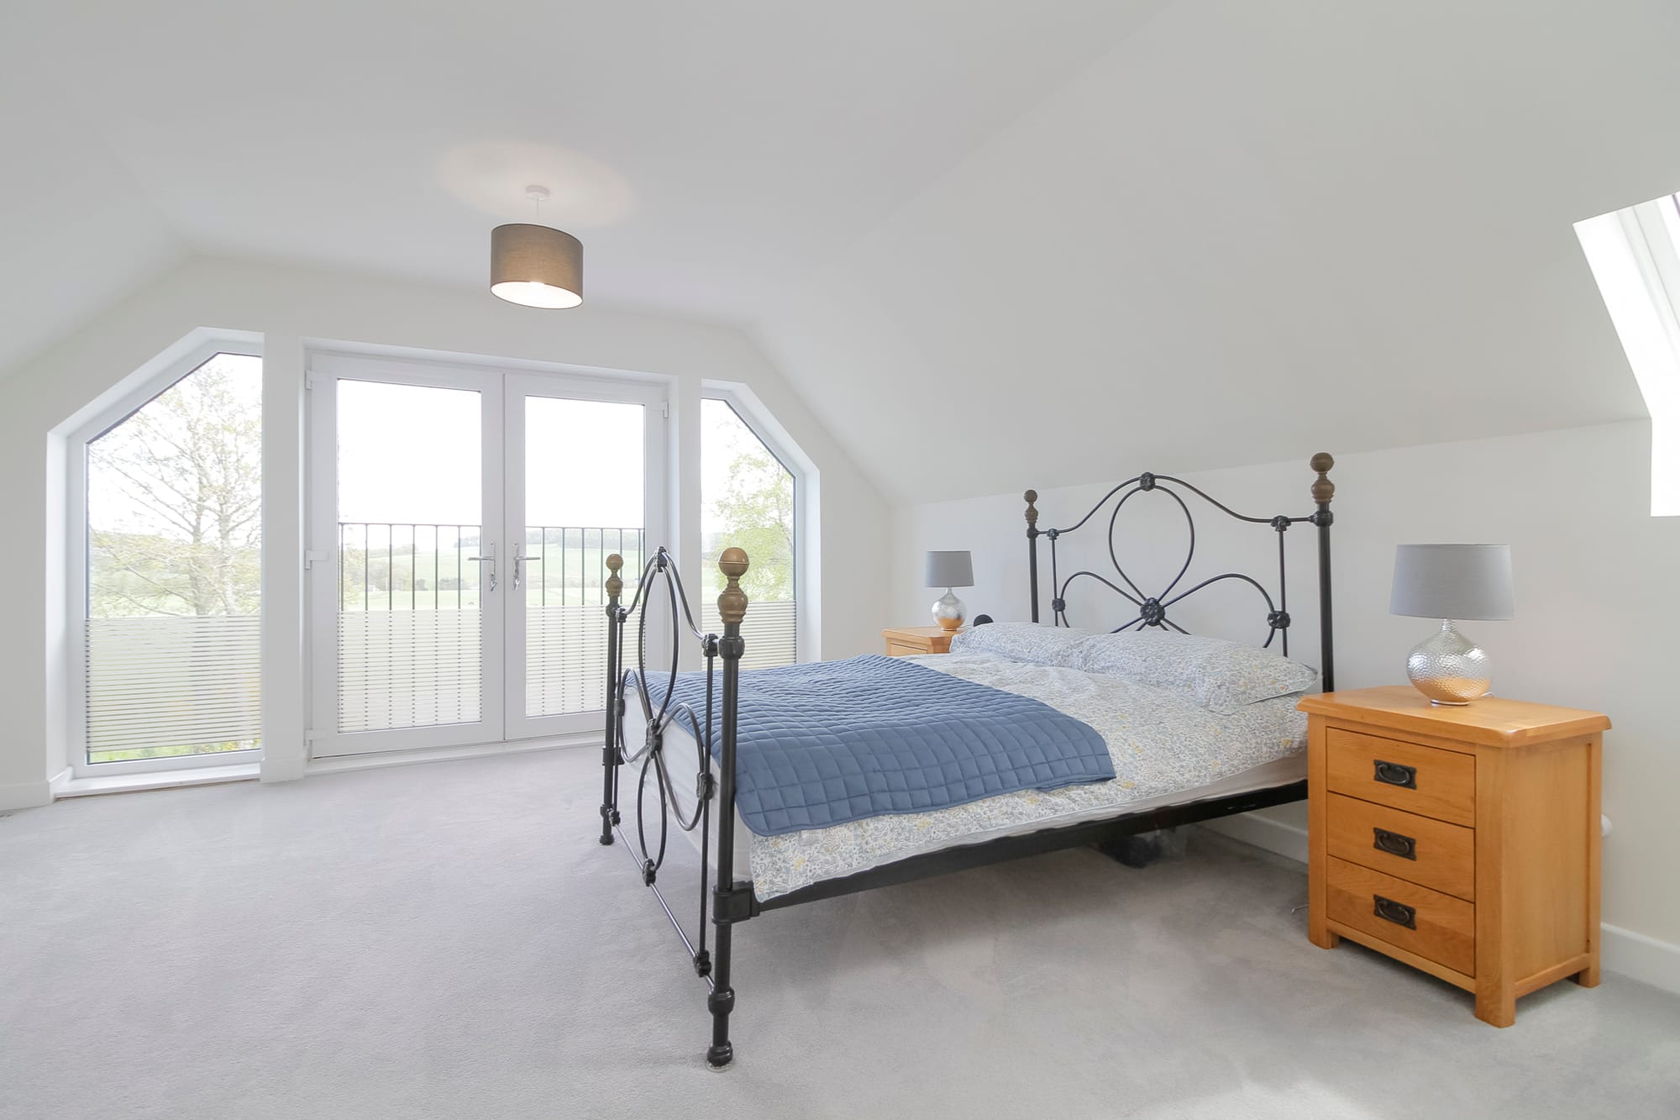
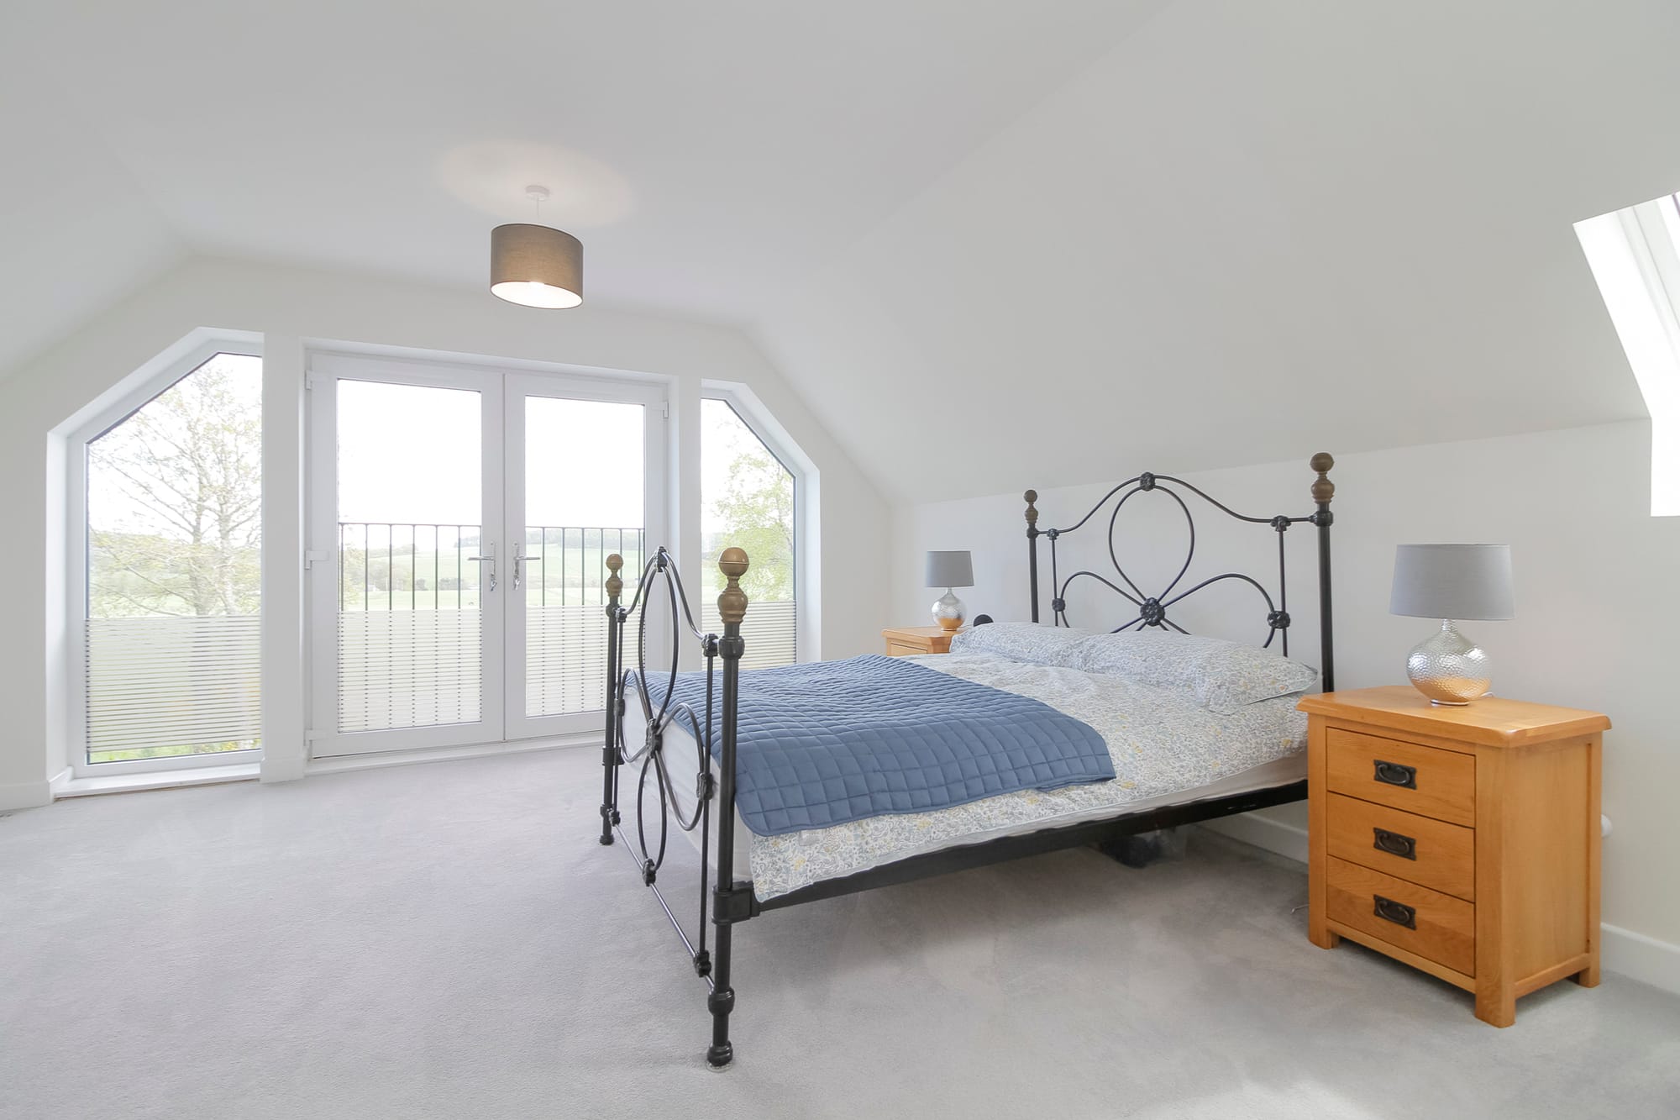
Principal bedroom with vaulted ceiling
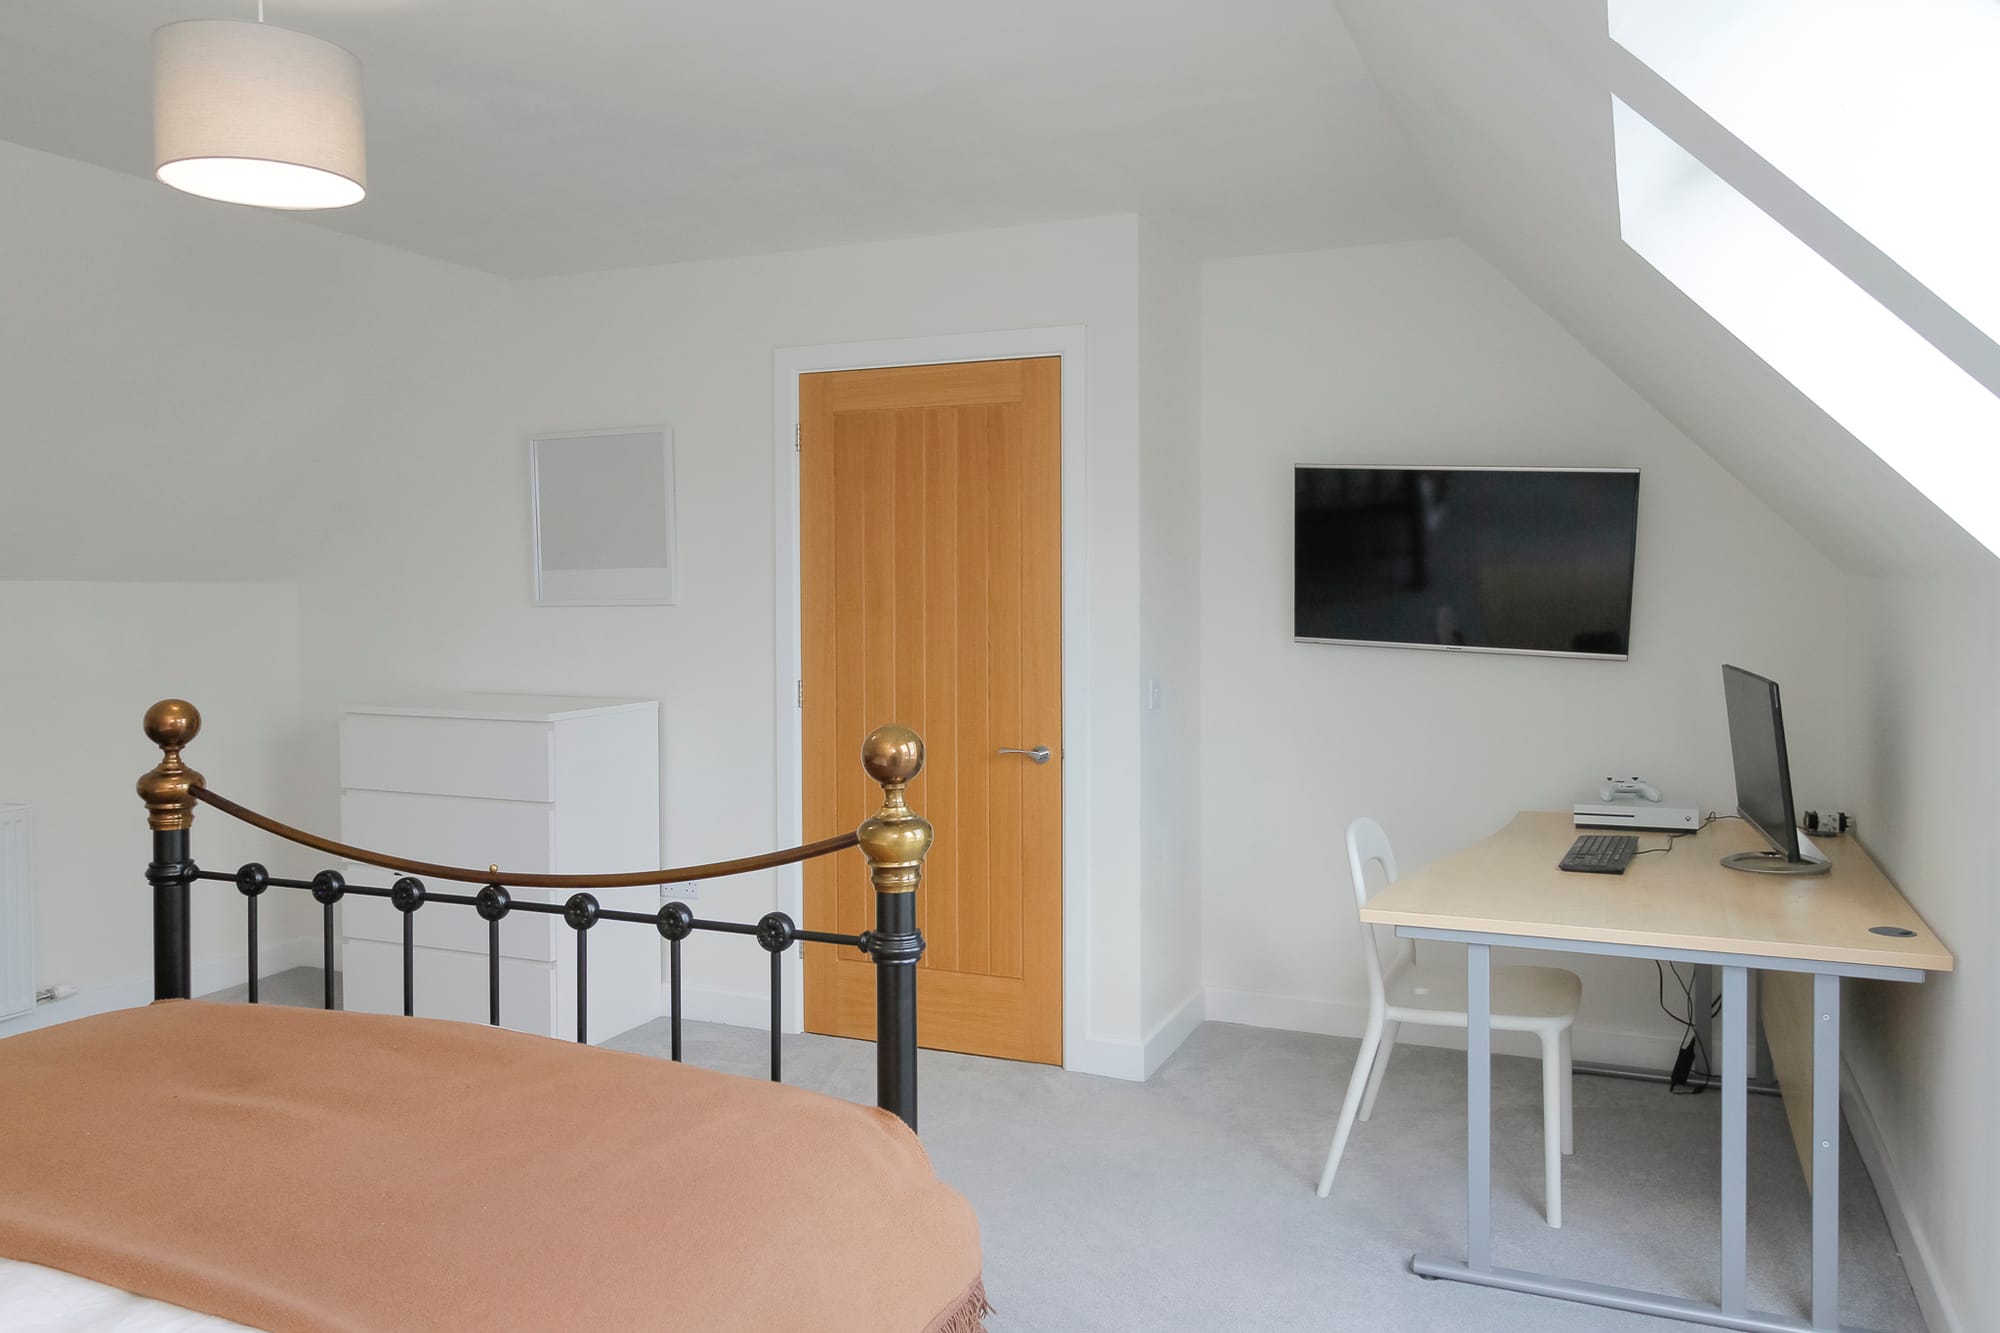
Double bedroom with vaulted ceiling
Double bedroom
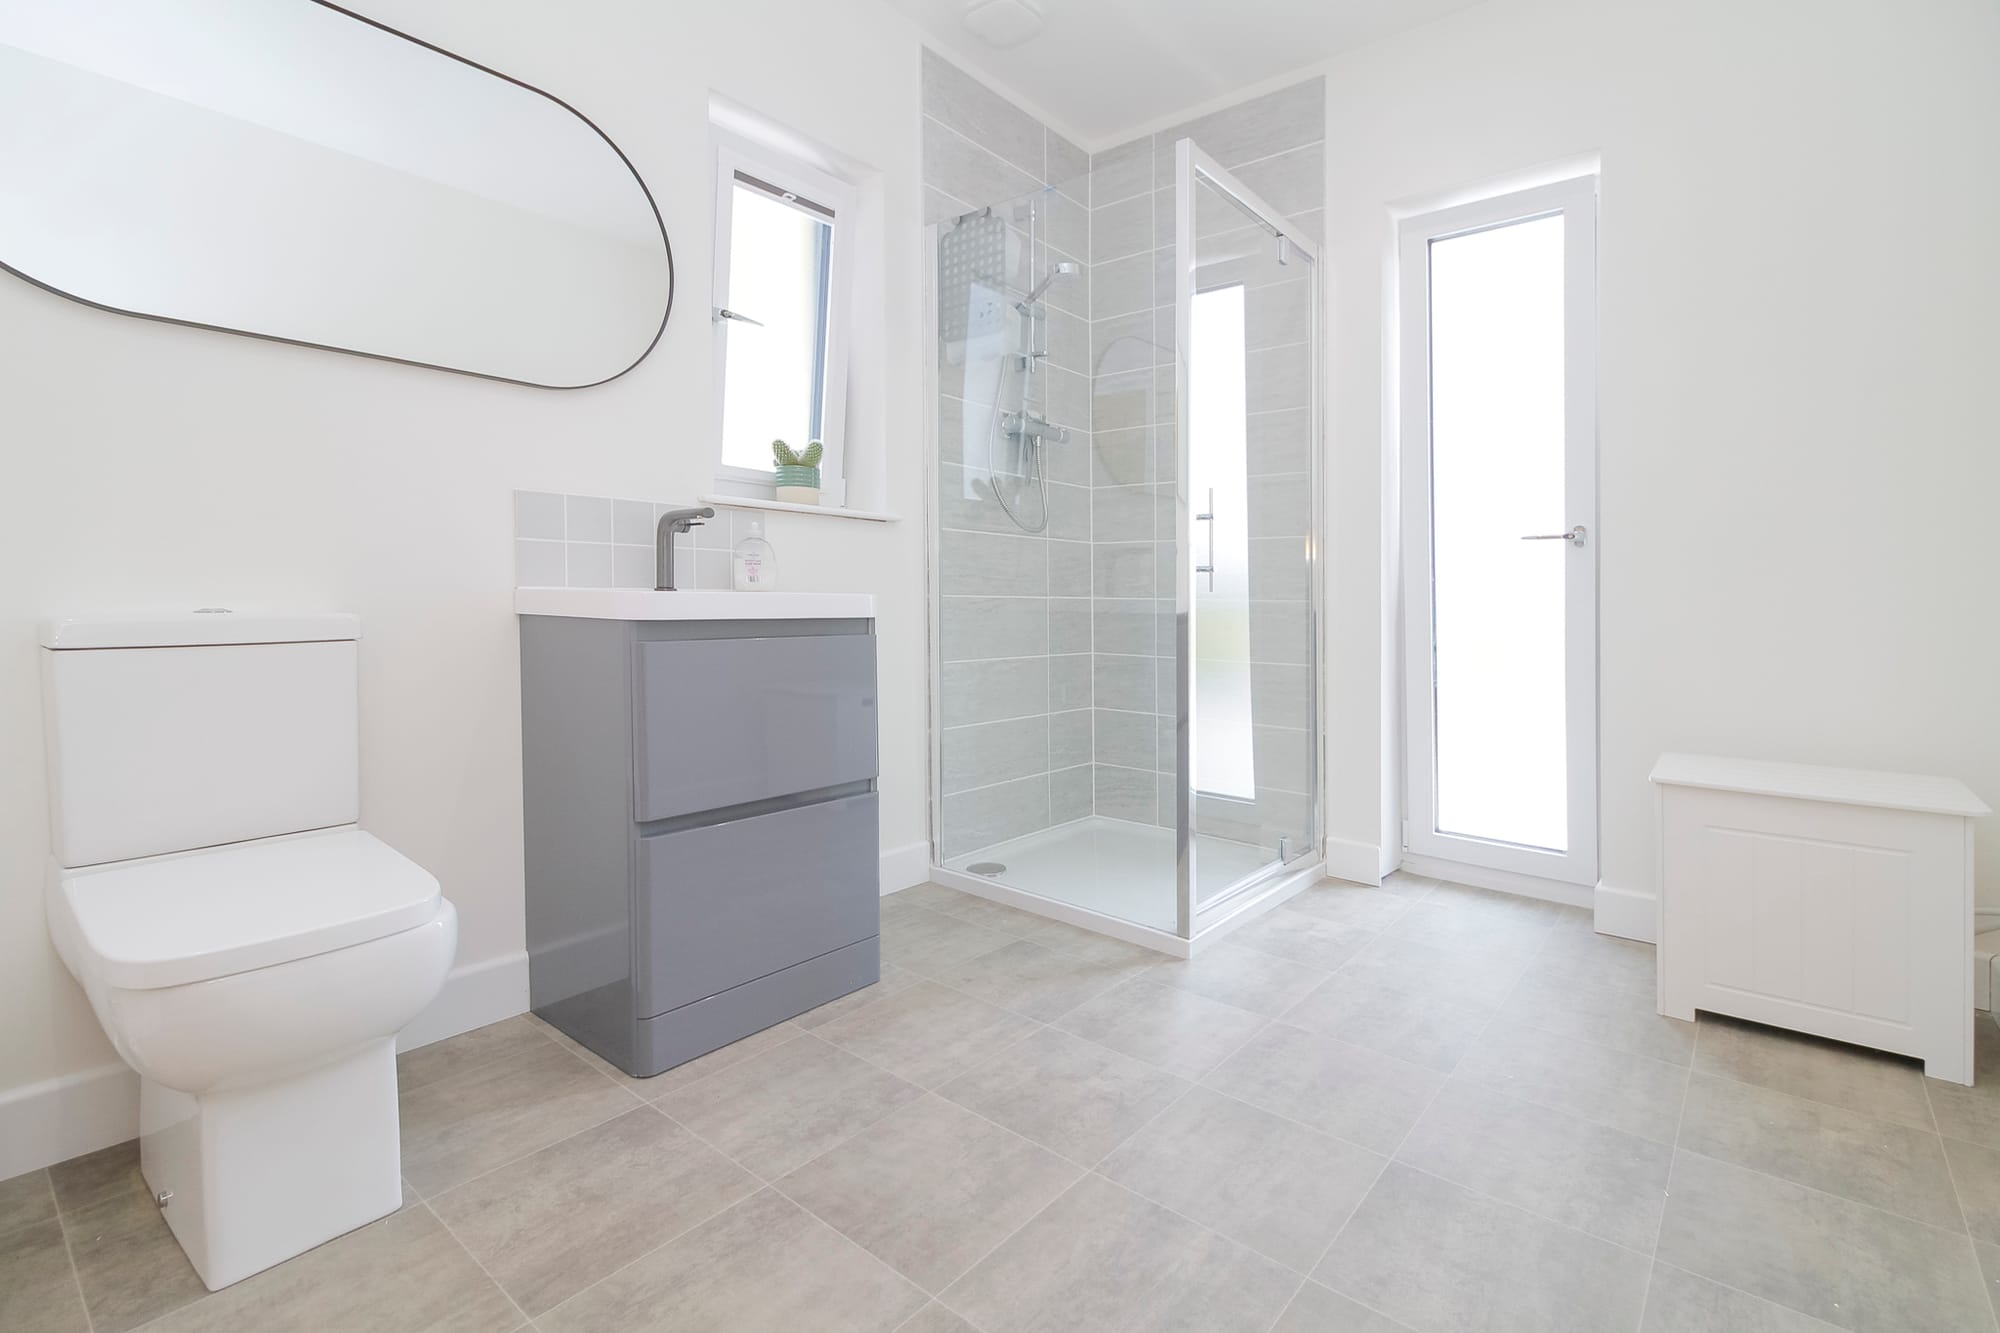
En-suite shower room
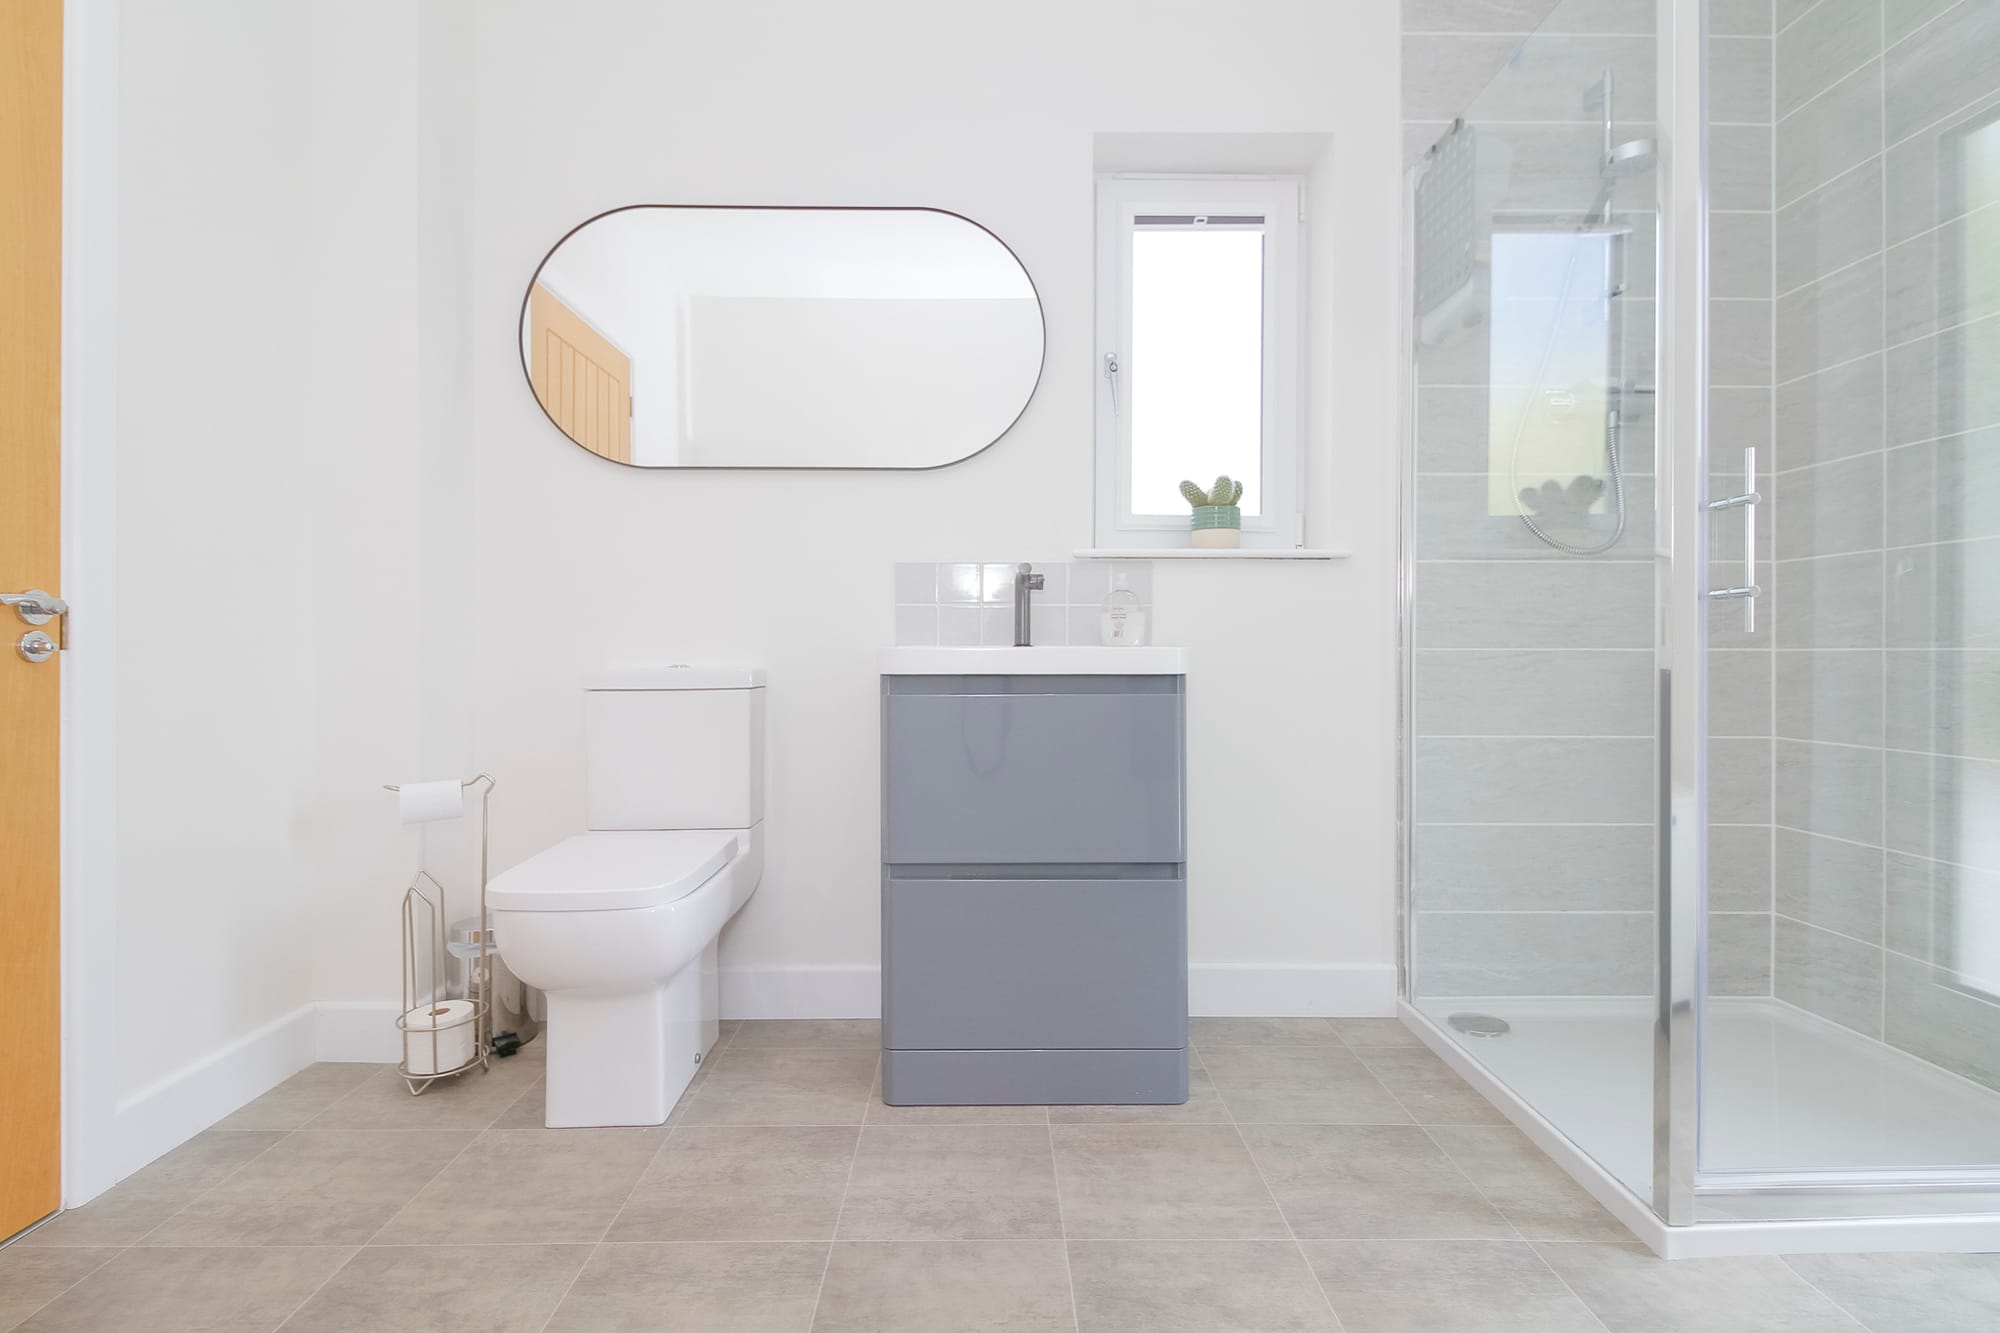
Family bathroom
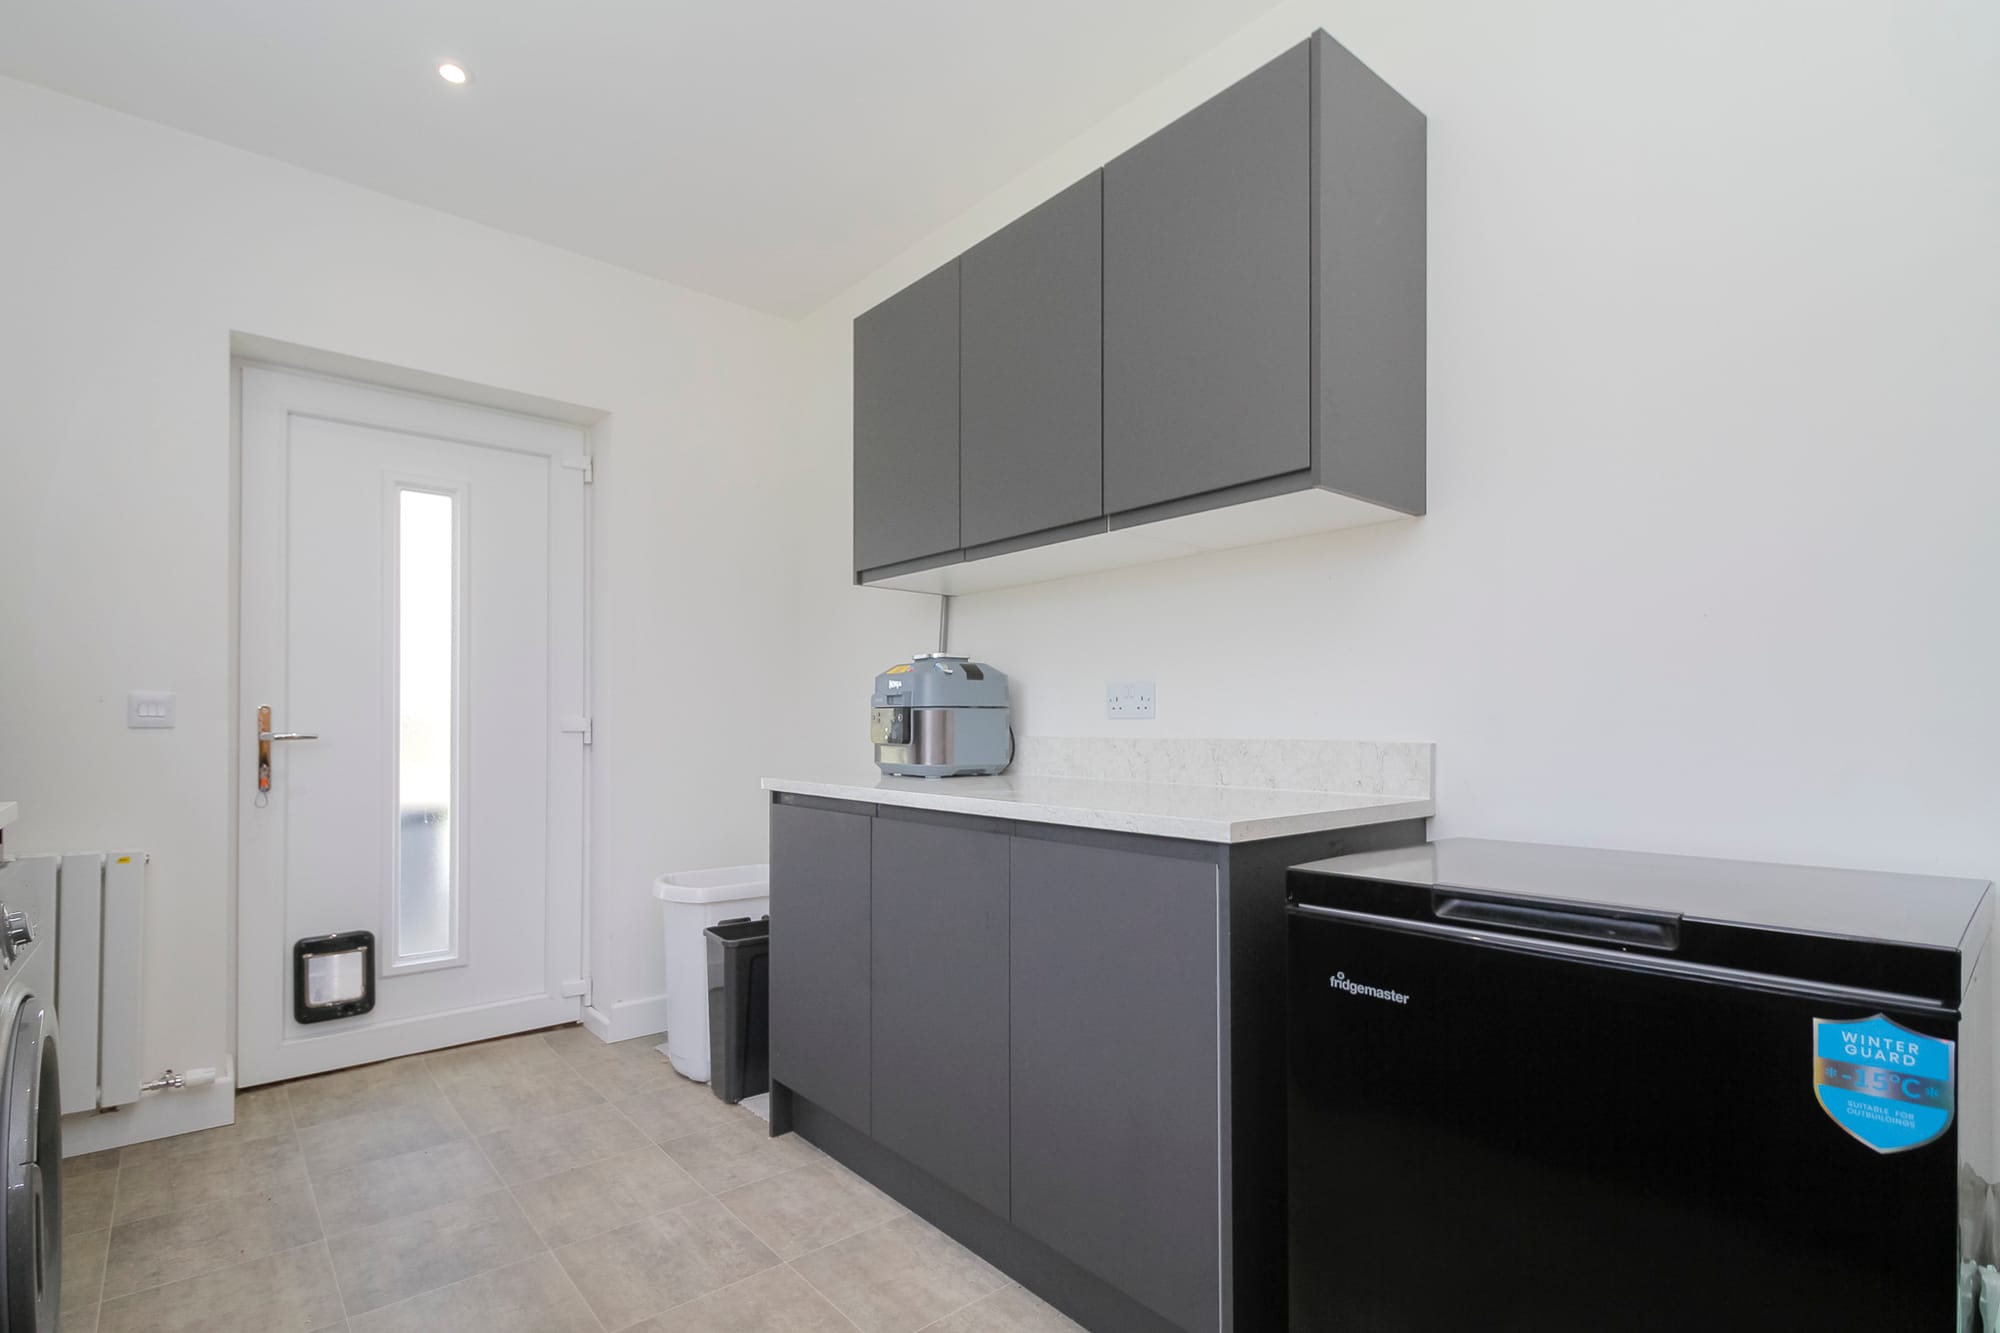
Utility room with rear door
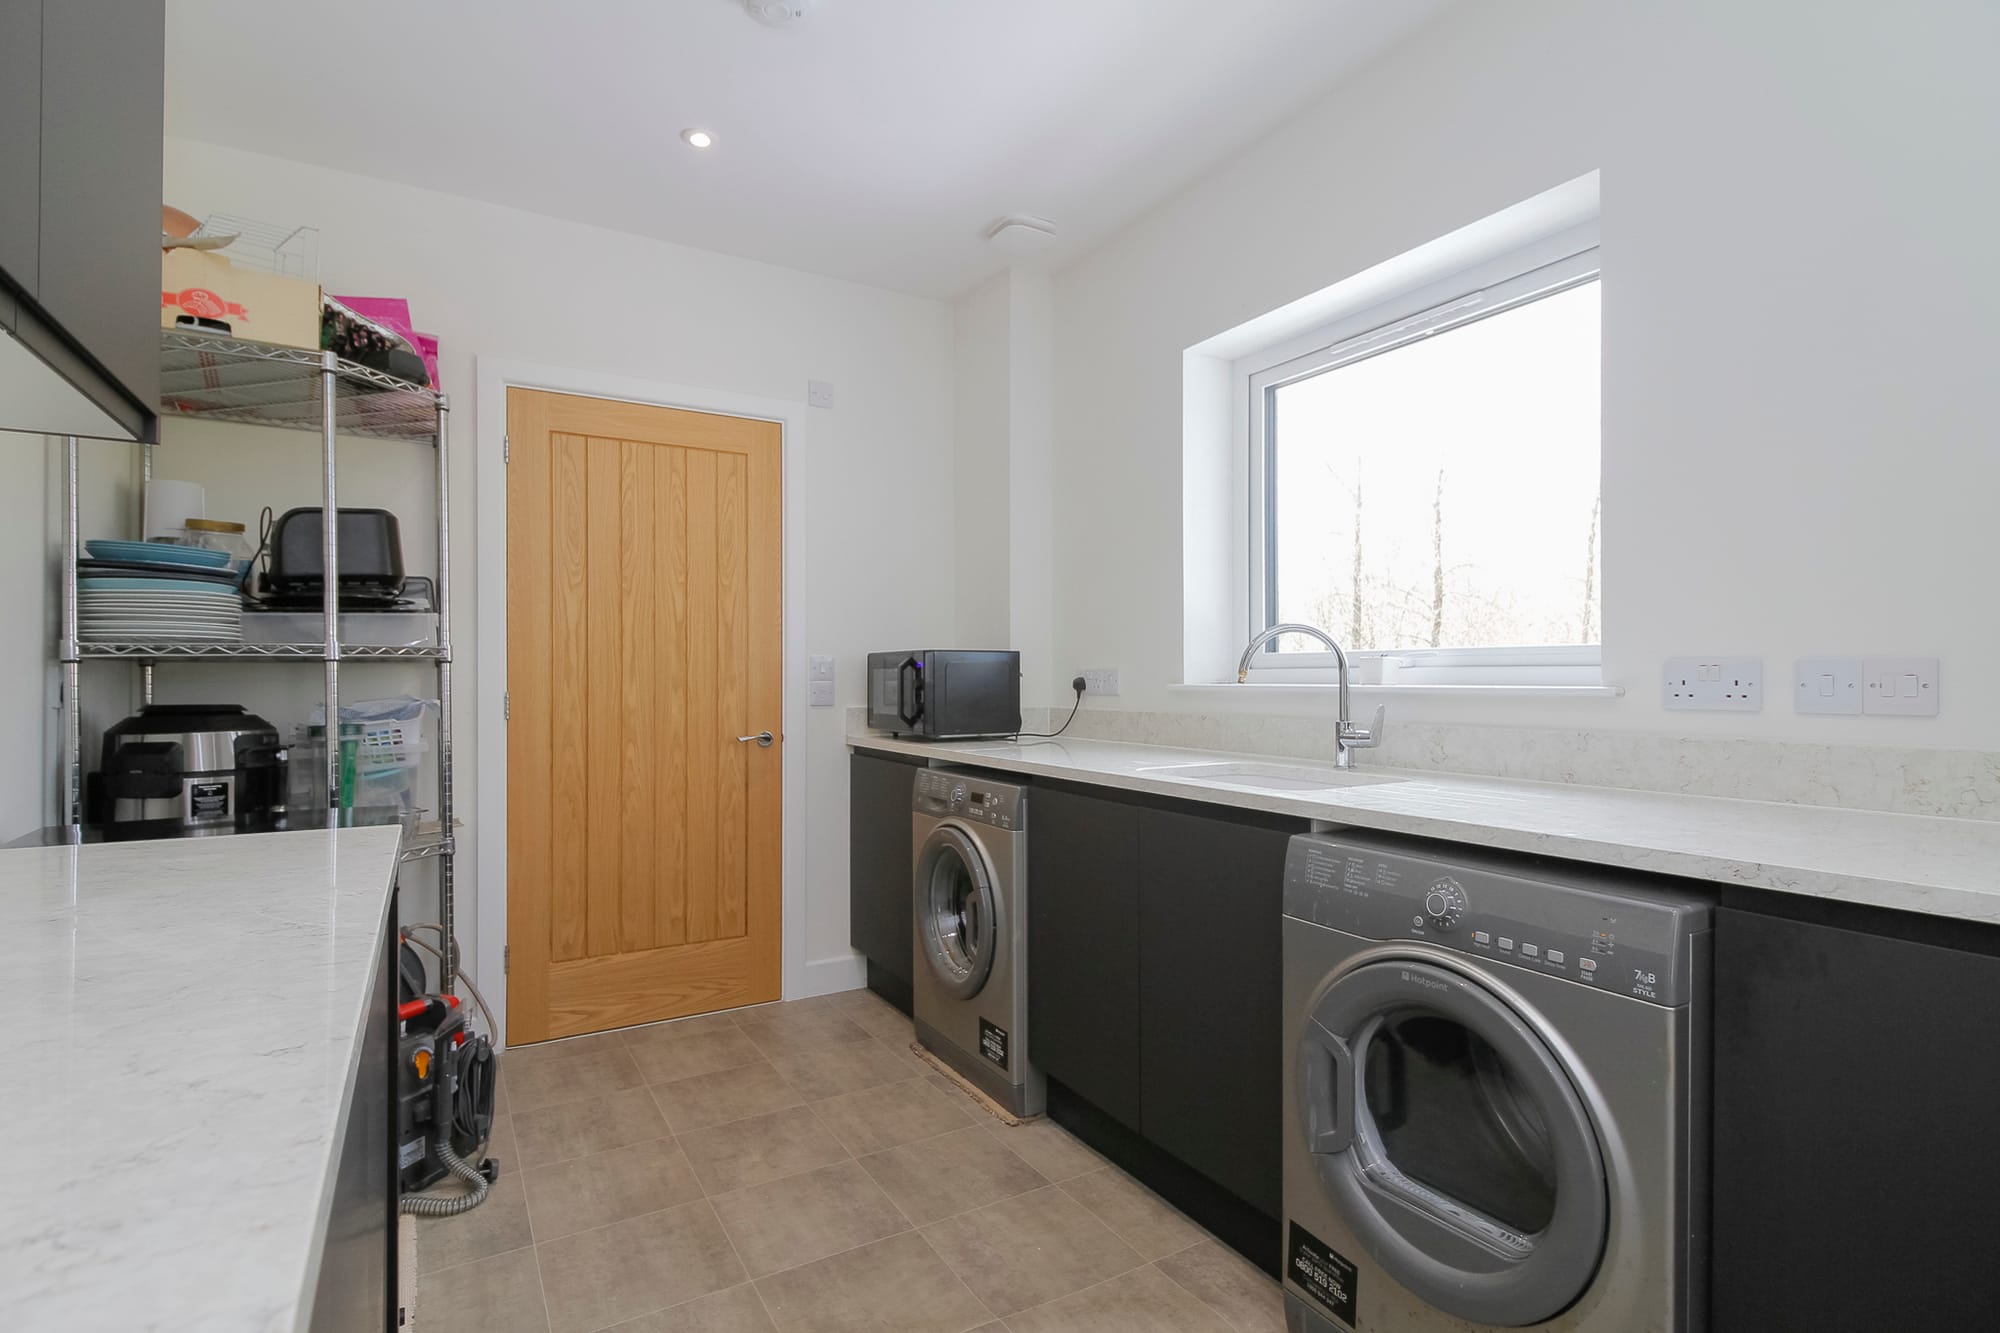
Utility room with laundry appliances
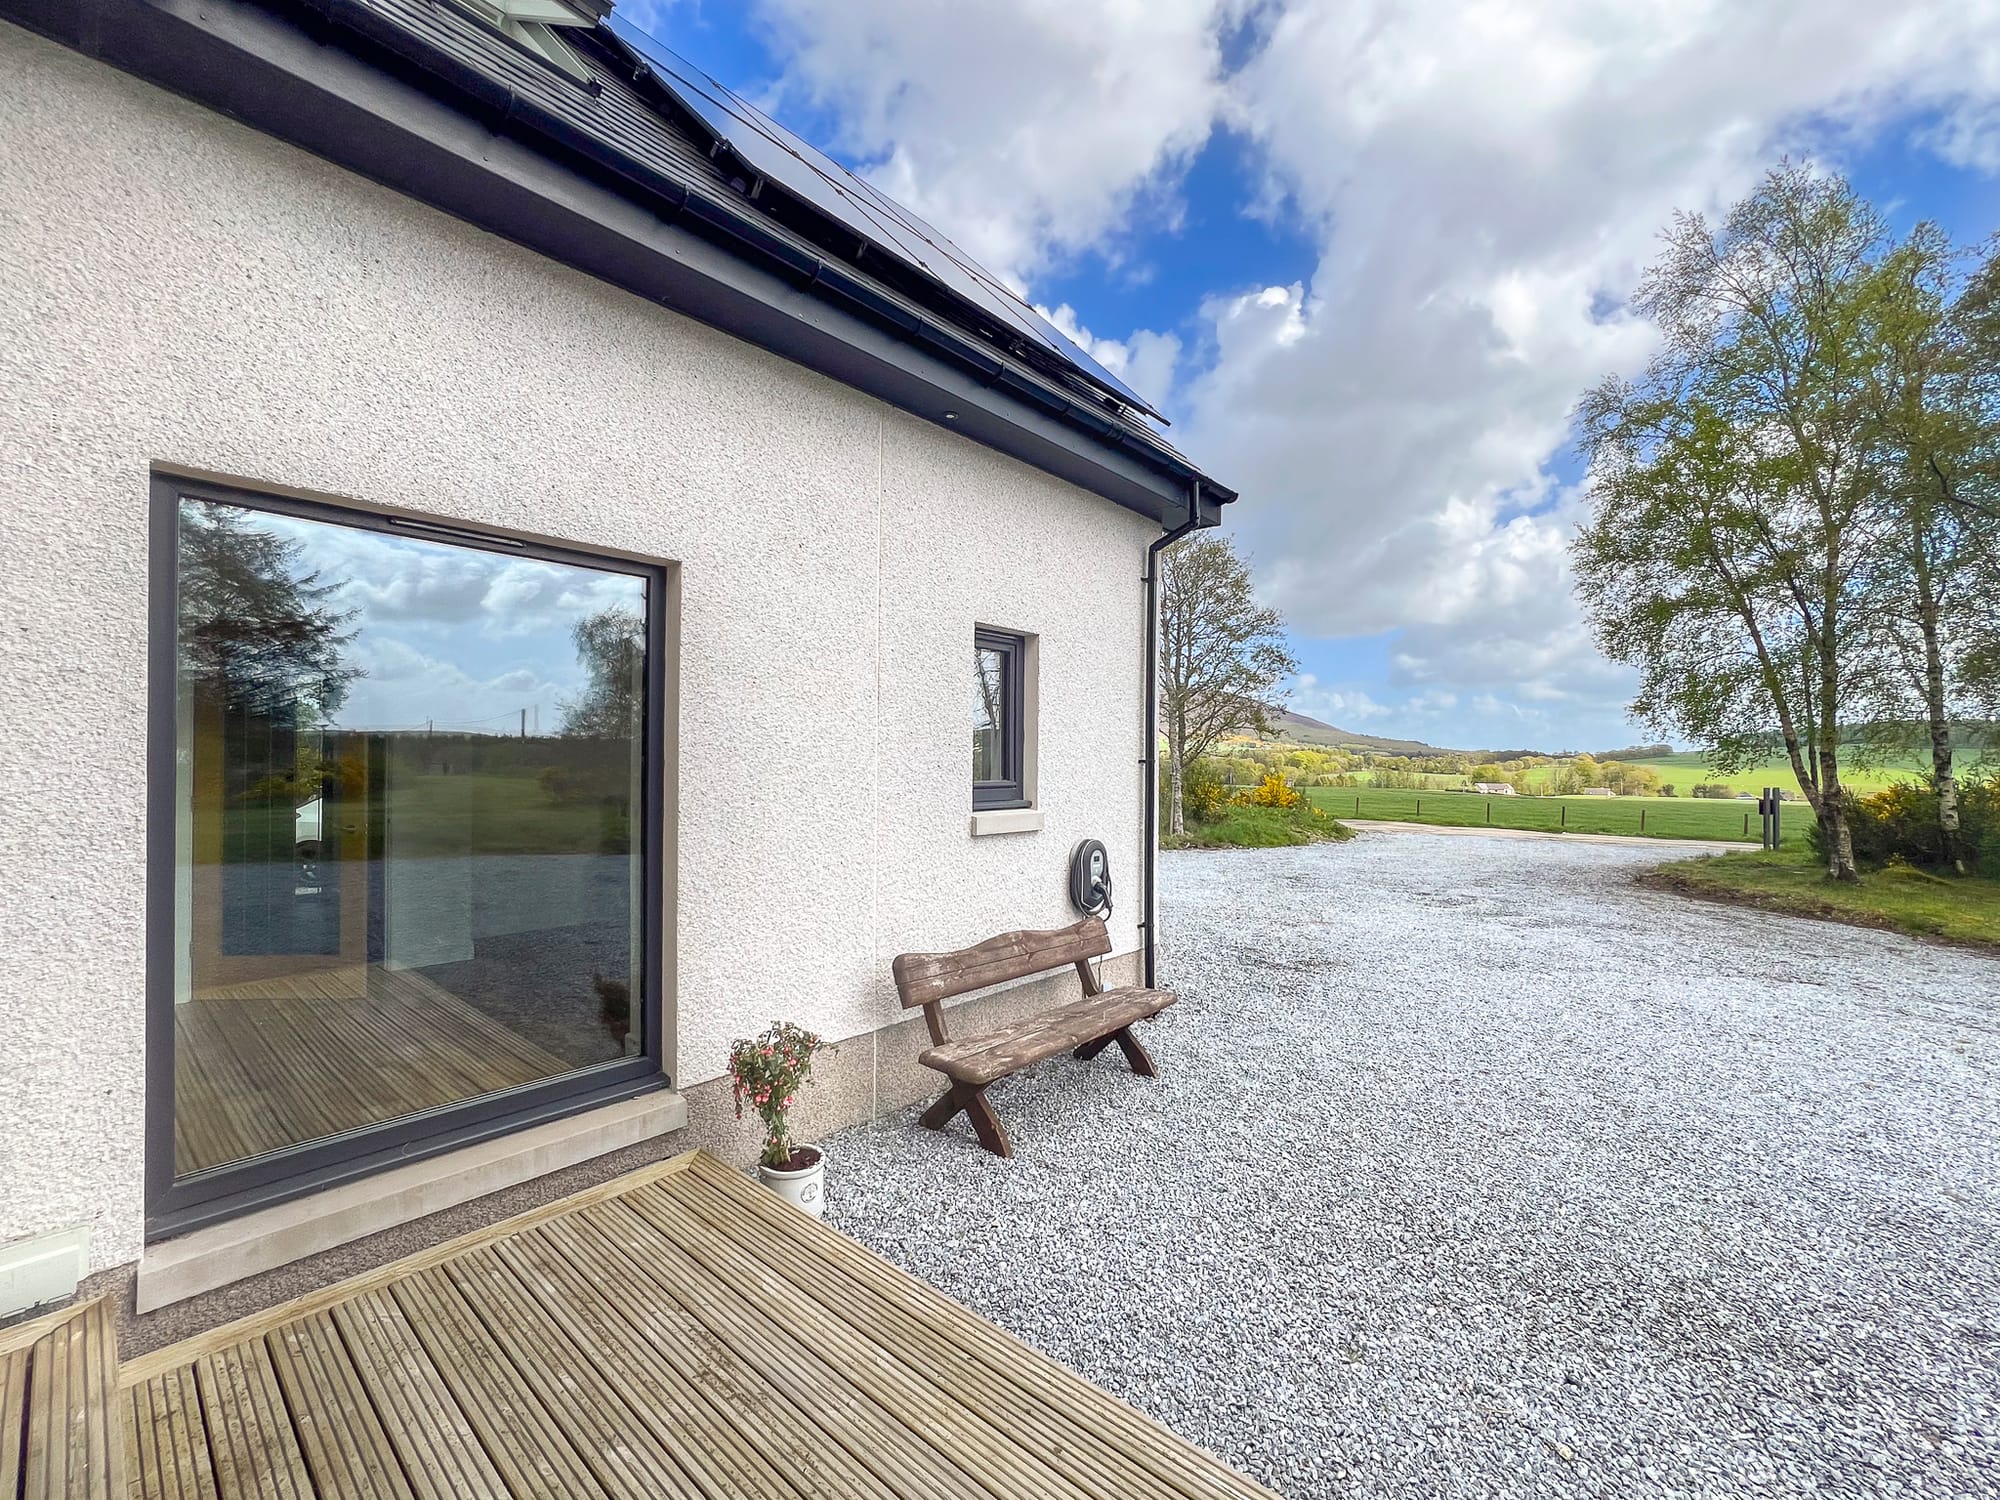
Rear of the house and patio
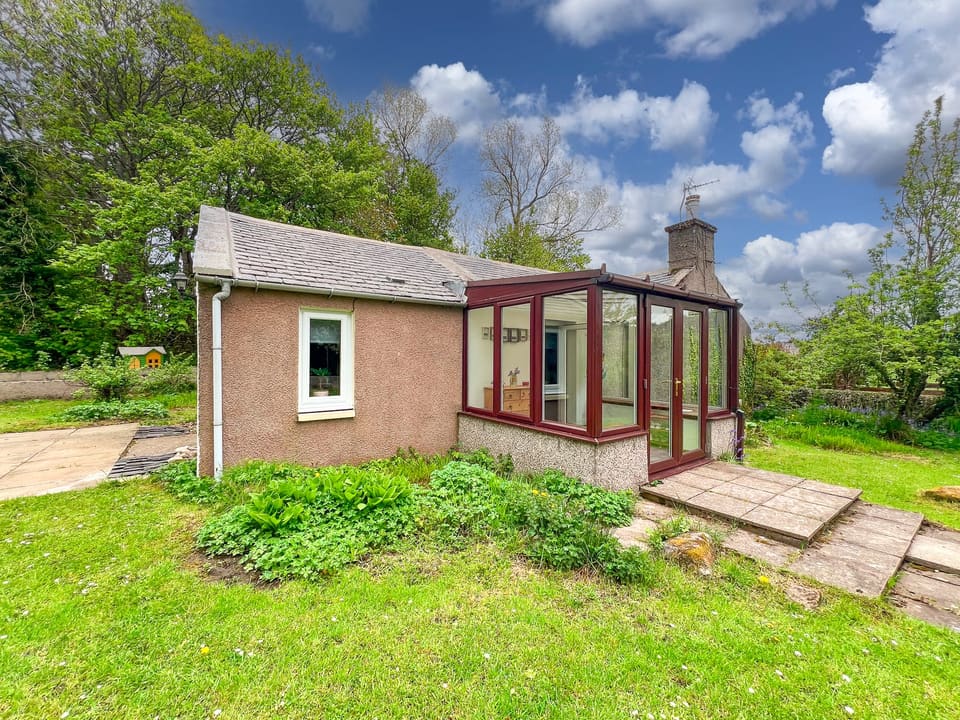
House and garden
Detached outbuilding and workshop
House with the outbuilding and grounds
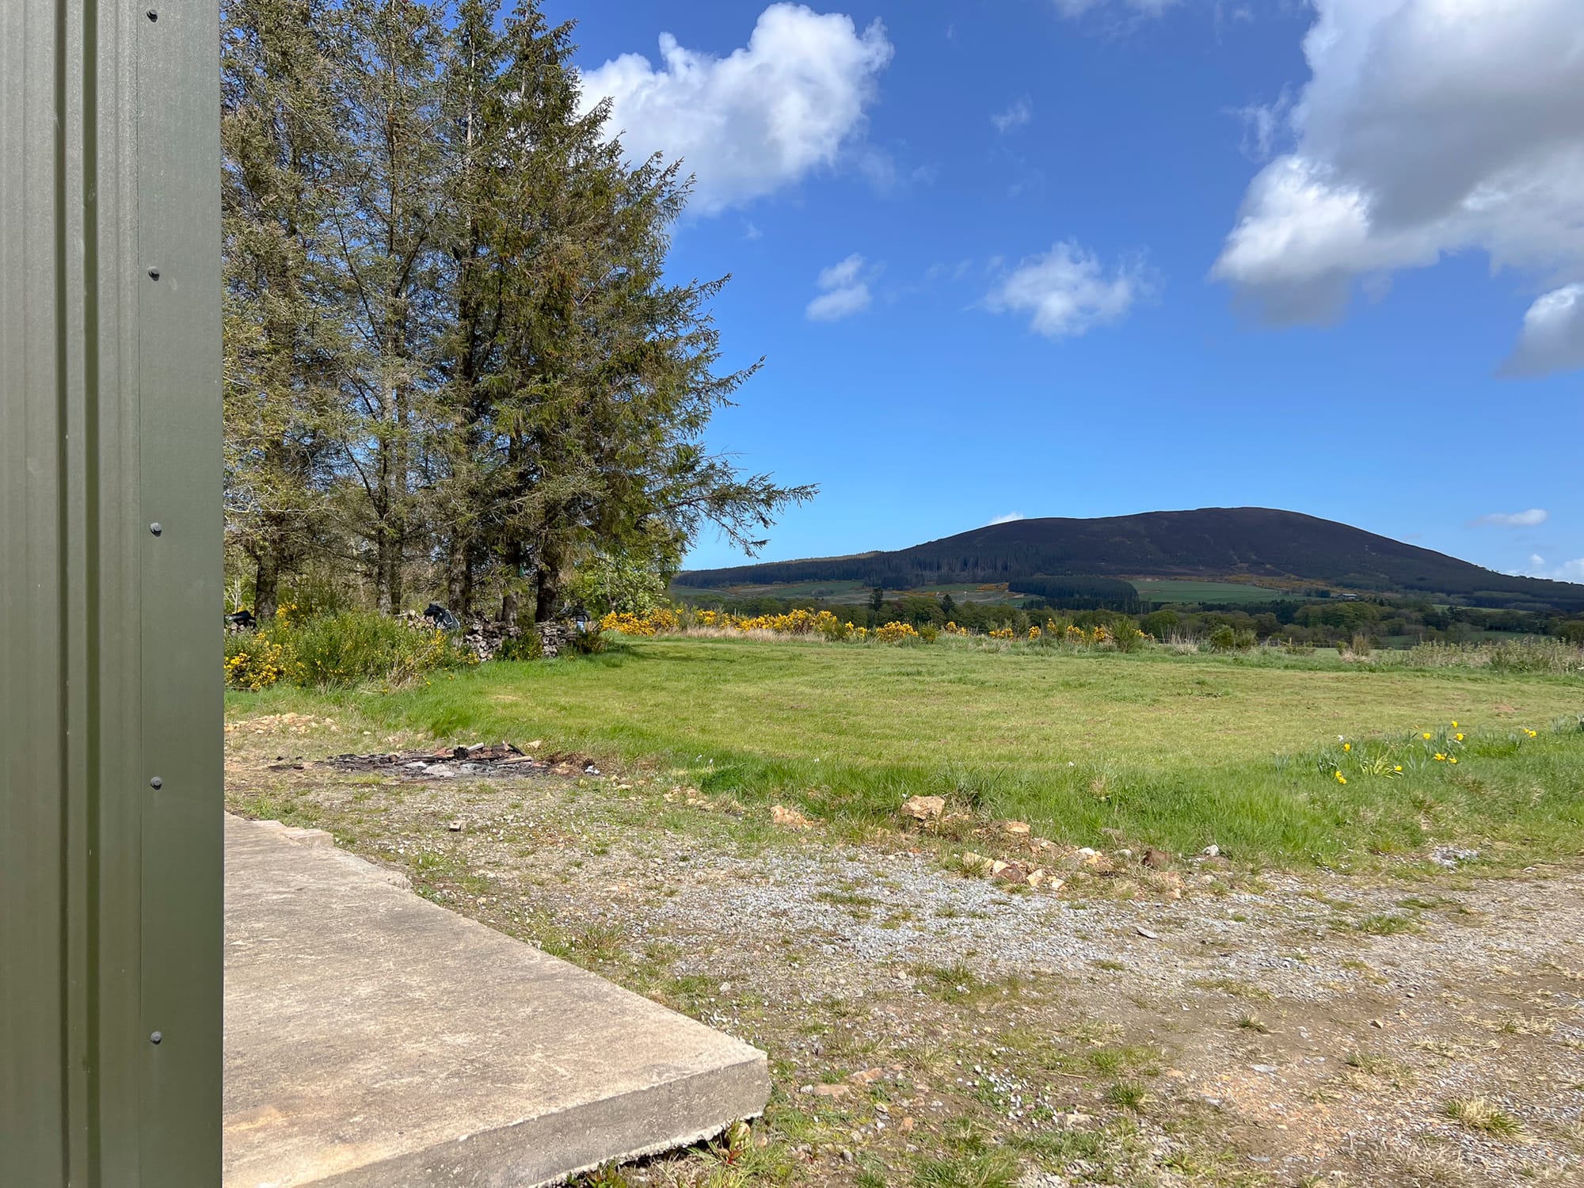
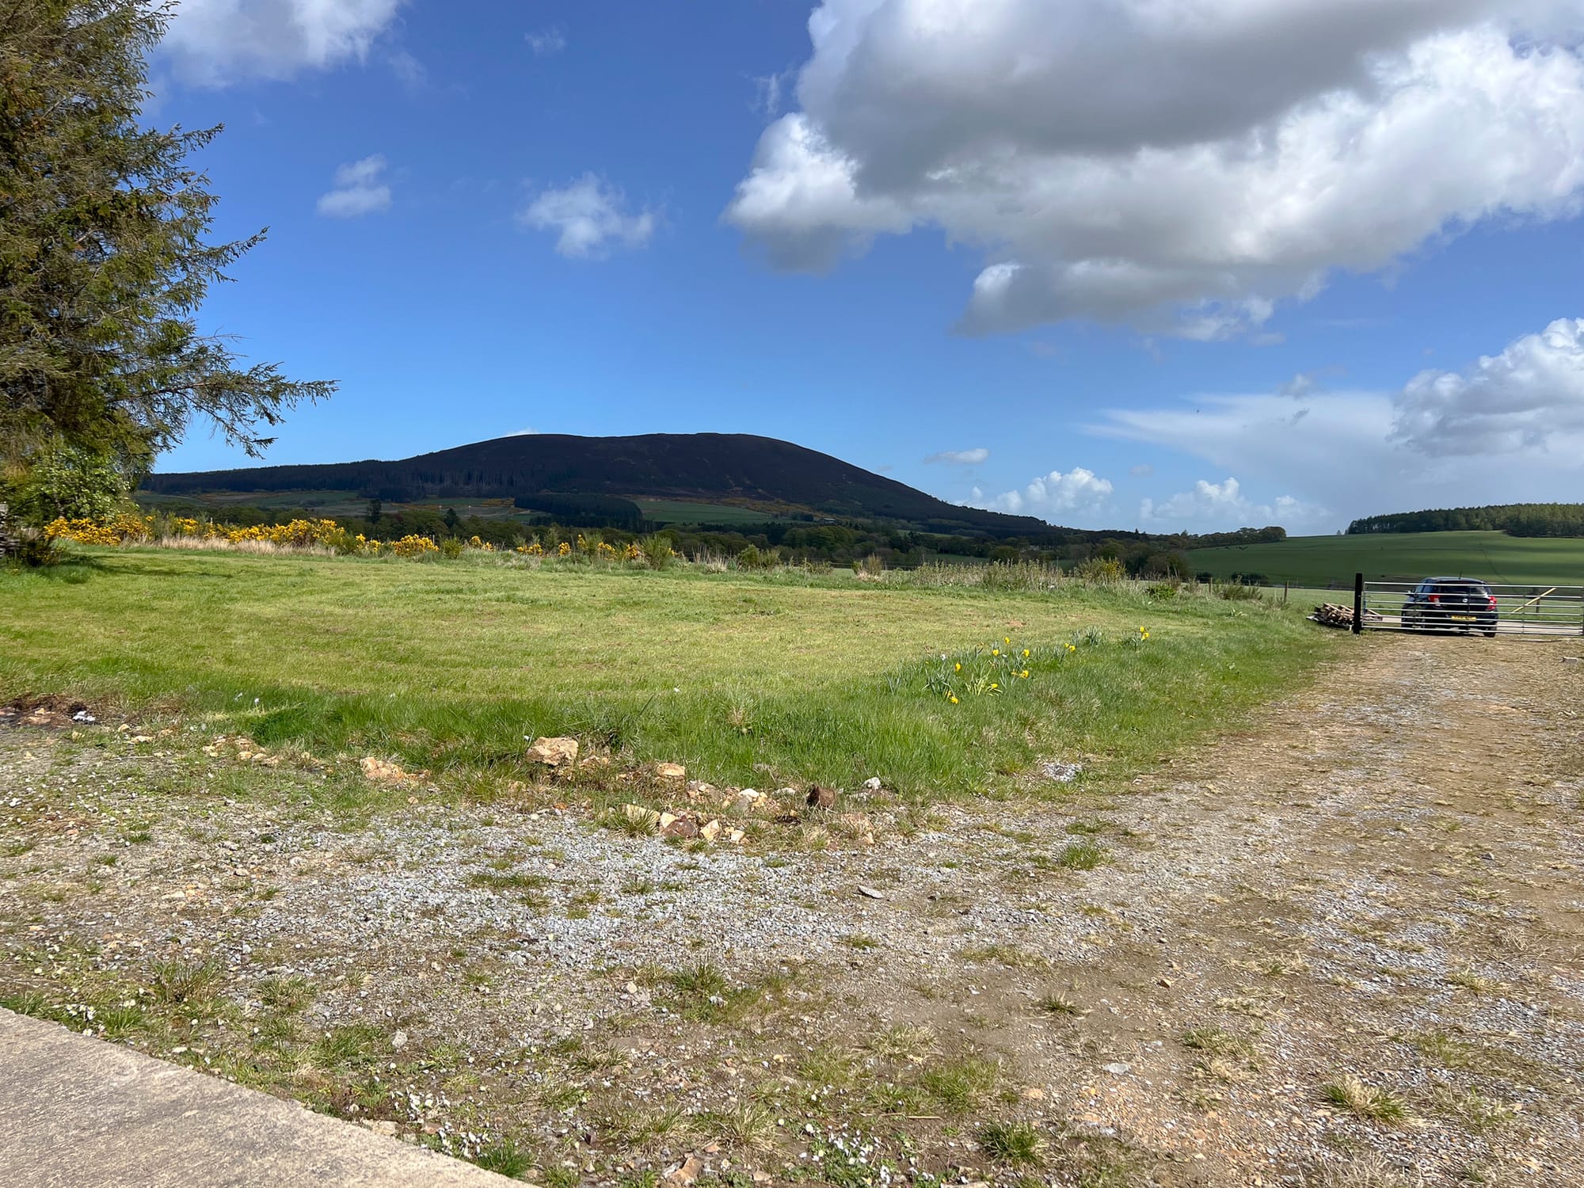
Surrounding fields and grounds
Aerial view of the house and grounds
Aerial view over the property and land
Aerial view across the countryside
Aerial view of the home and surrounding hills

Step inside

Virtual tour

The layout

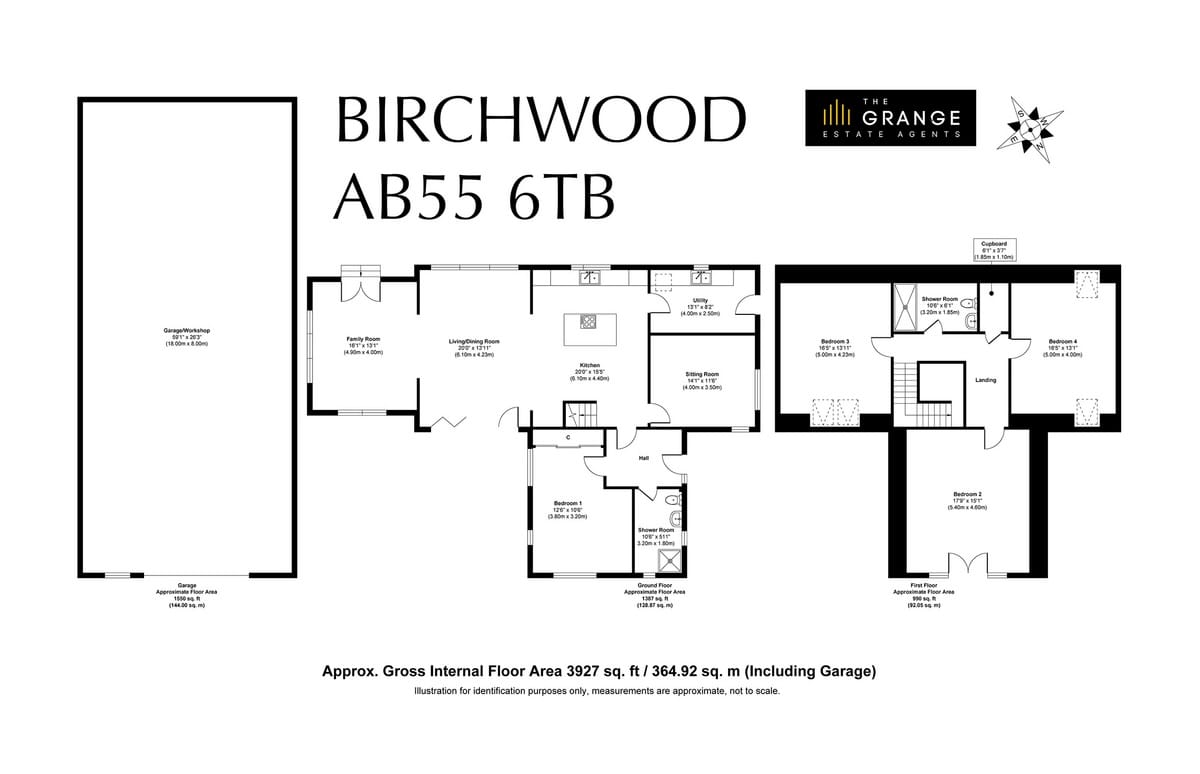
Floor plan

Drawn to scale. Tap a plan to view it full size.

Floor plan of Birchwood, Grange, Floor plan

Arrange a viewing

Come and see Birchwood, Grange

Tell us you're interested and Tracy will be in touch to arrange a viewing — or answer anything you're wondering.

I'm interested in…

Or call Tracy on +44 7876 456606 — office line 01542 870749 as backup.

TM
Tracy MacDonald
Principal agent · The Grange
+44 7876 456606

Keep looking

Find your next home

Homes most like this one — same area, price and feel. Refine with the filters below.

30 homes

Property alerts

Be first to know

Tell us what you're after and we'll email you the moment it comes to market — often before it reaches the portals.
No spam — just new homes that match. Unsubscribe anytime.