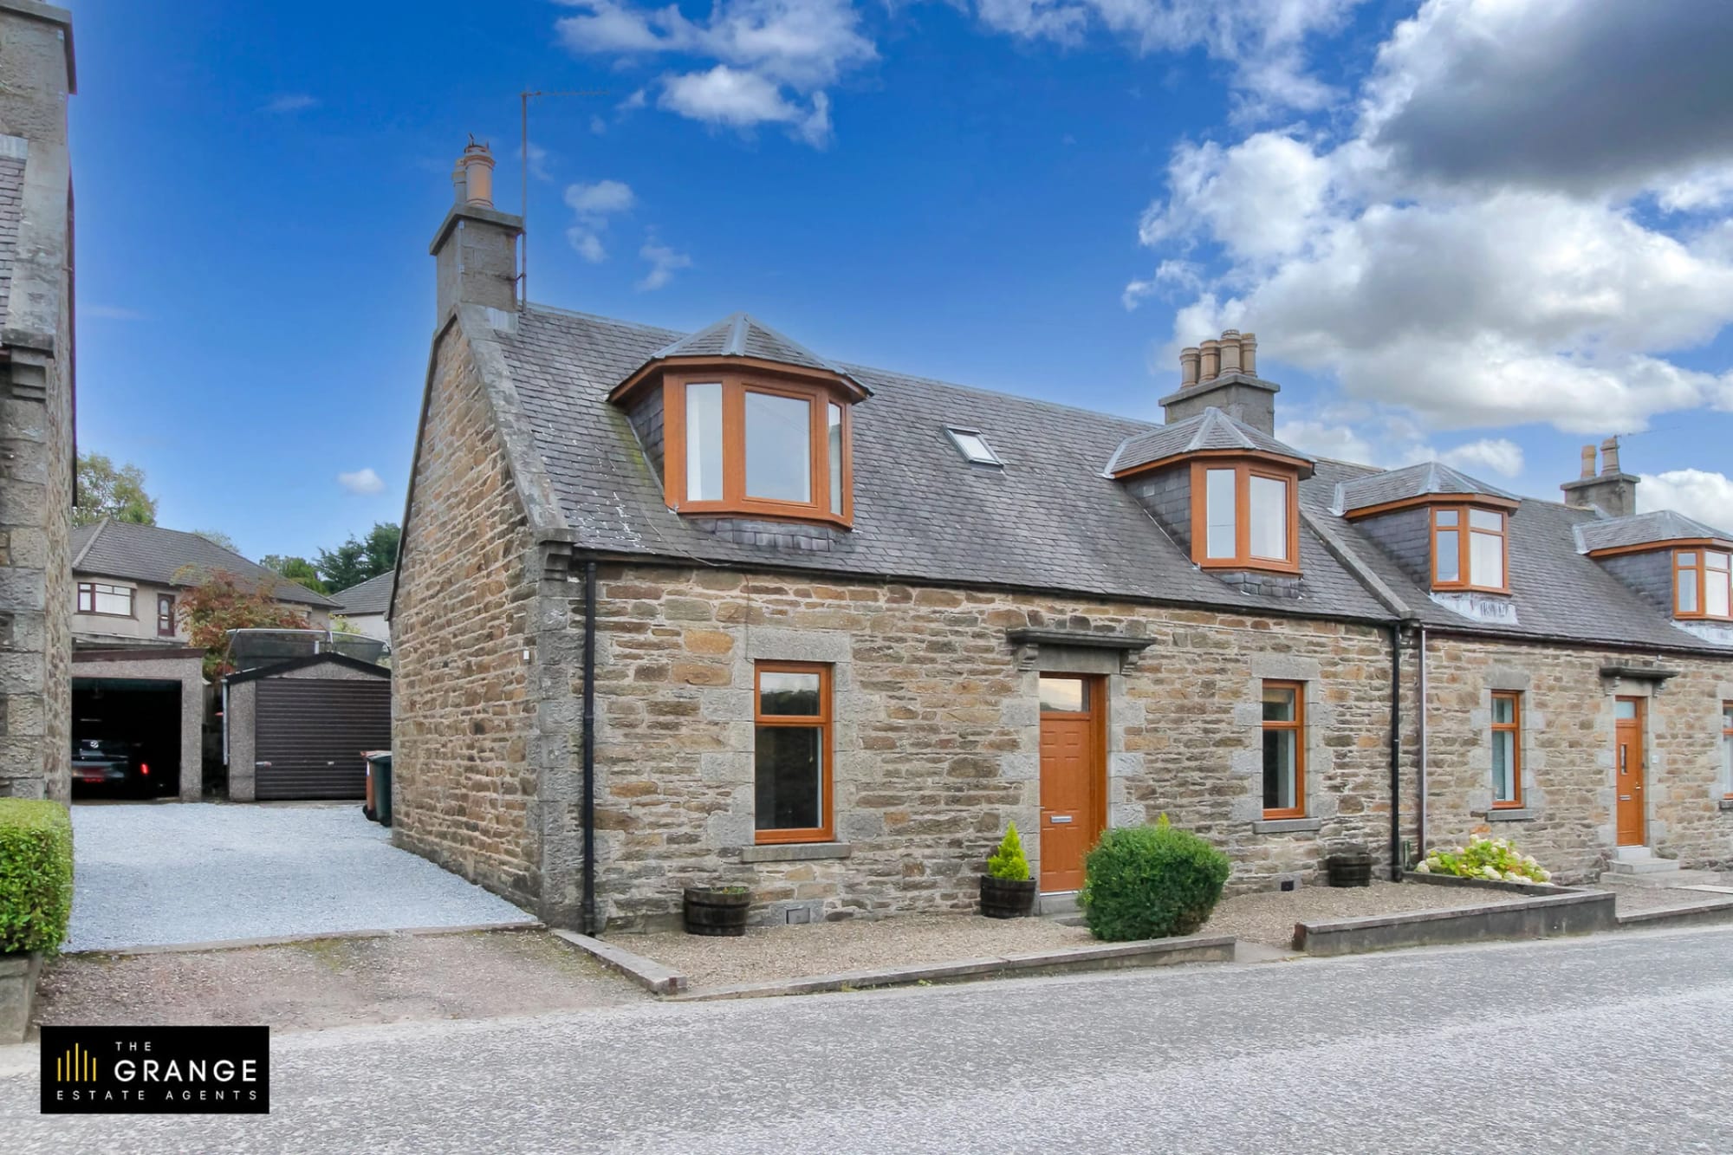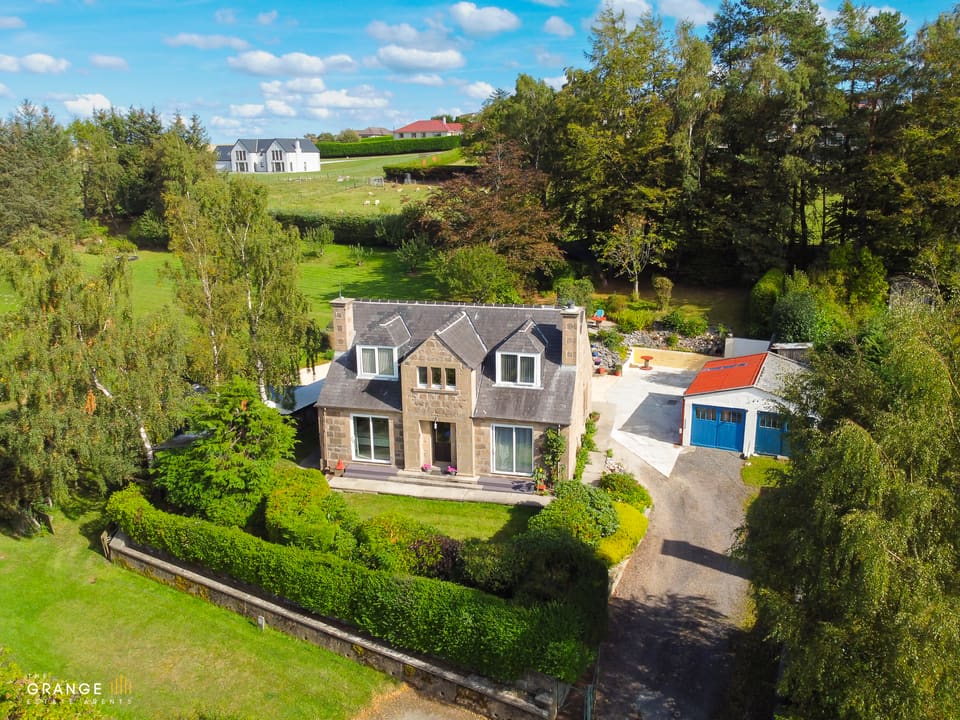
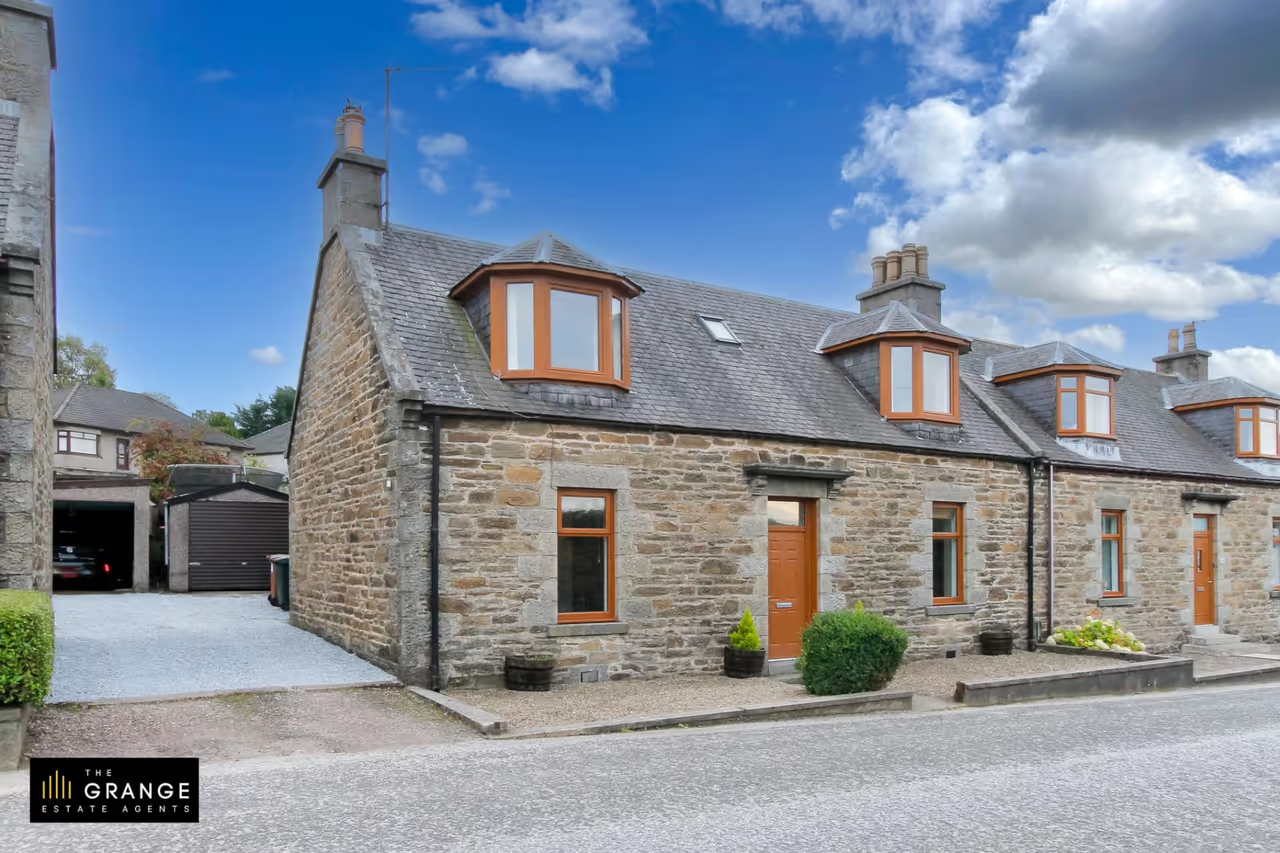


The Grange are delighted to bring to the market this characterful property in Keith. Keith is a welcoming market town in the heart of Moray, offering a blend of rural charm and modern convenience. With excellent transport links, including a railway station and easy access to nearby towns like Elgin and Aberdeen, Keith is well-connected for work and leisure. The town features a range of local amenities, including shops, schools, and healthcare services, making it a great place for families and individuals alike. Surrounded by beautiful countryside, Keith provides an ideal setting for those seeking a quiet, community-focused lifestyle while remaining close to the wider region’s opportunities.
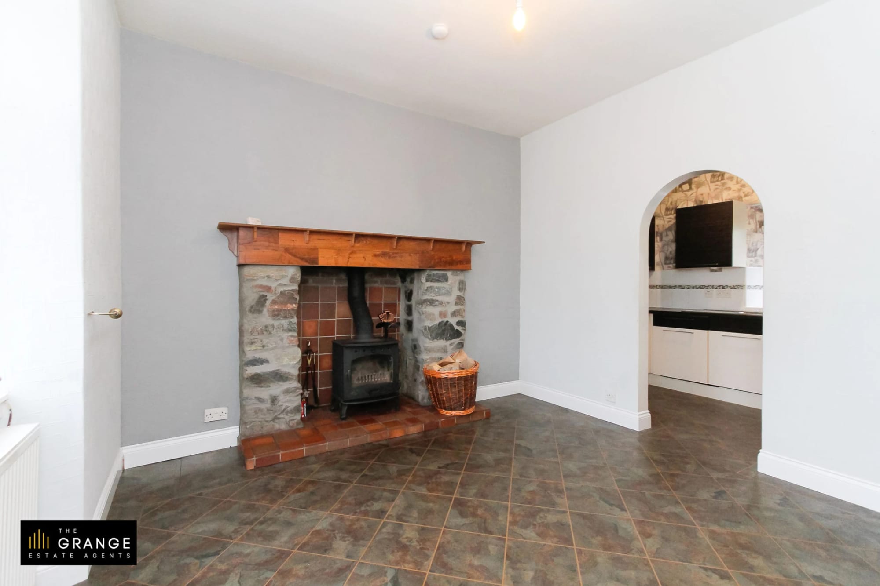
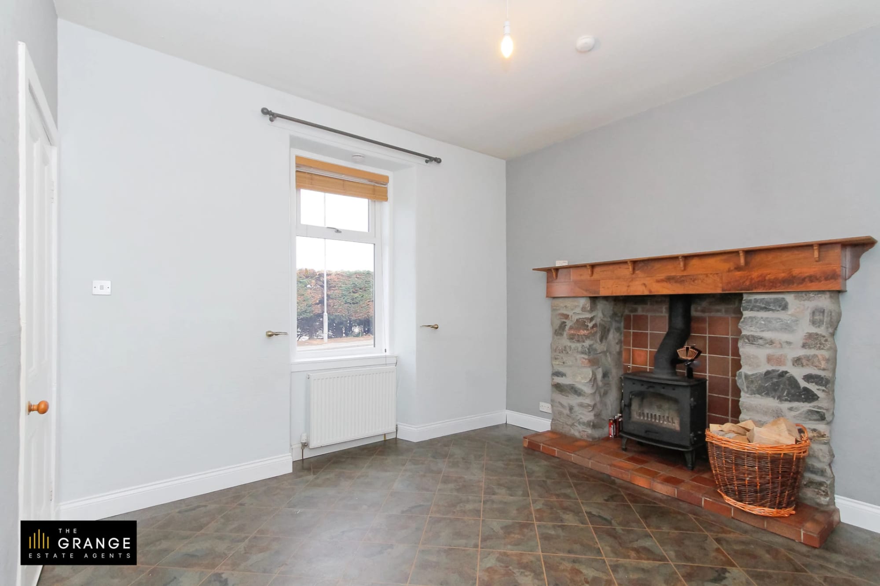
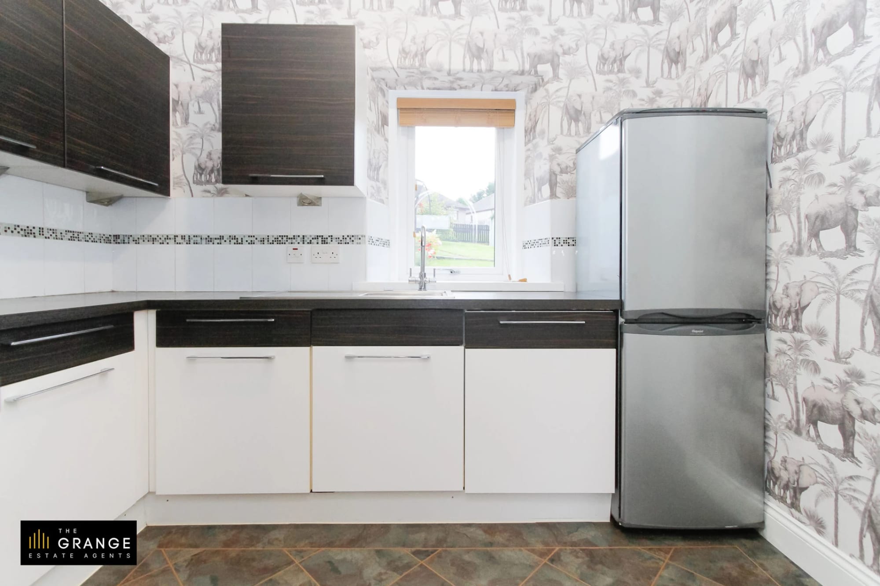
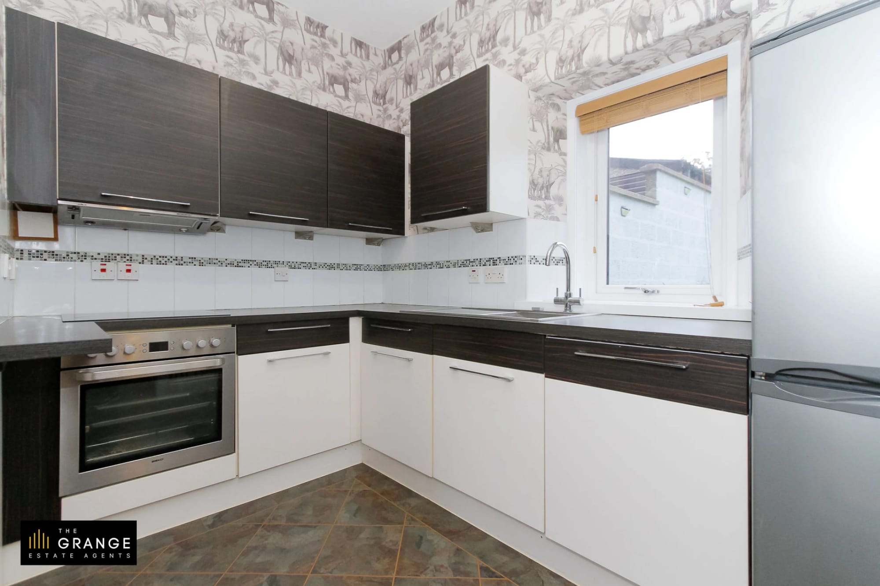
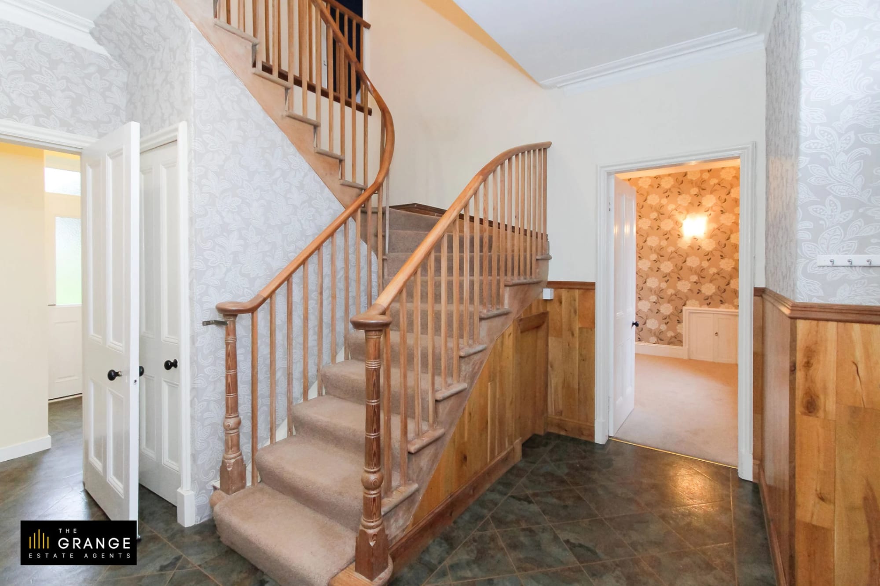
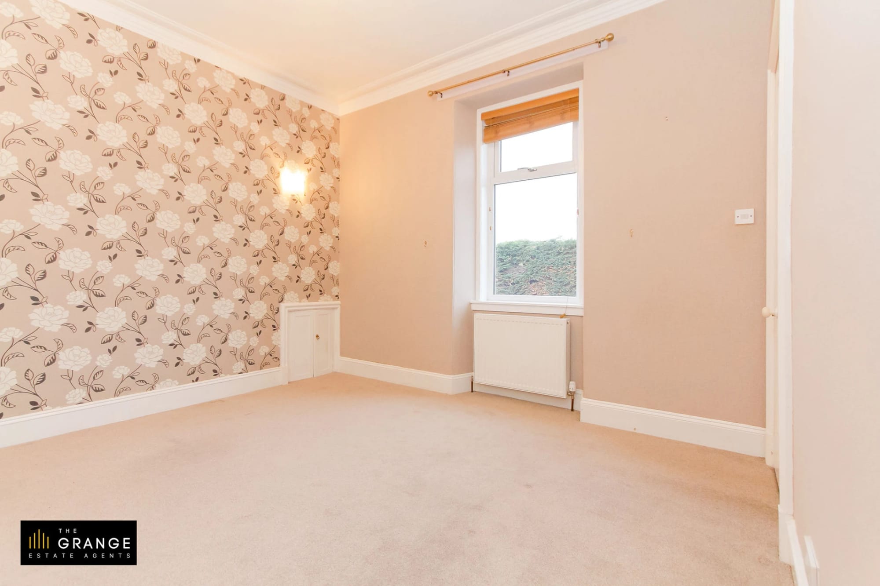
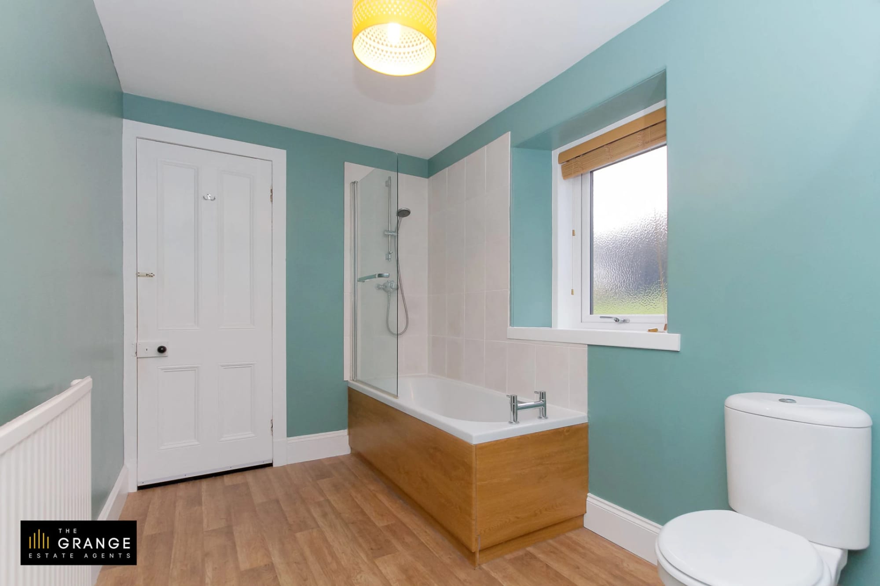
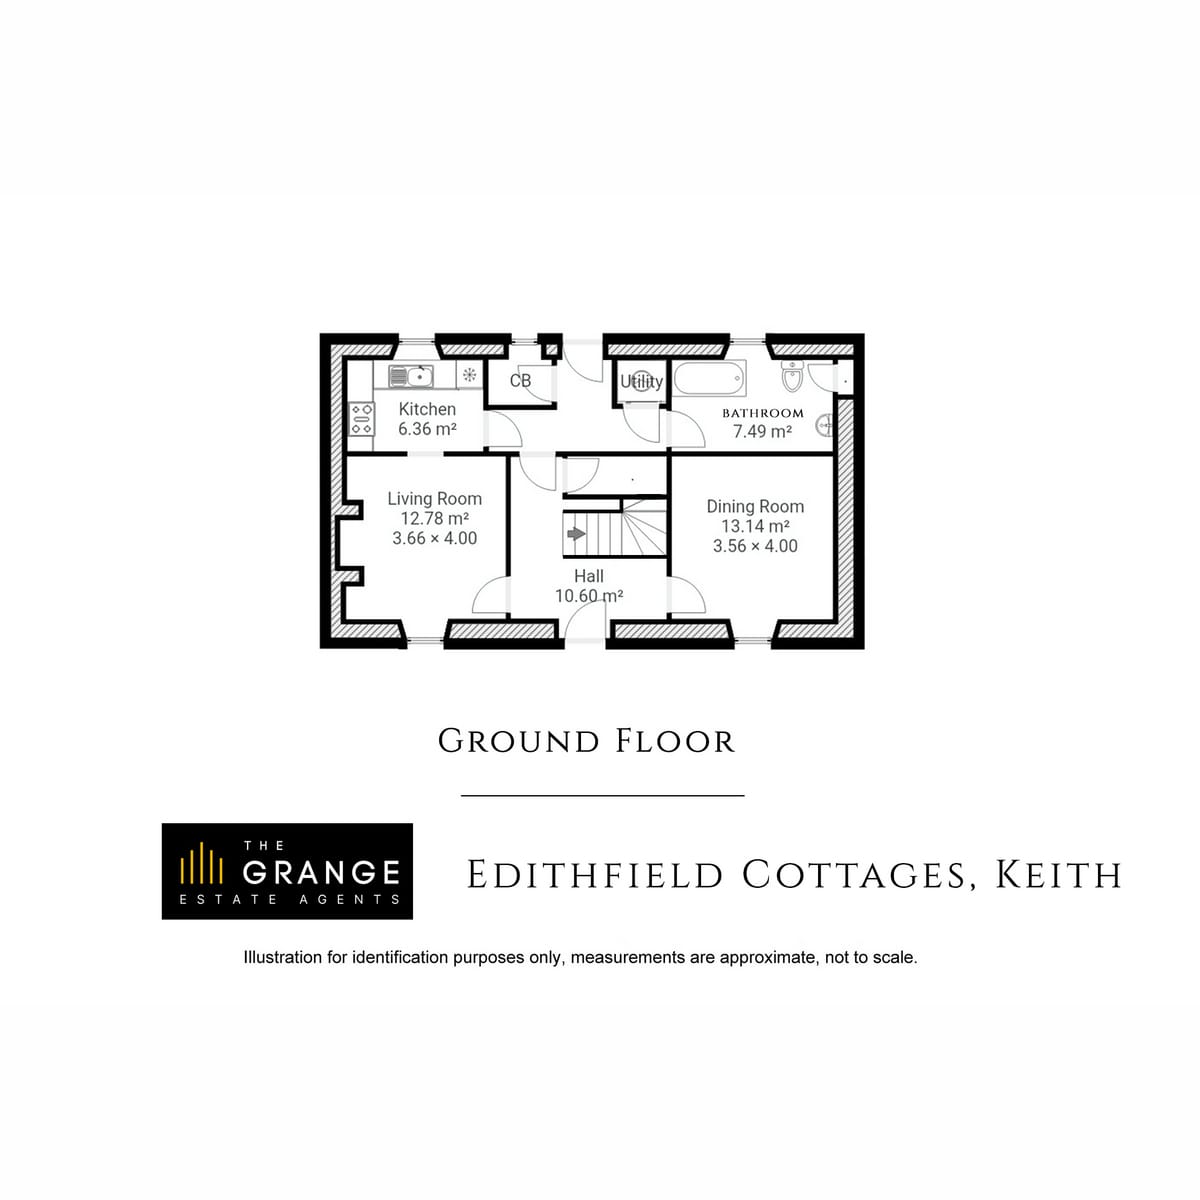
Take our virtual tour and step through the front door to find yourself in the entrance hallway. To your left is the living room with its feature fireplace housing wood-burning stove, and decorative alcove leading through to the stylish kitchen with its good range of wall and base units, contrasting countertops and integrated appliances. Carrying on through the kitchen brings you to the rear hallway leading to the family bathroom with shower over bath, glass shower screen, wc and wash-hand basin. Completing the downstairs accommodation is the tastefully finished dining room which could be utilised as a further bedroom.
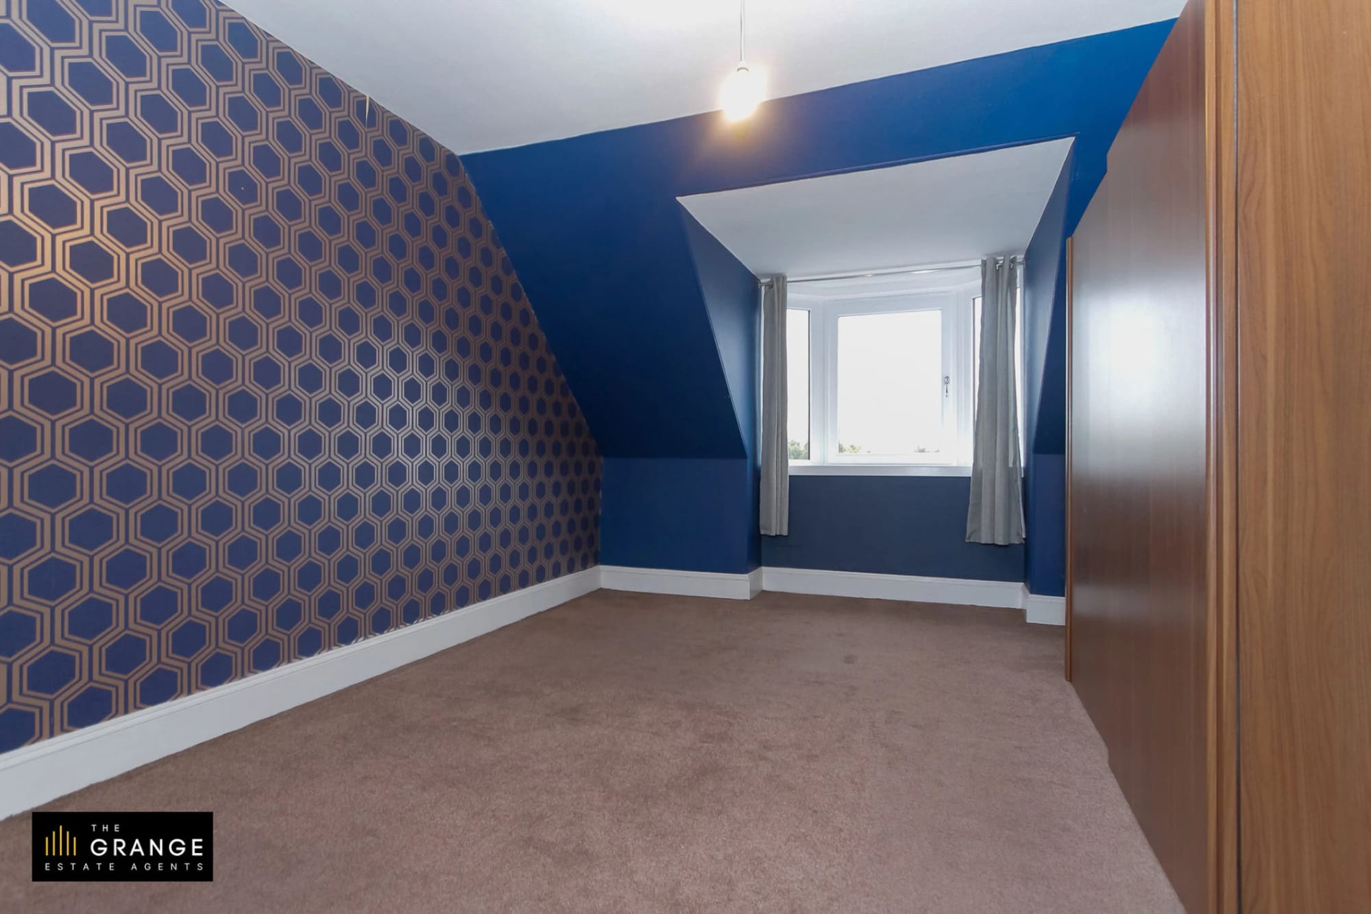
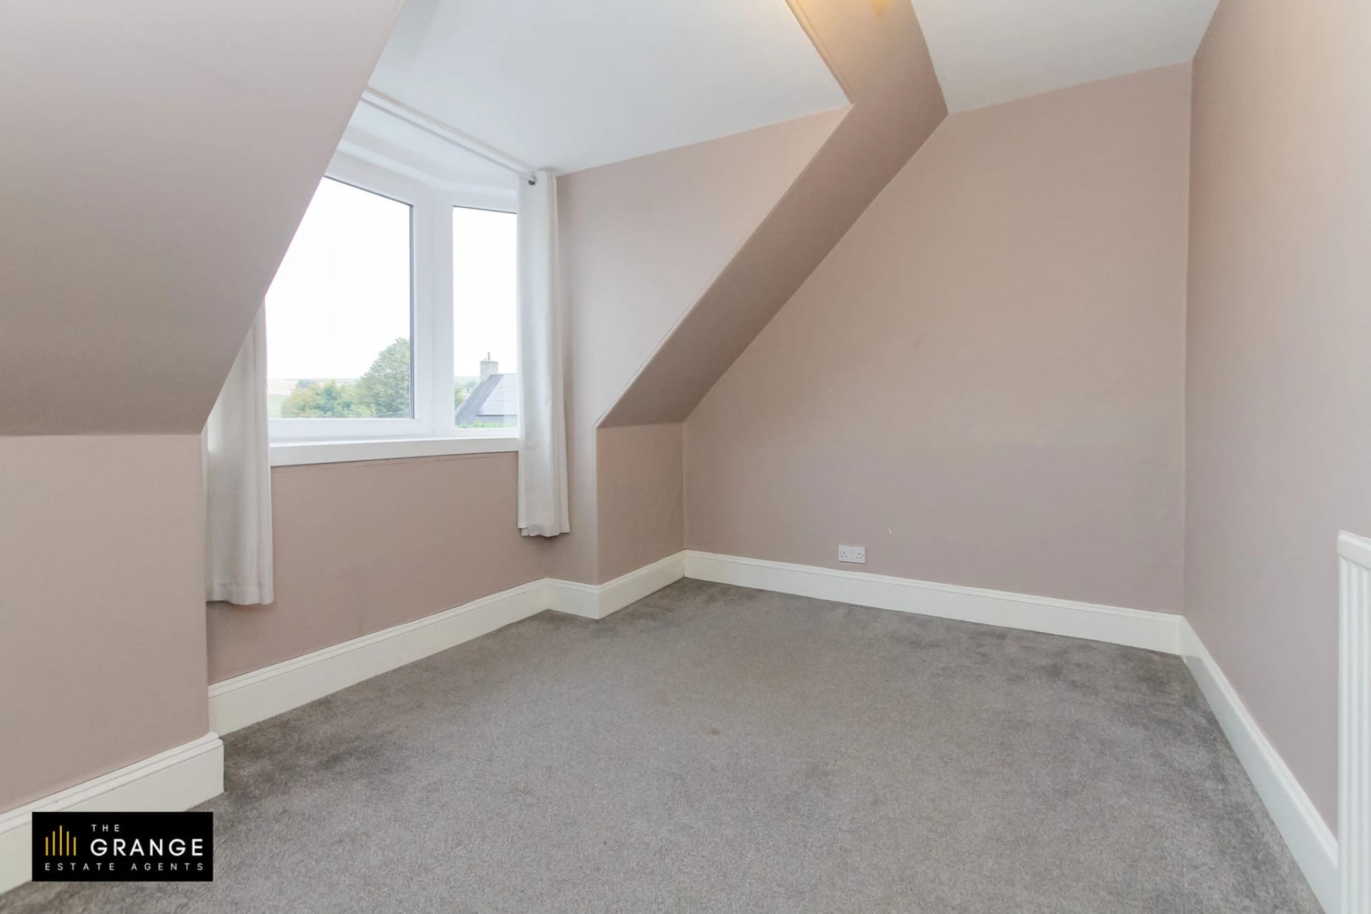
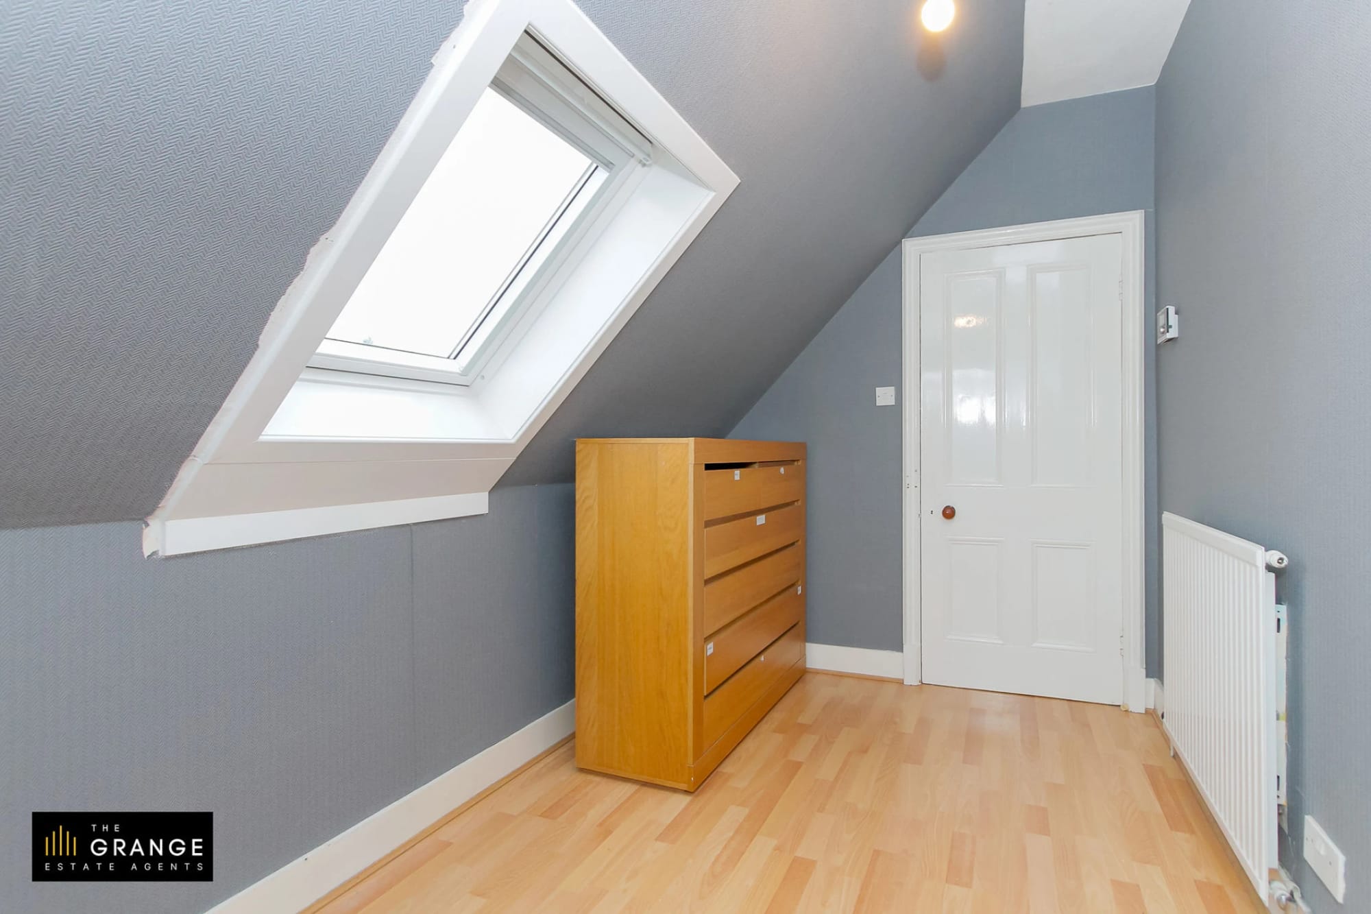
On the first floor you will find two good sized double bedrooms as well as a box room with additional storage. All three are tastefully finished.
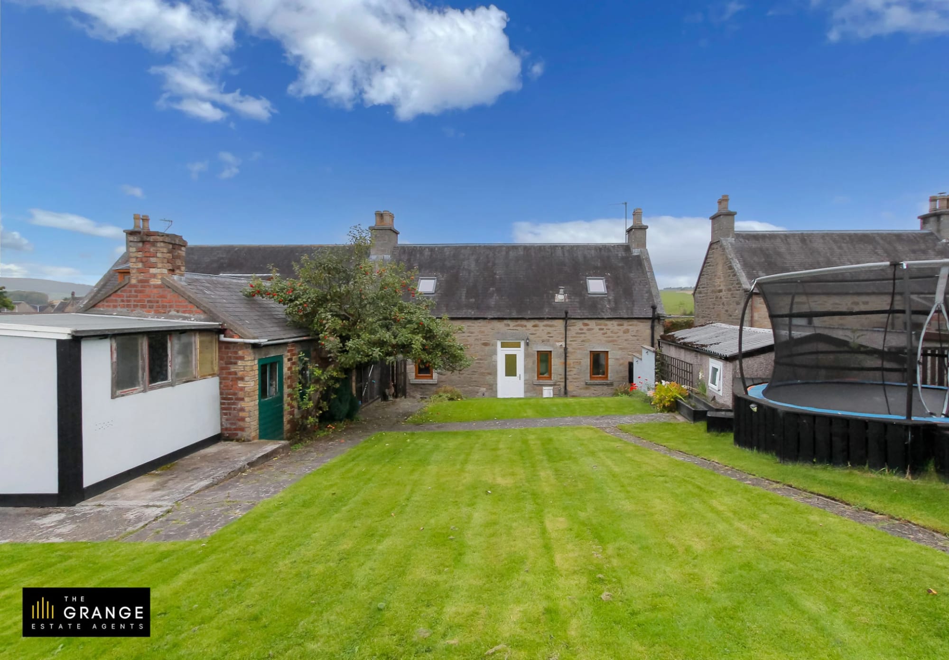
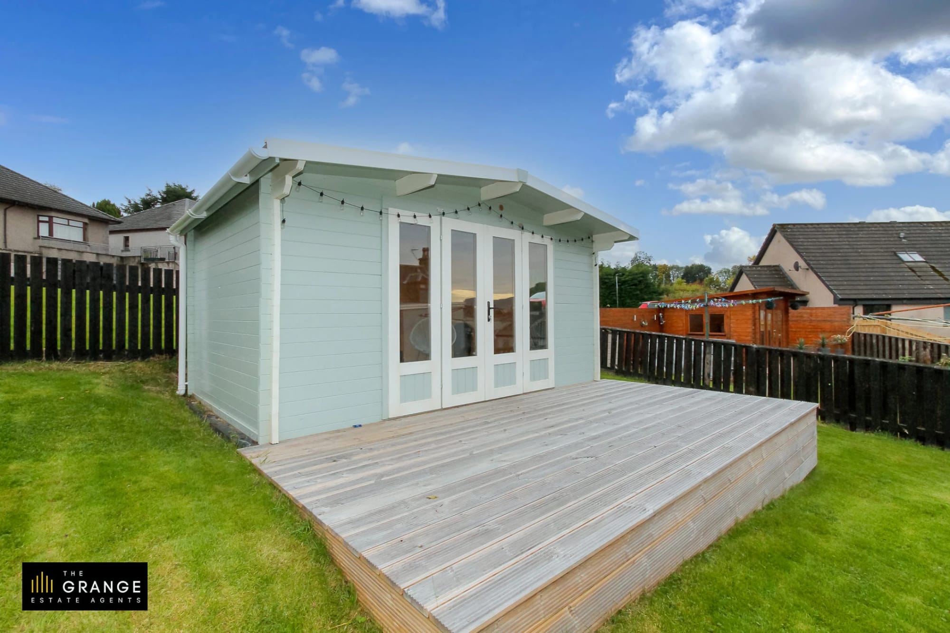
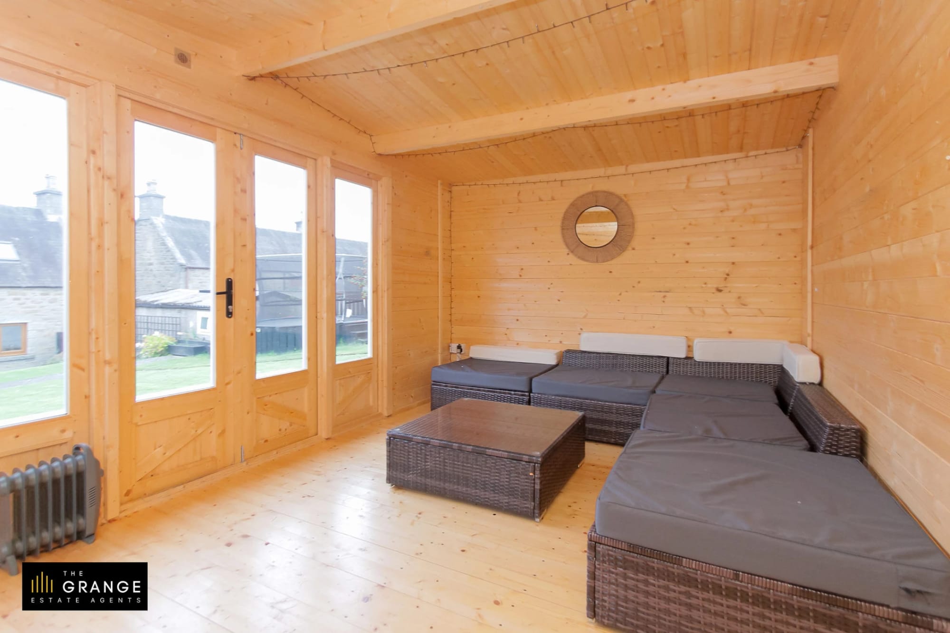
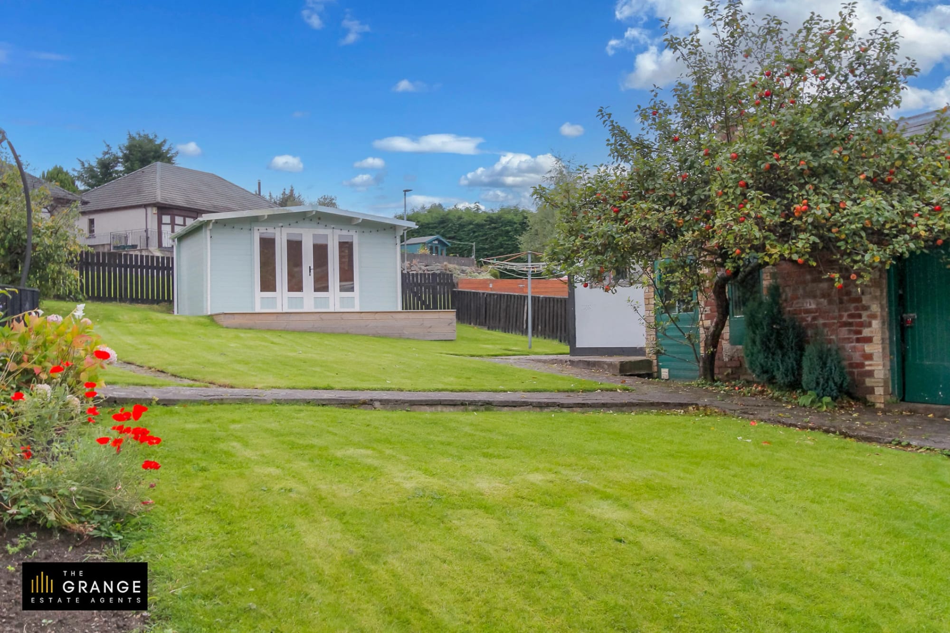
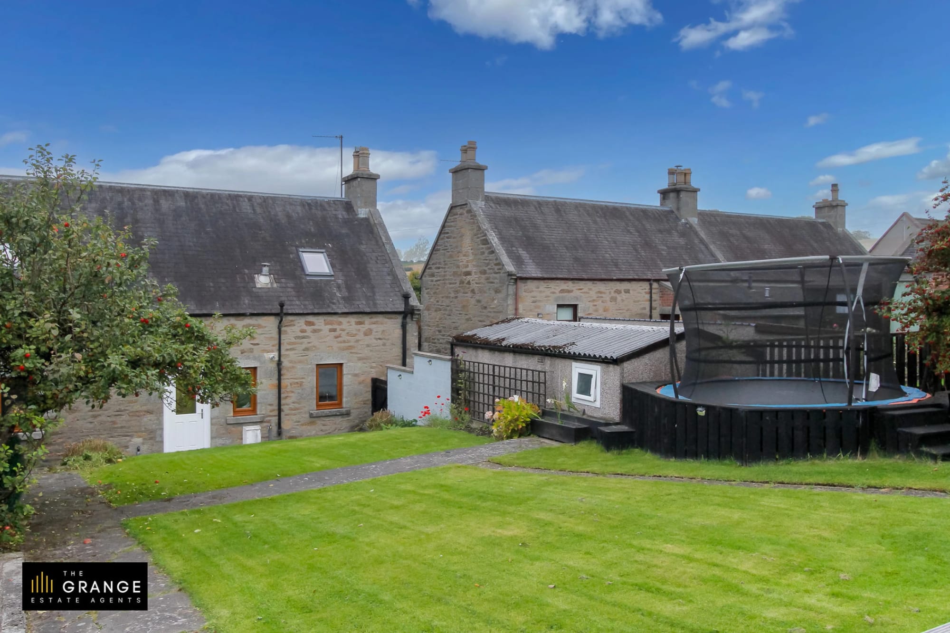
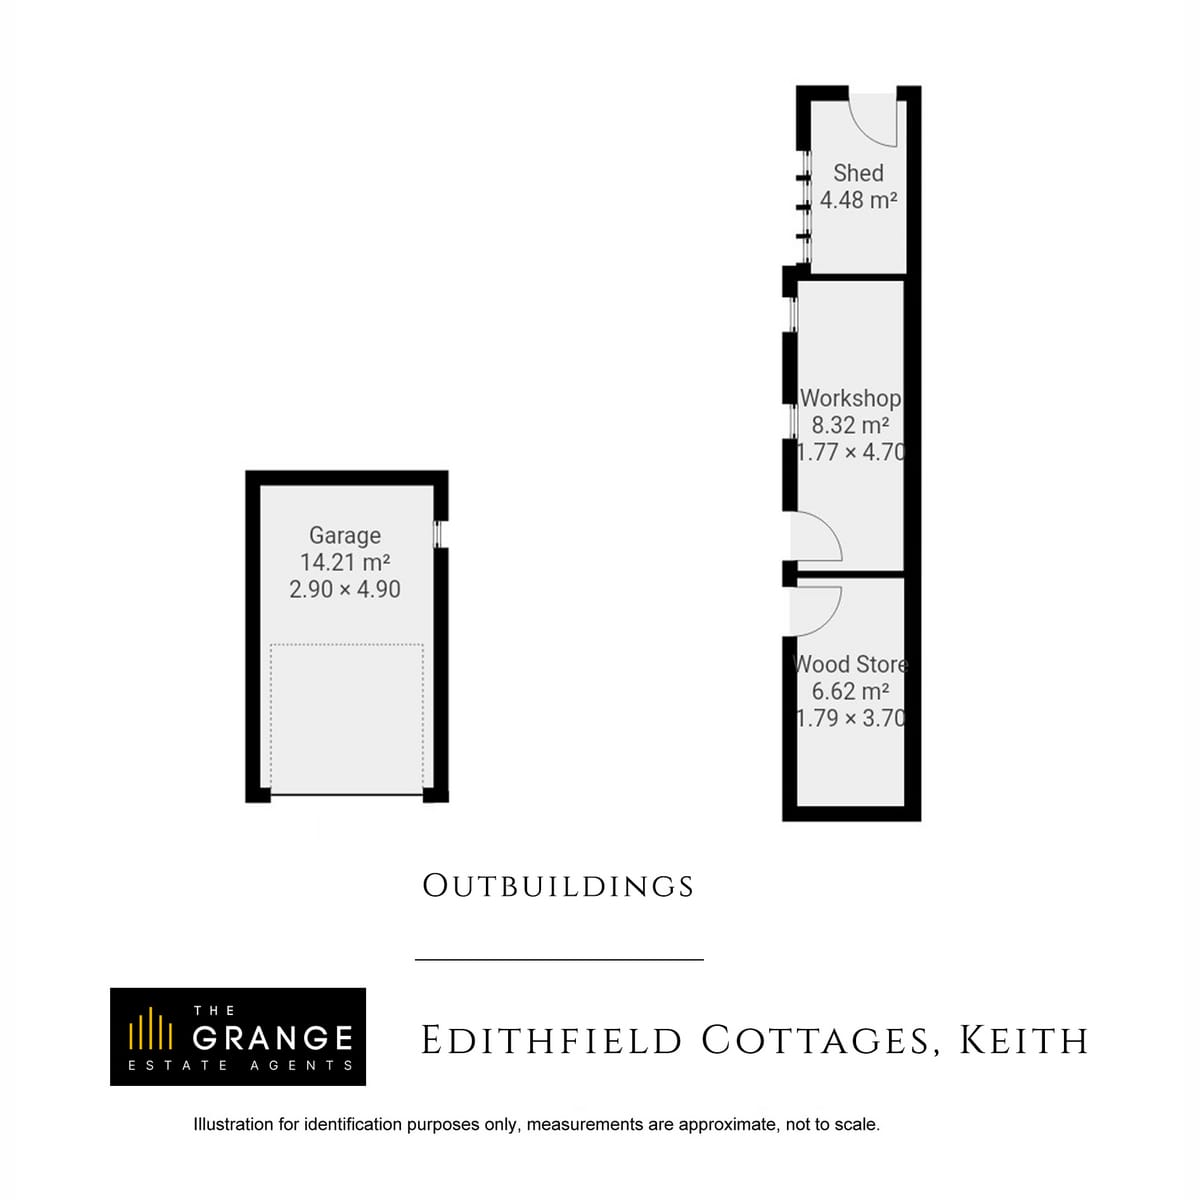
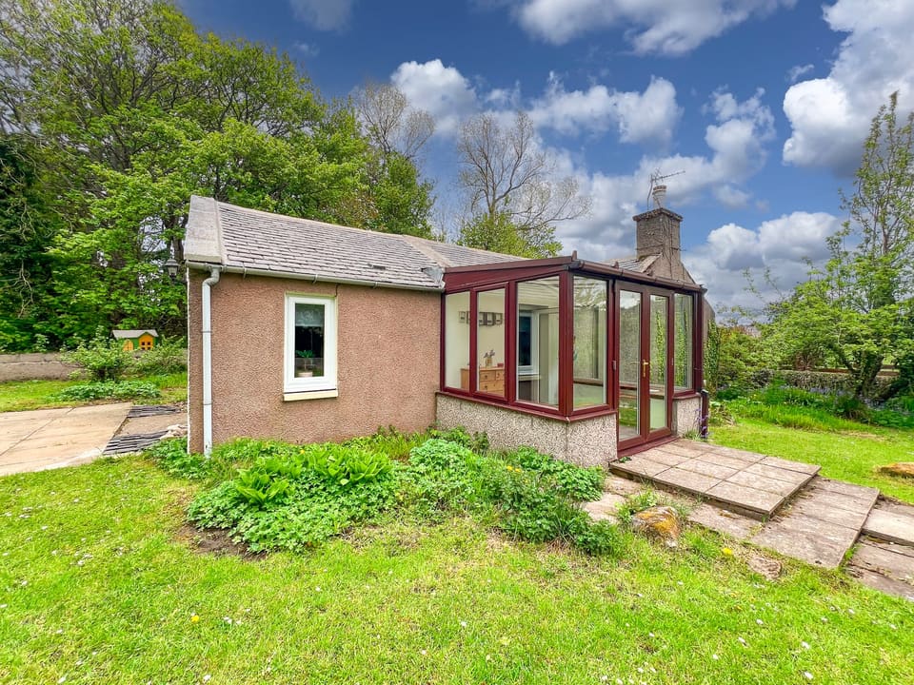
To the front of the property is a compact gravelled garden, whilst to the rear is a more substantial area of garden, laid mainly to lawn with garden sheds and striking summerhouse.