The house
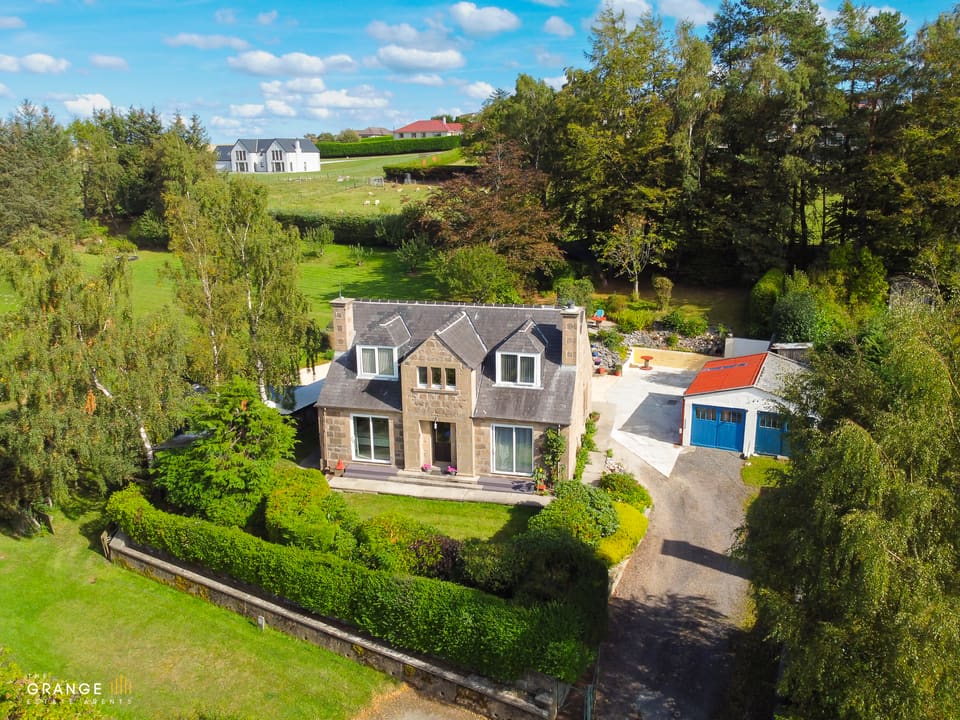
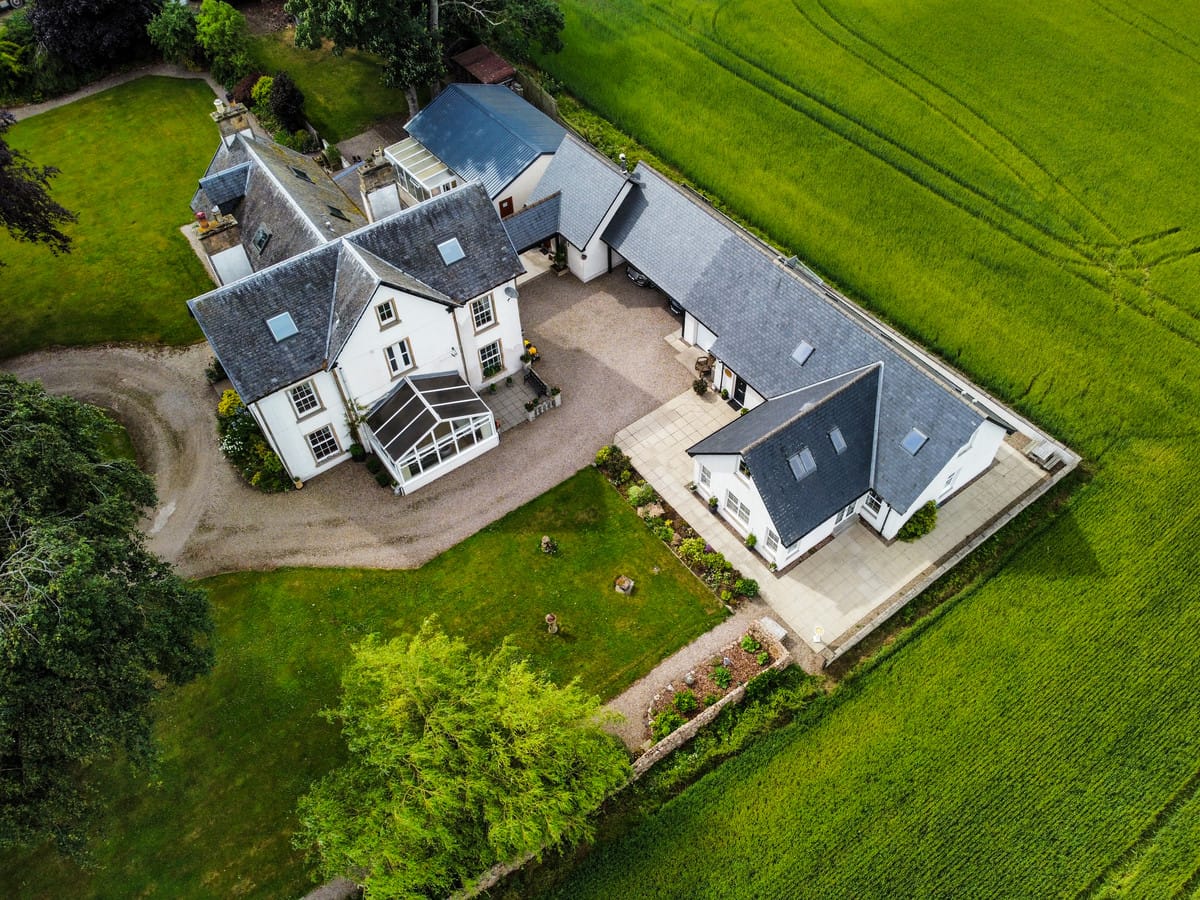
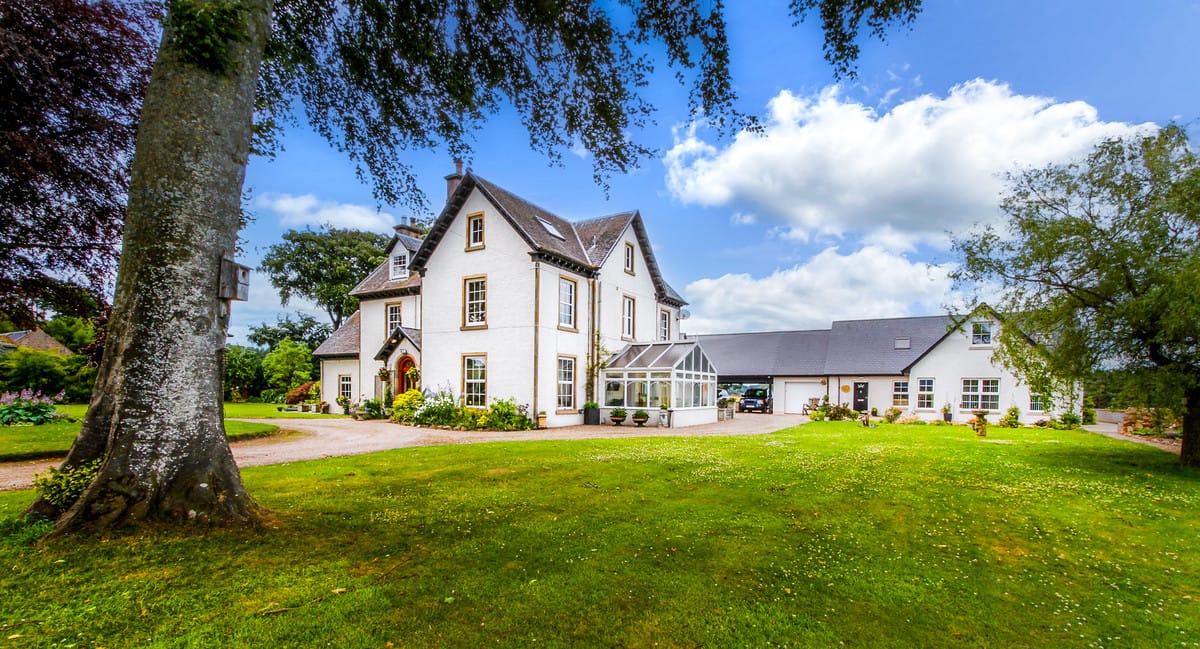
Trochelhill House is a period home over three floors that has earned its keep — run for years as a 4-star Gold B&B, sensitively upgraded by its current owners, and just as ready to be a substantial family home or a corporate retreat.
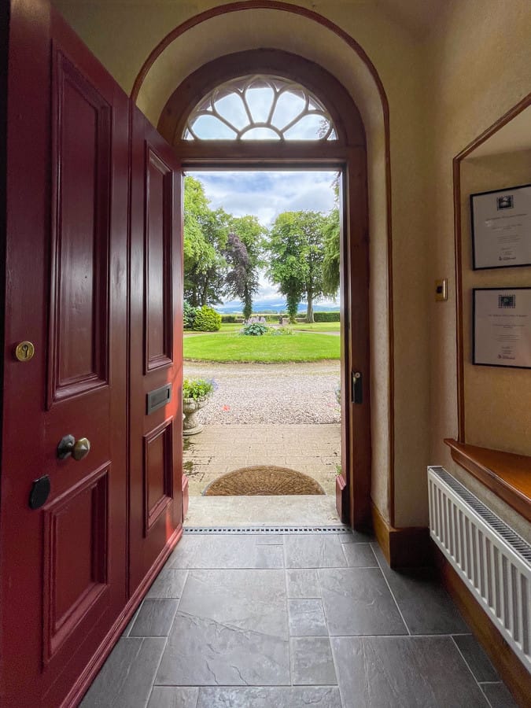
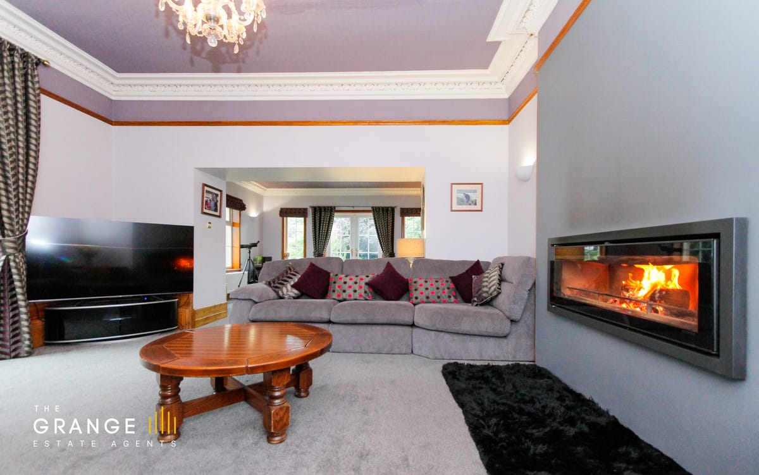
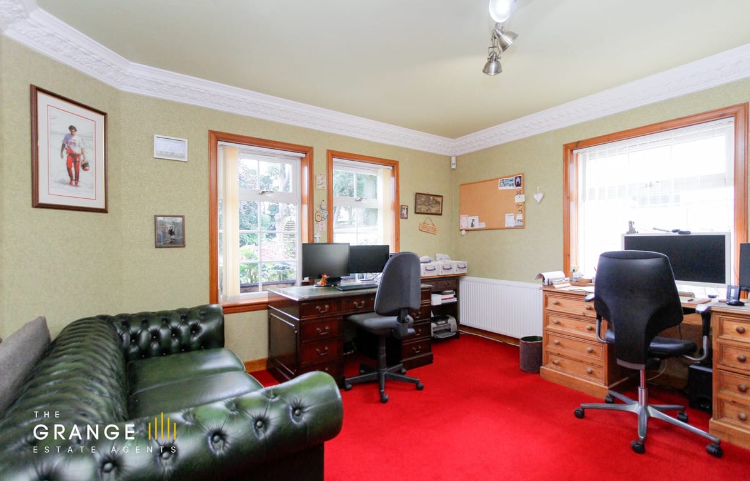
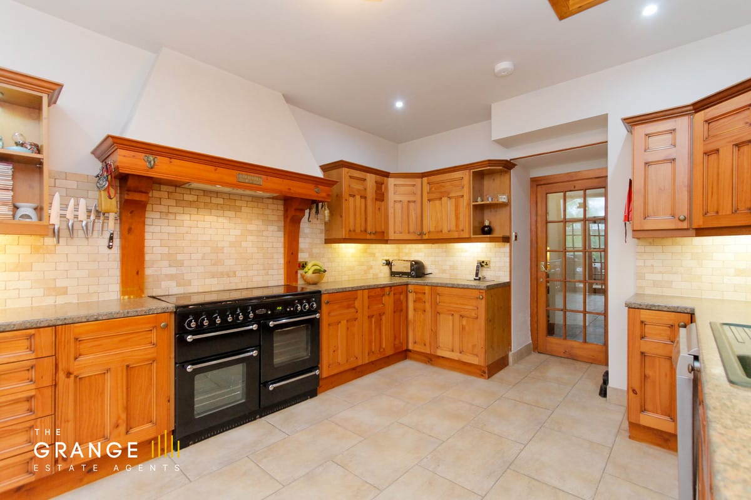
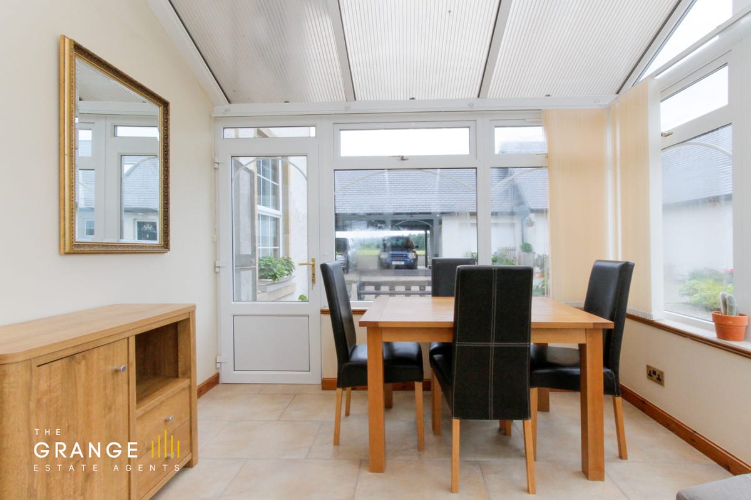
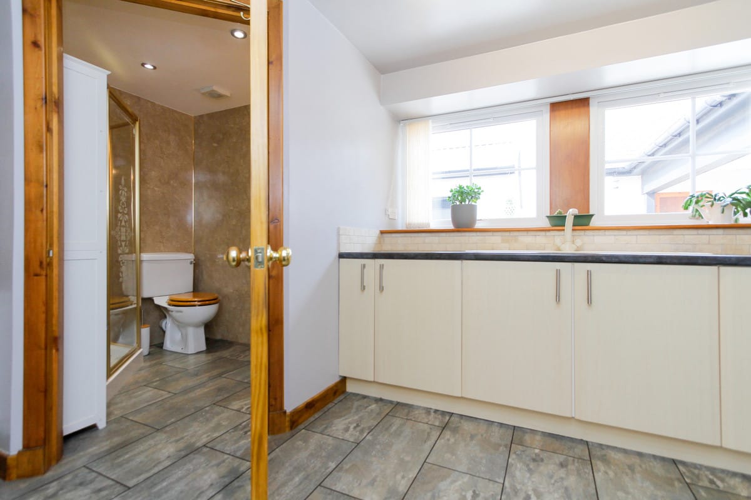
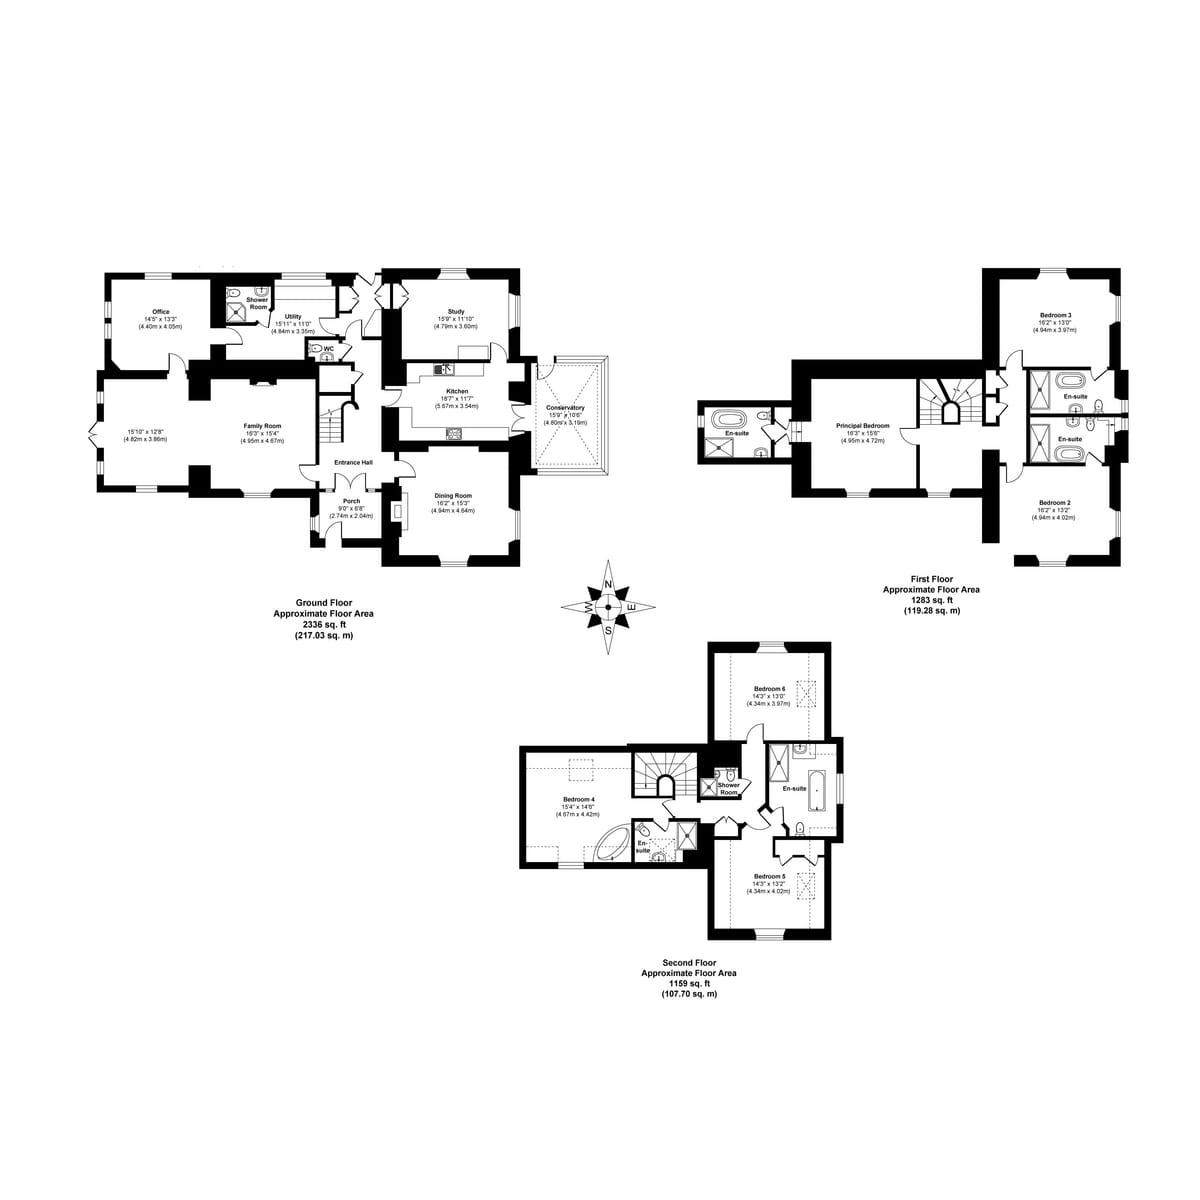
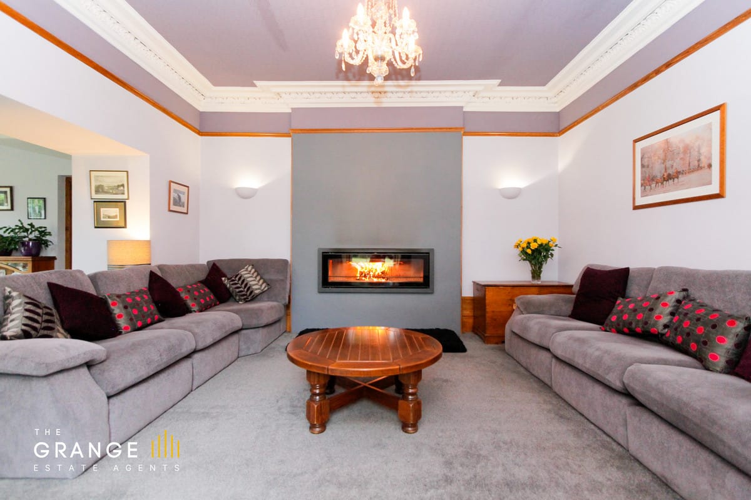
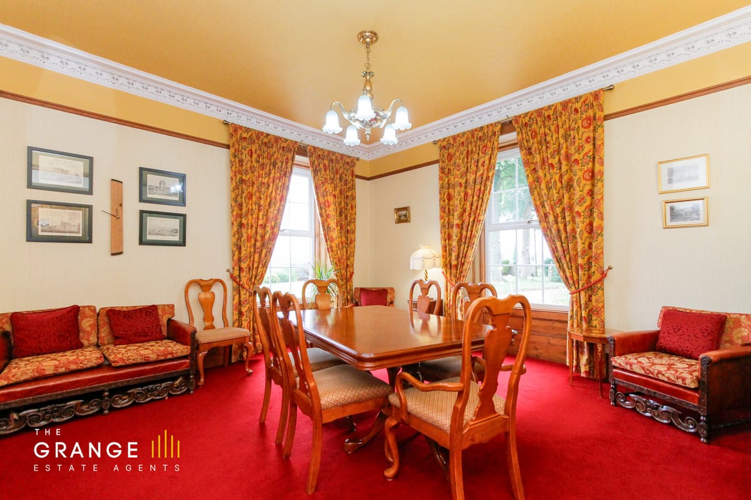
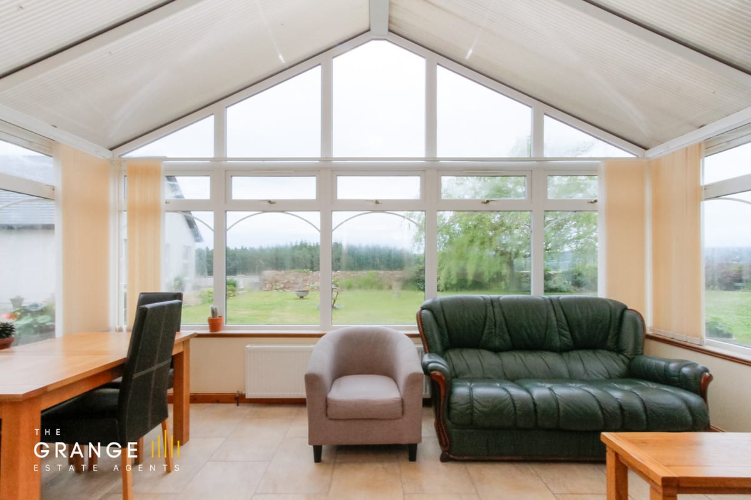
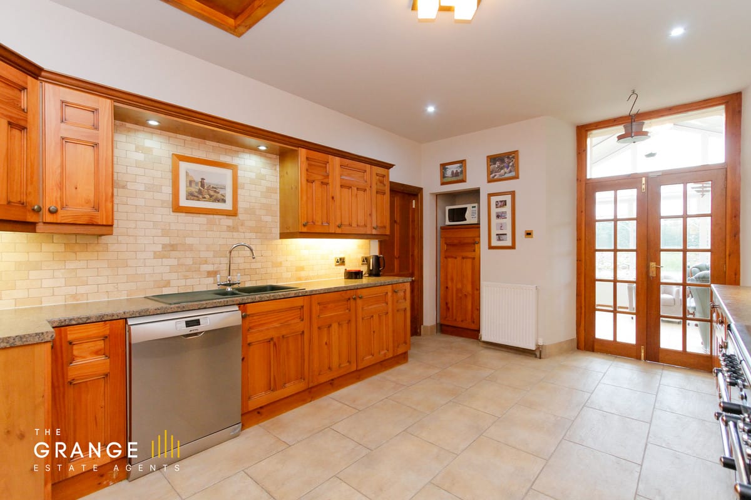
The ground floor moves from a welcoming hall with storage and a cloakroom WC into a family room with a modern wall-mounted fireplace, then through a decorative archway to a sitting area with French doors to the grounds. The kitchen is expansive — fitted units chosen to suit the period character, modern integrated appliances — and opens through French doors to a triple-aspect conservatory. A dining room carries dual-aspect windows and a wood-burning stove; a boot room sits to the rear; an office and a study each look across the grounds; and a utility room with attached shower room, with the laundry off the kitchen, completes the floor.
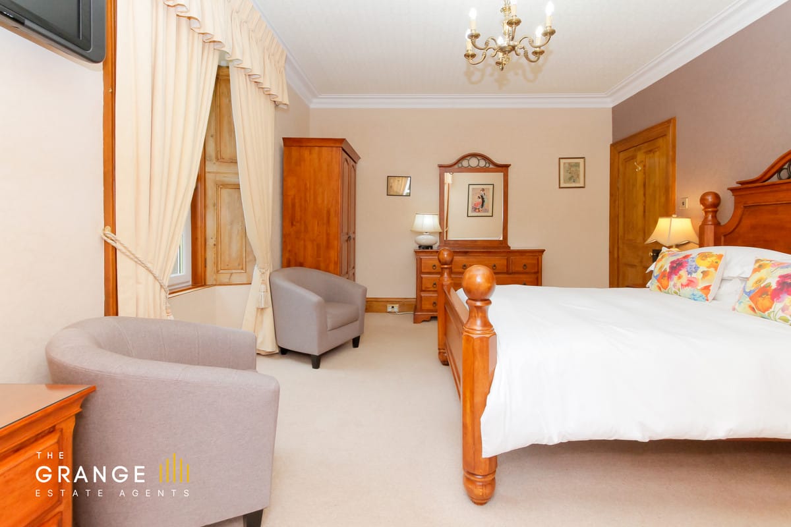
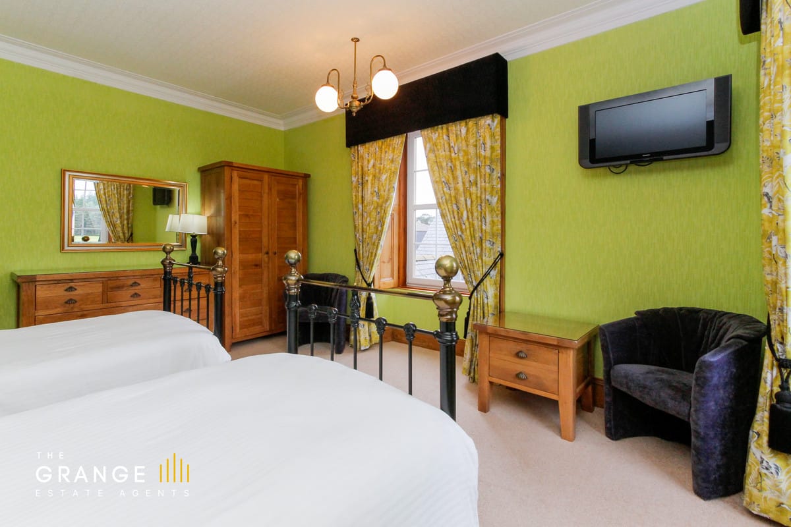
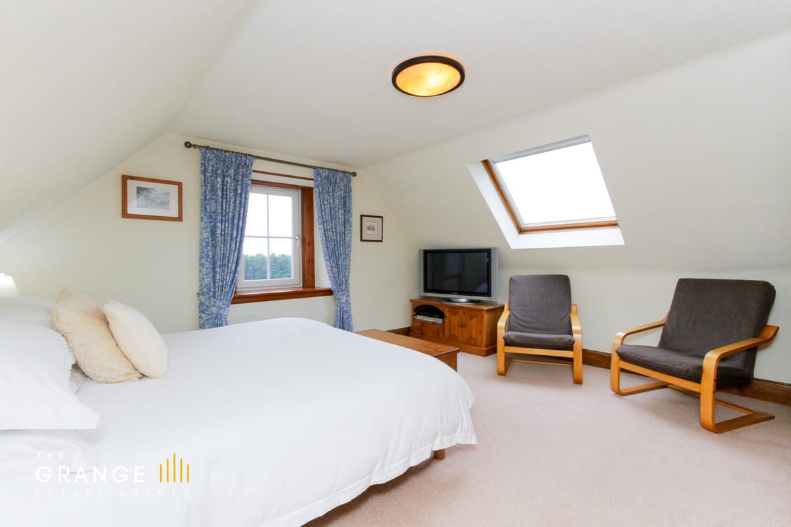
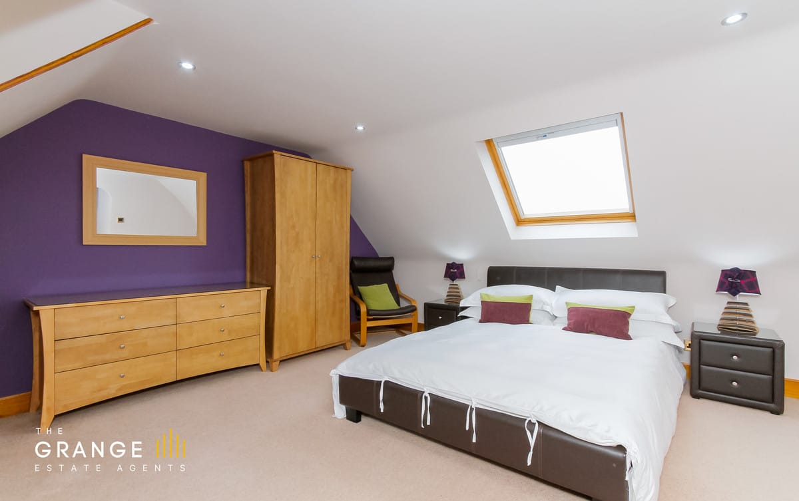
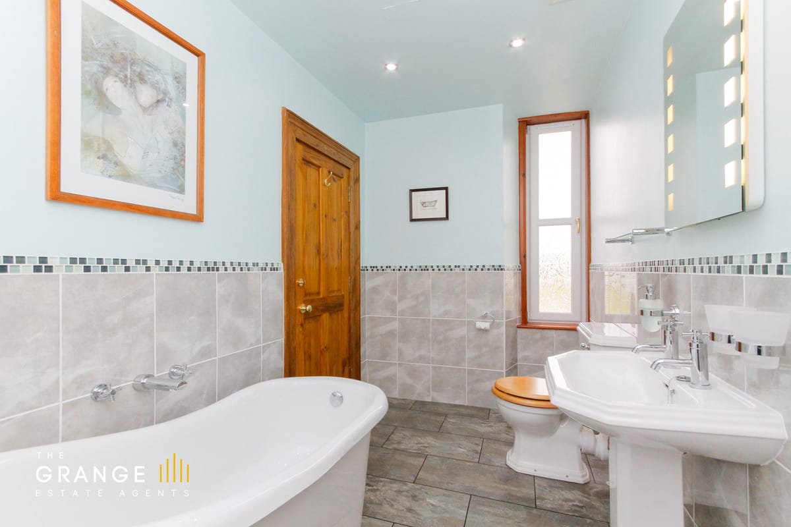
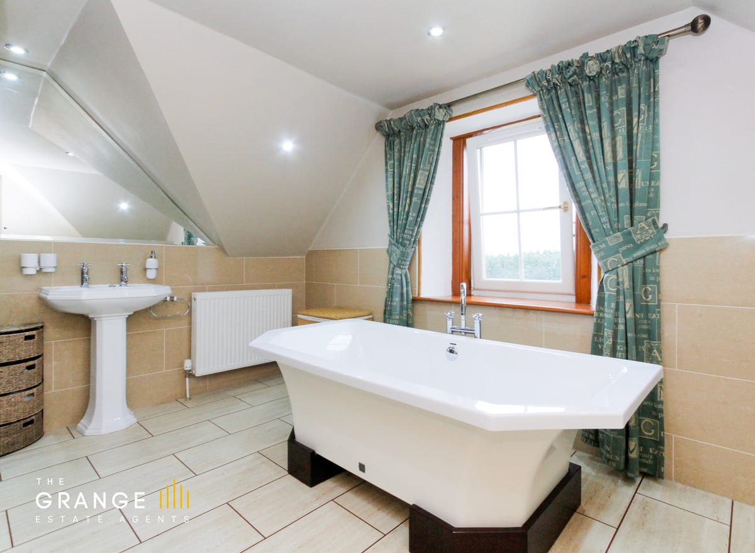
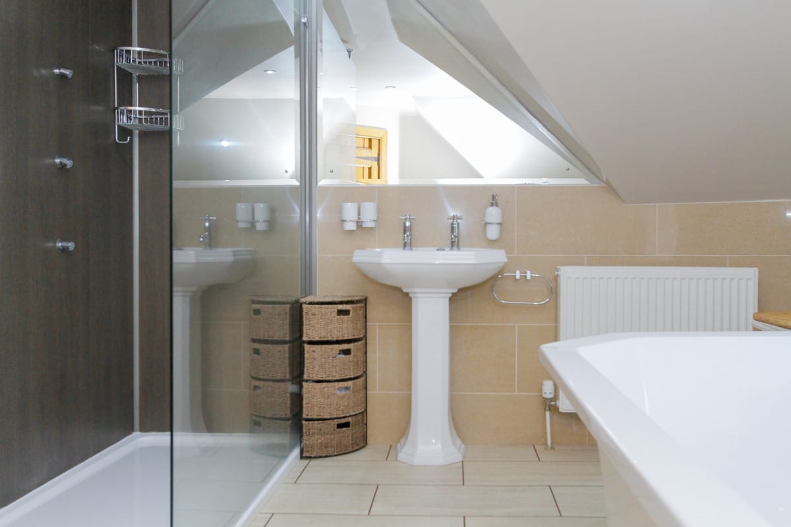
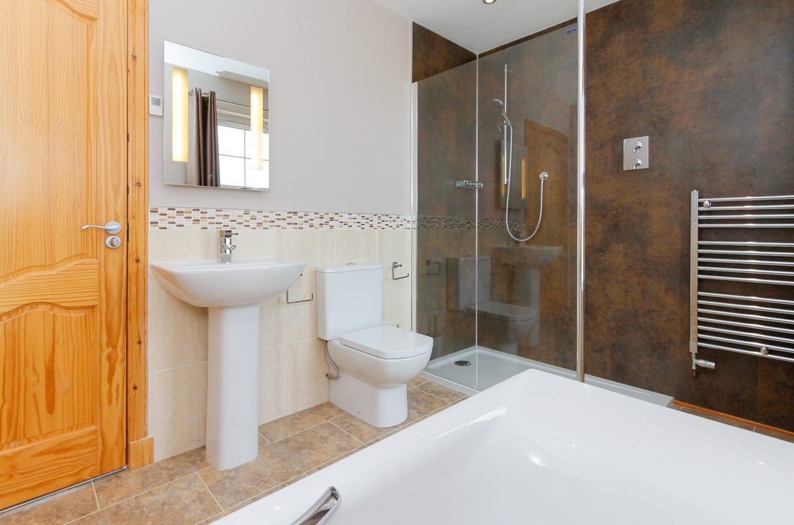
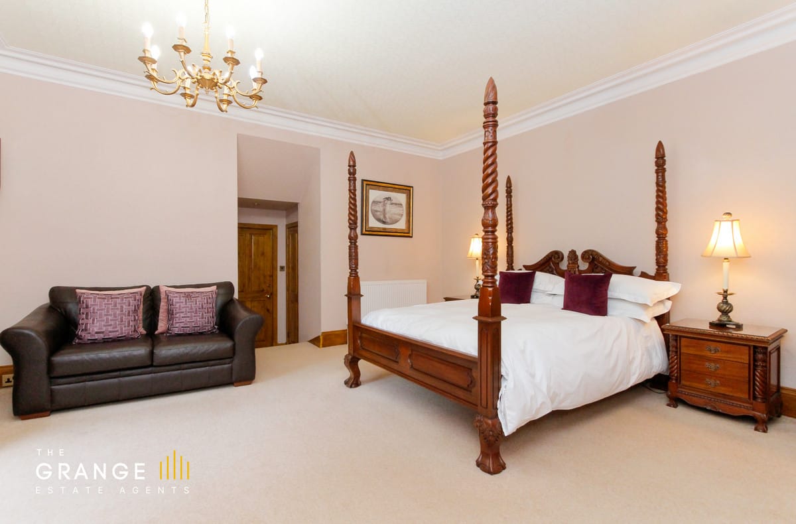
Up the period staircase, the master bedroom has a spacious modern en-suite — bath, separate walk-in shower — and the two further kingsize bedrooms on this floor have en-suite bathrooms of their own. The second floor holds three more kingsize bedrooms: two en-suite, the third with a neighbouring shower room. Decorative cornicing survives throughout — modern living with the period feel intact.
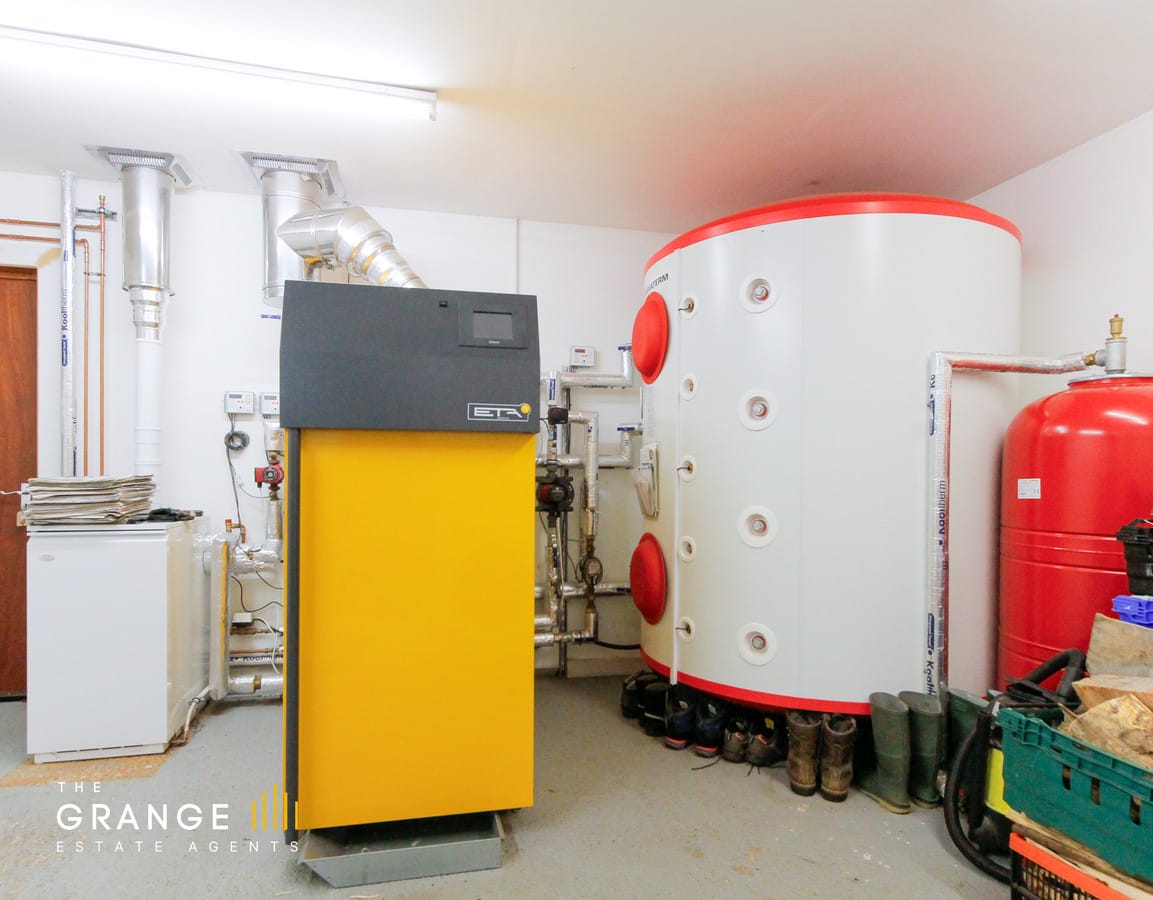
A biomass boiler heats both houses on the grounds, with 11 years of Government RHI payments still to run.
Sycamore Cottage
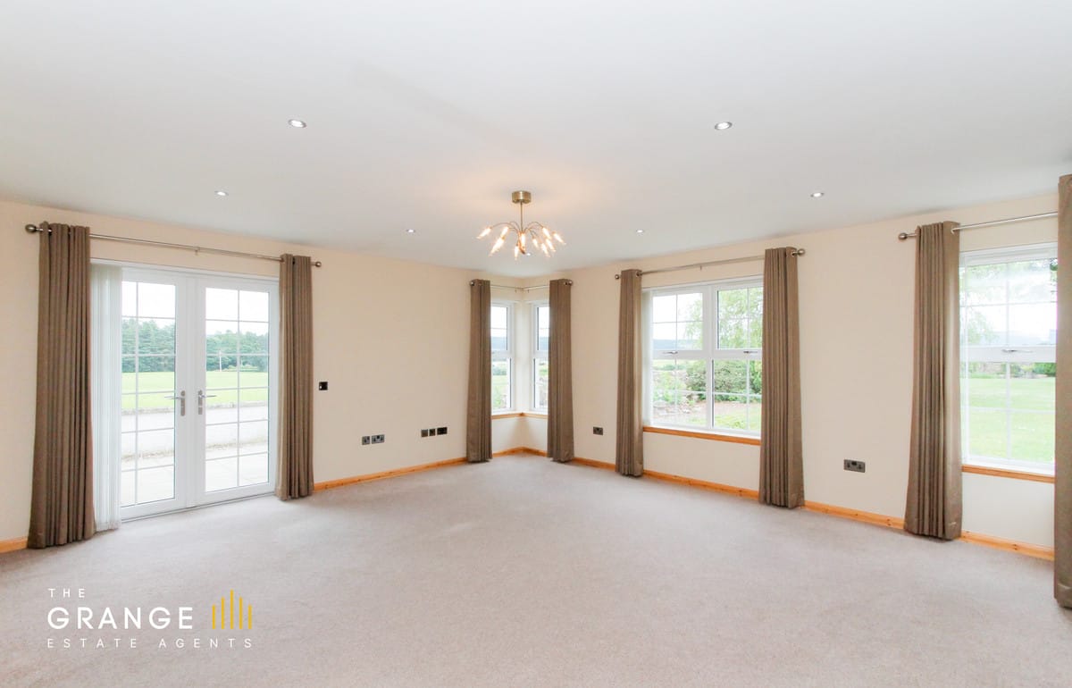
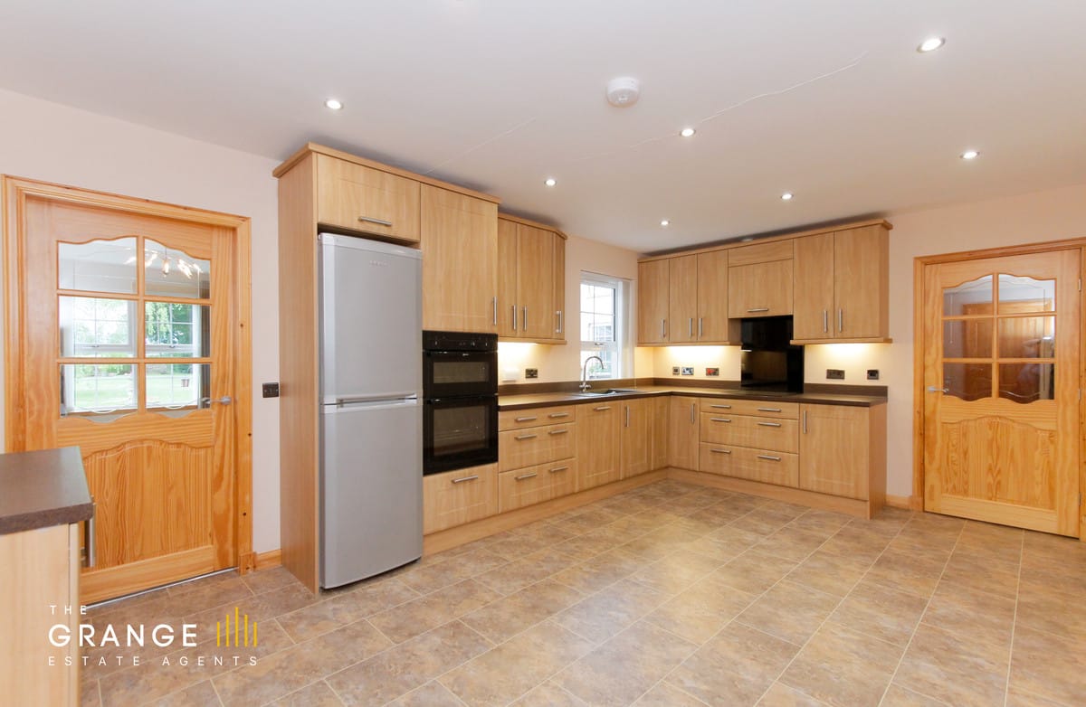
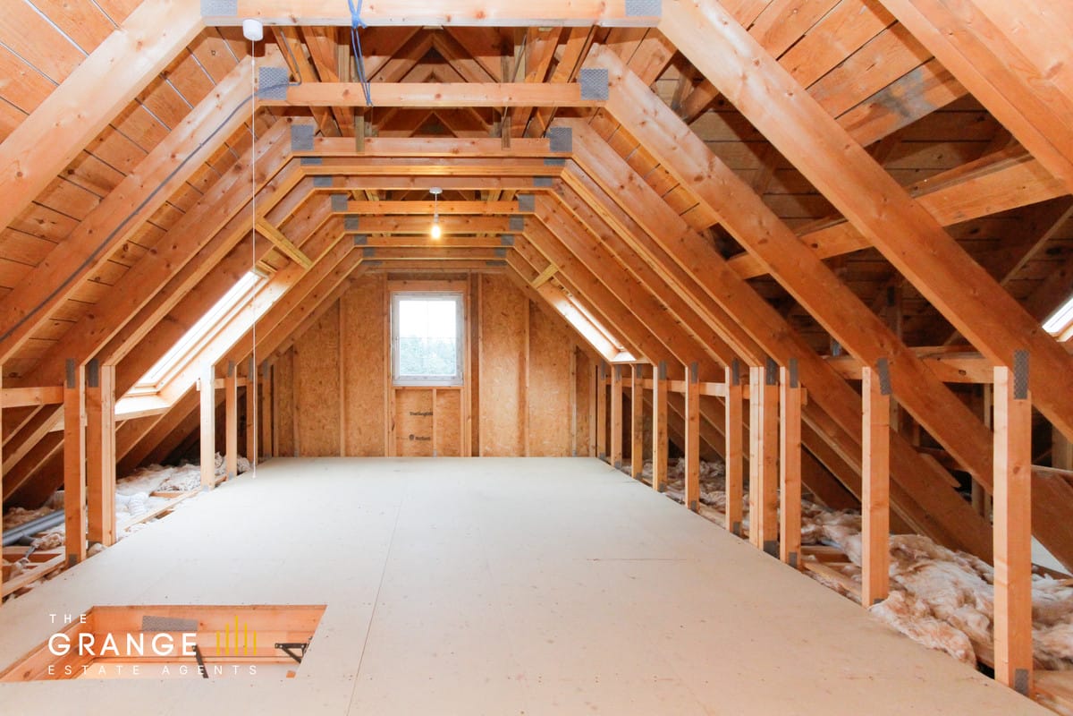
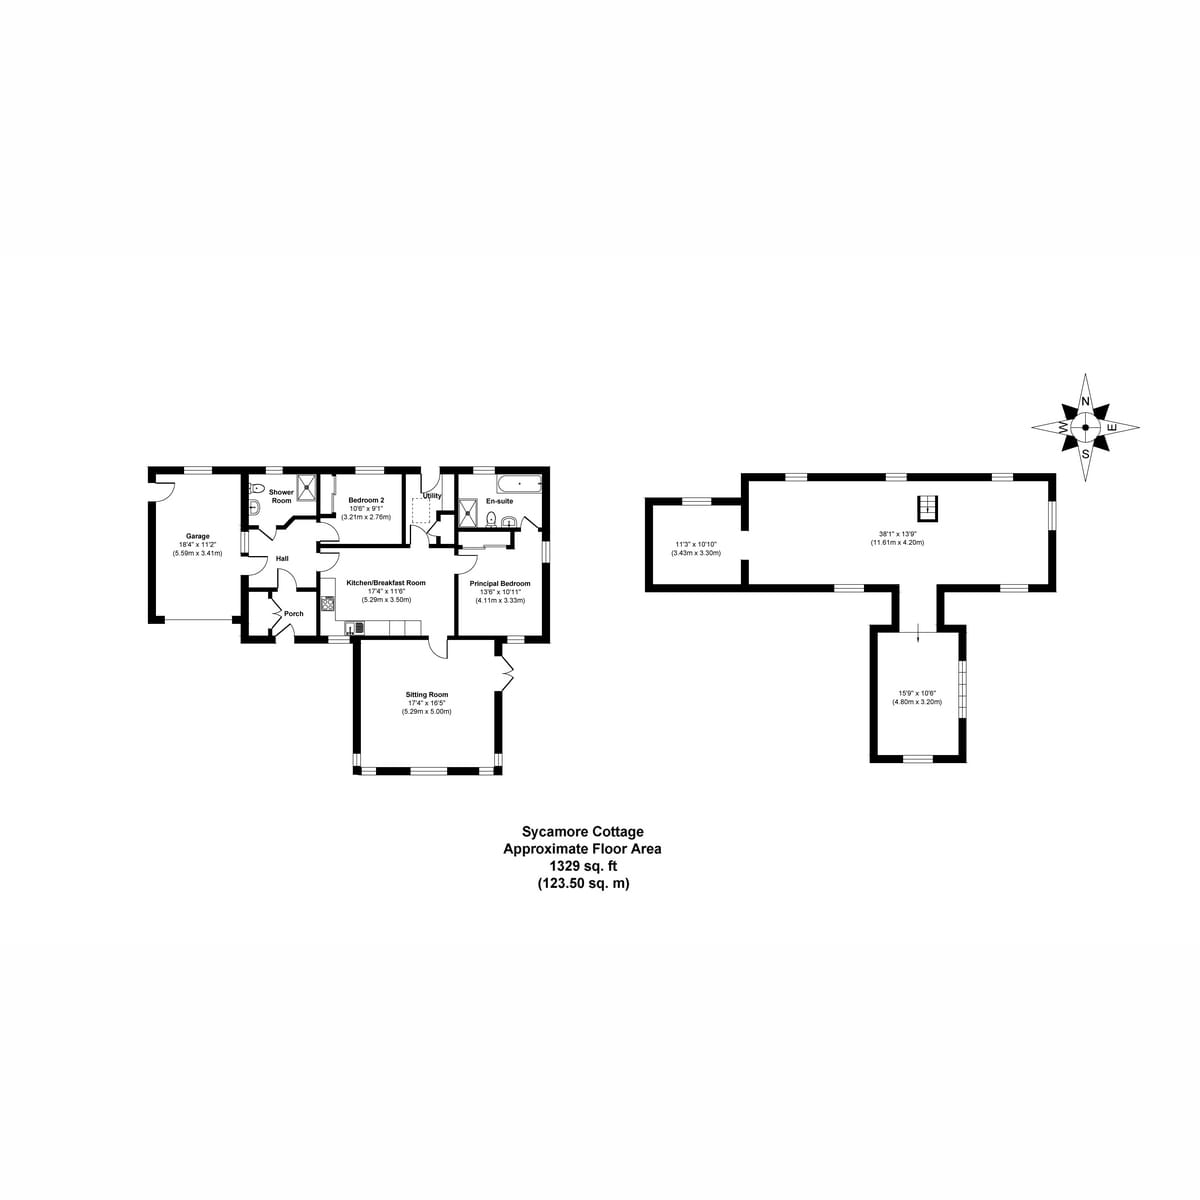
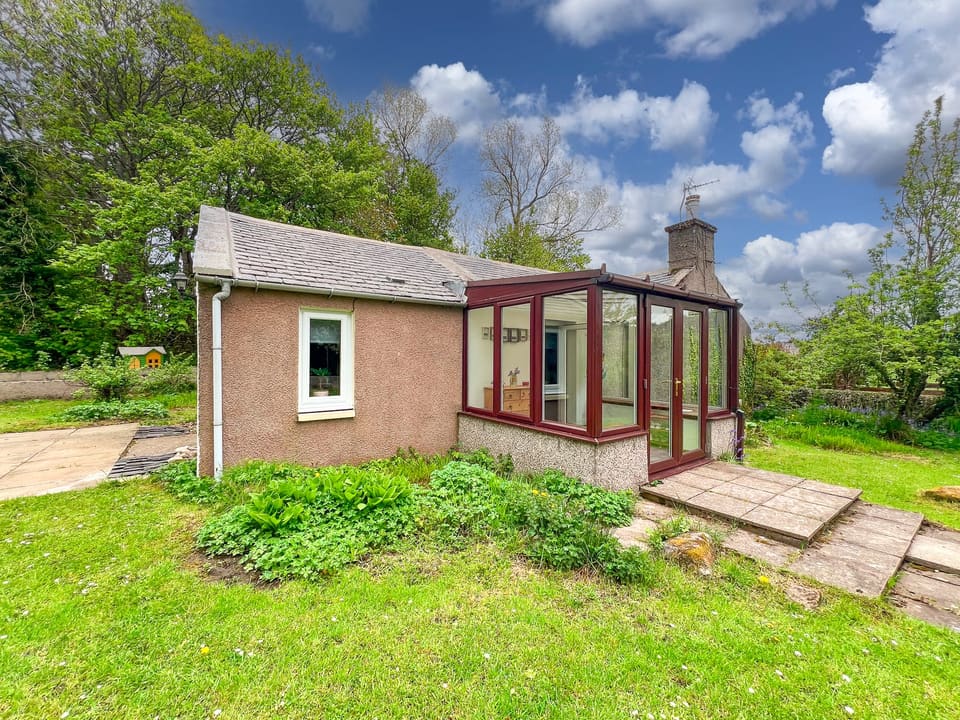
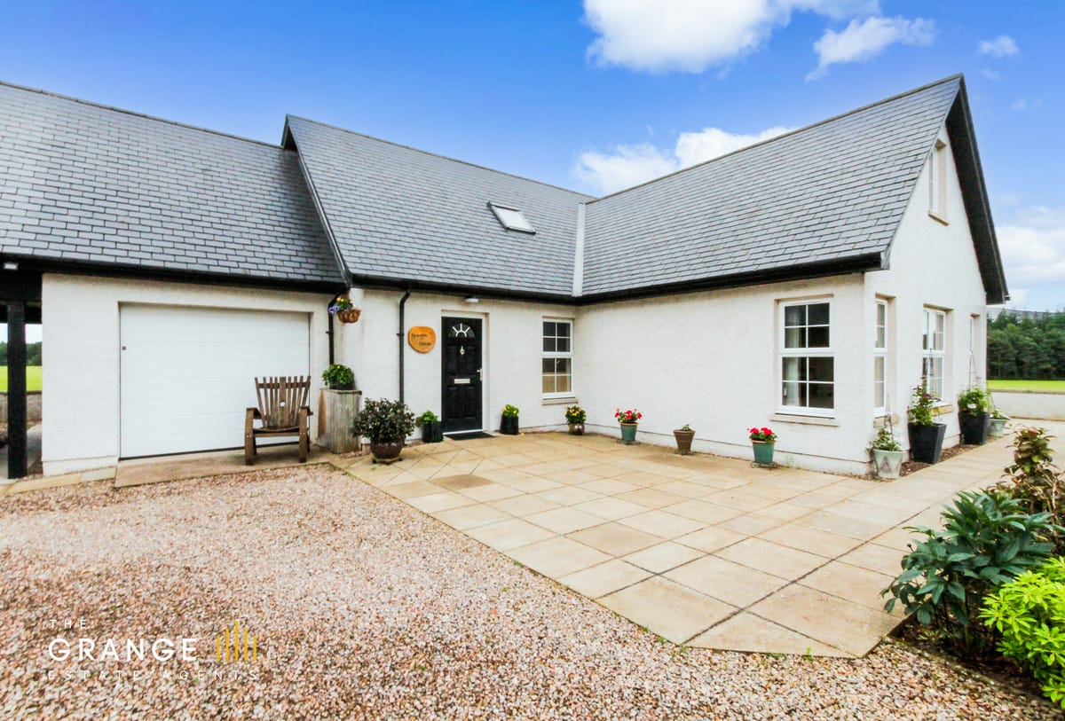
Self-contained and built in 2010: a generous dual-aspect living room with patio doors to the grounds, a spacious kitchen and dining room with integrated appliances, two good double bedrooms — the master en-suite — a family bathroom, an attached garage and air-source underfloor heating. There is the option to add two further bedrooms with dressing rooms.
The grounds
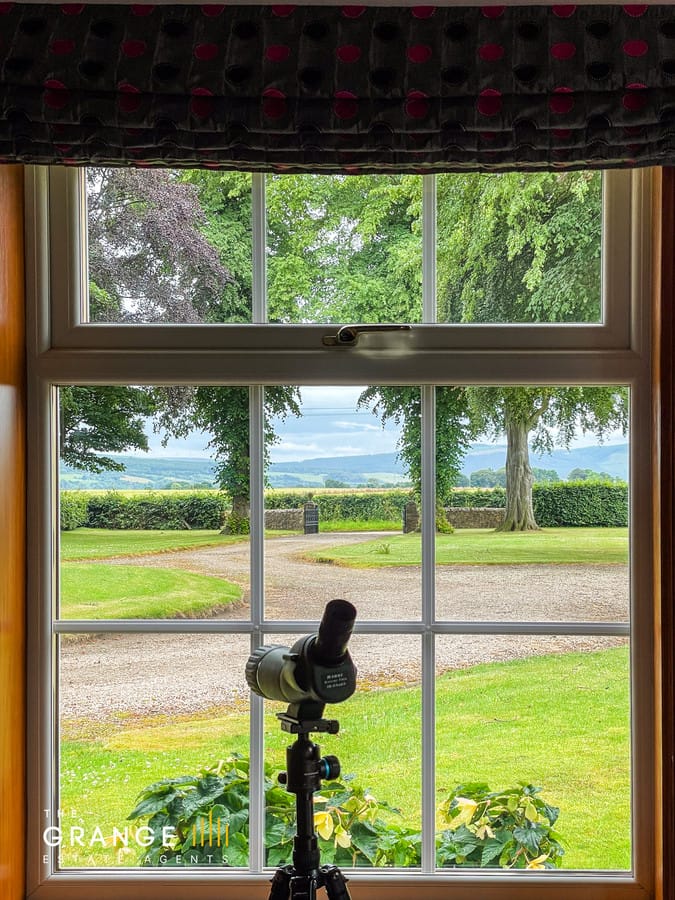
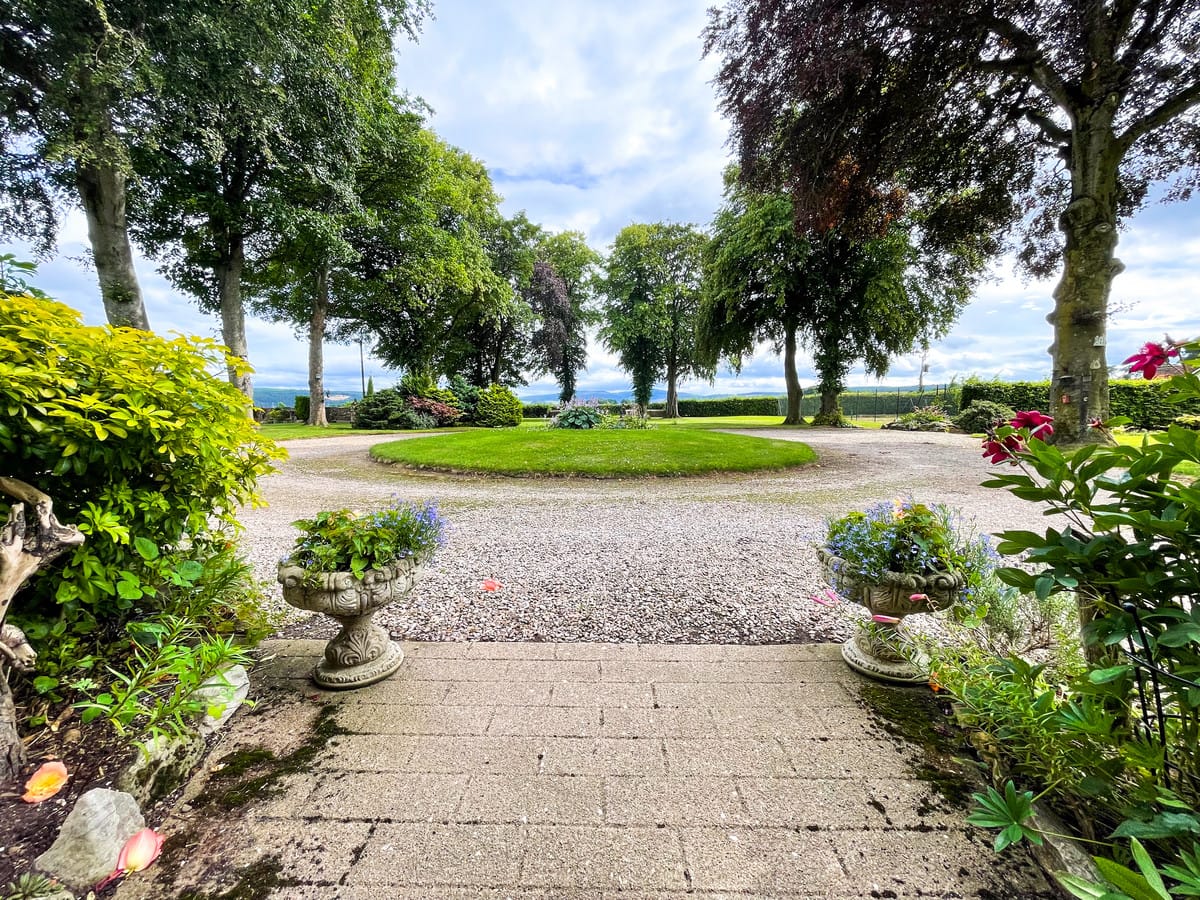
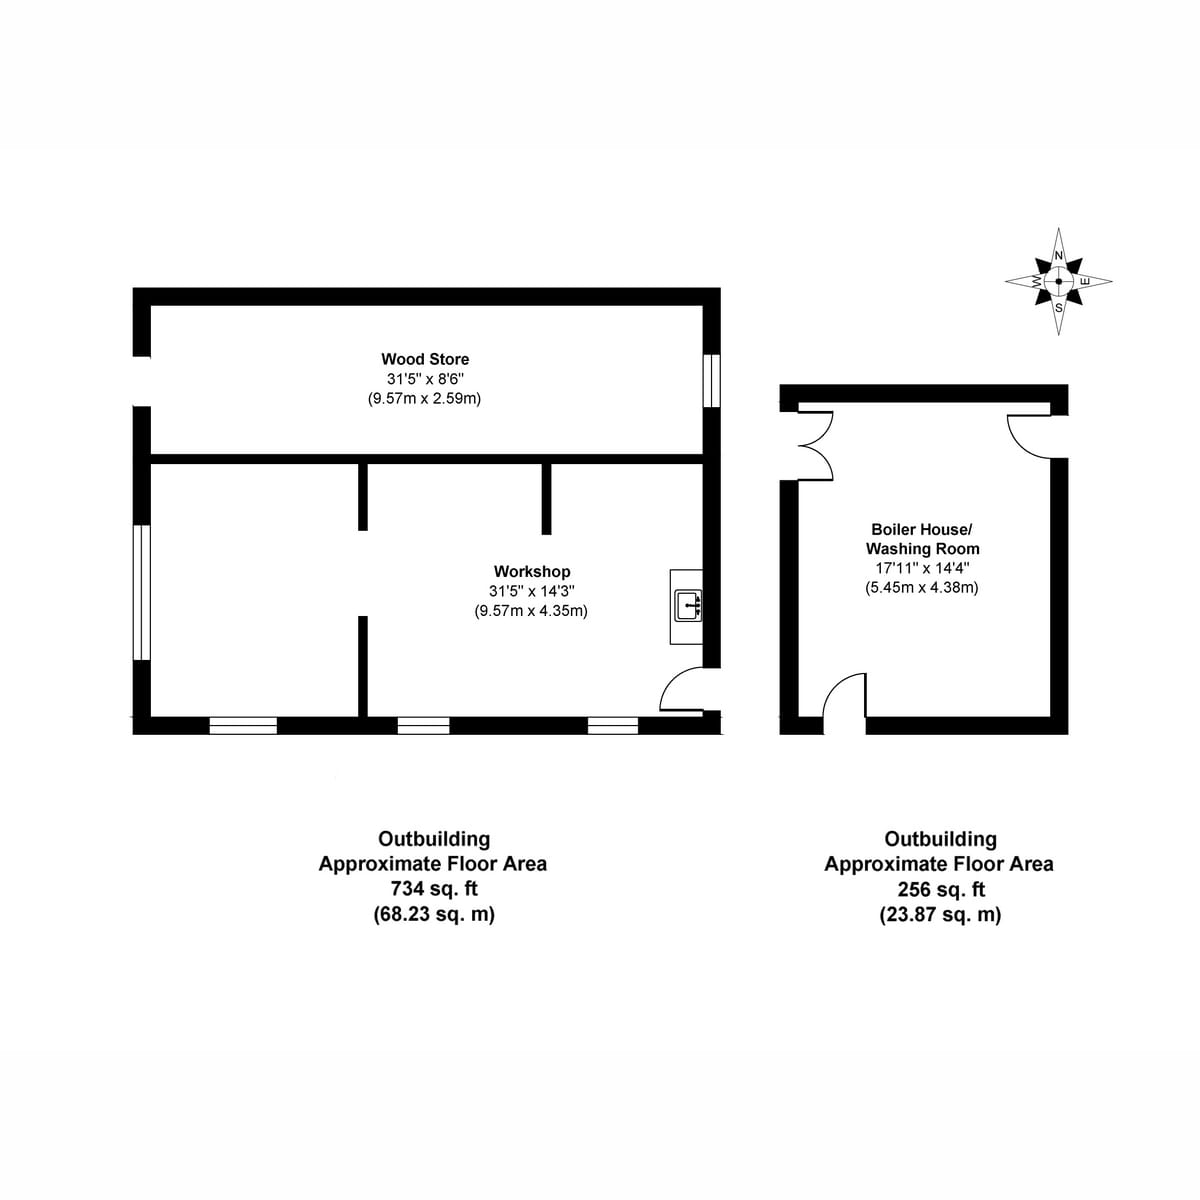
Double gates and twin pillars open onto a gravelled drive and a turning circle with parking for several cars. The grounds are maintained, not merely kept: lawn, mature trees and shrubs, flower beds, a tennis court, a large outbuilding with log store and workroom, and seating placed for the views to Ben Aigen.
Around it
Mosstodloch and Fochabers are minutes away for shops, schools and Speyside life — Speyfest each summer, salmon fishing on the Spey — with Elgin around 8 miles and RAF Lossiemouth 11.