
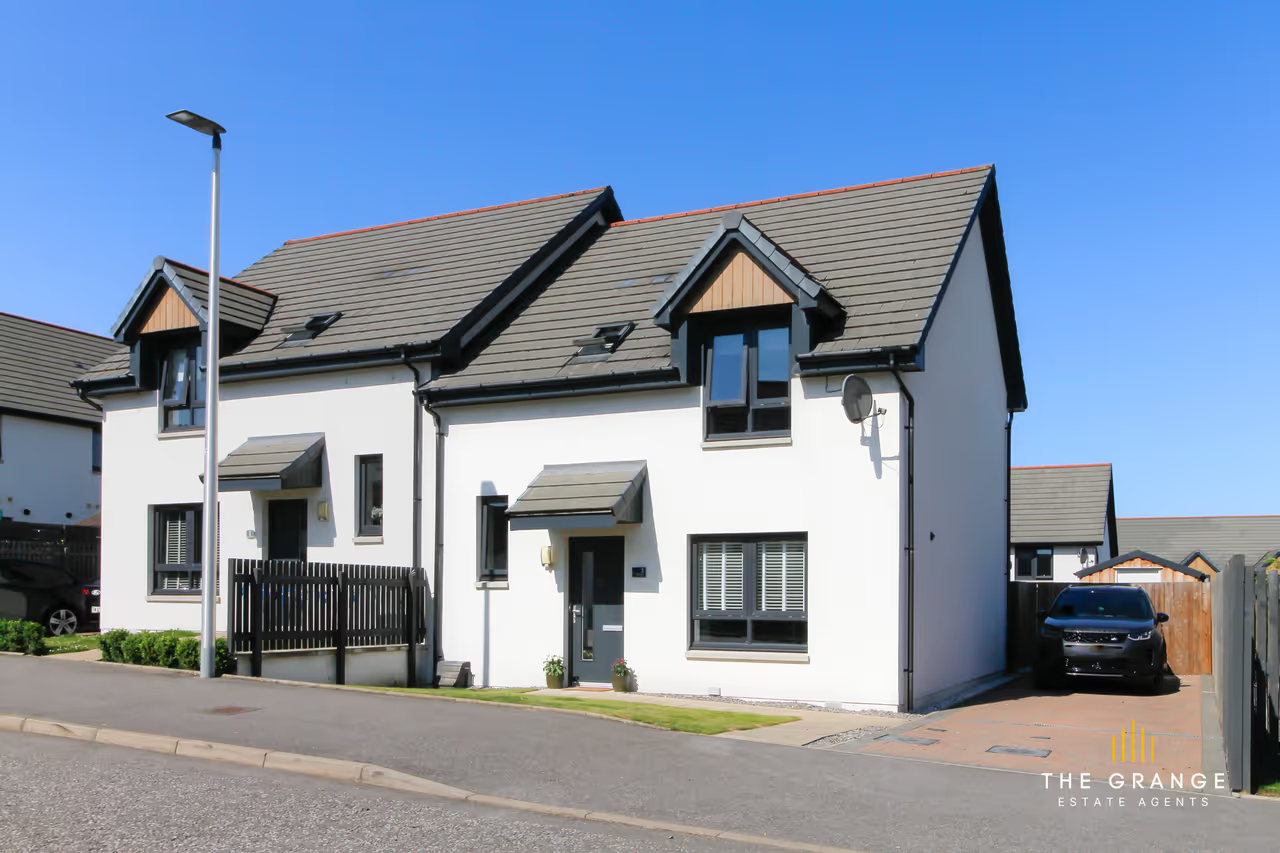


Coming soon
Coming soon Elgin · IV30
A new semi-detached in Linkwood, Elgin
Coming soon
Book a viewing before the market knows it exists
Ahead of local or national interest, we can book you in for the moment it's live — giving you a head start.
Bedrooms
3
Bathrooms
1
Shower room with WC
1
Type
Semi-detached
About this home
This one's still being finished on our side — full details, the exact address, and the price land here the moment it's officially on the market. What we can tell you now: a 3-bedroom semi-detached in Linkwood, Elgin.
Register your details and we'll let you know the moment it launches — often before it reaches the property portals — with the option to book your viewing ahead of time.
Floor plan
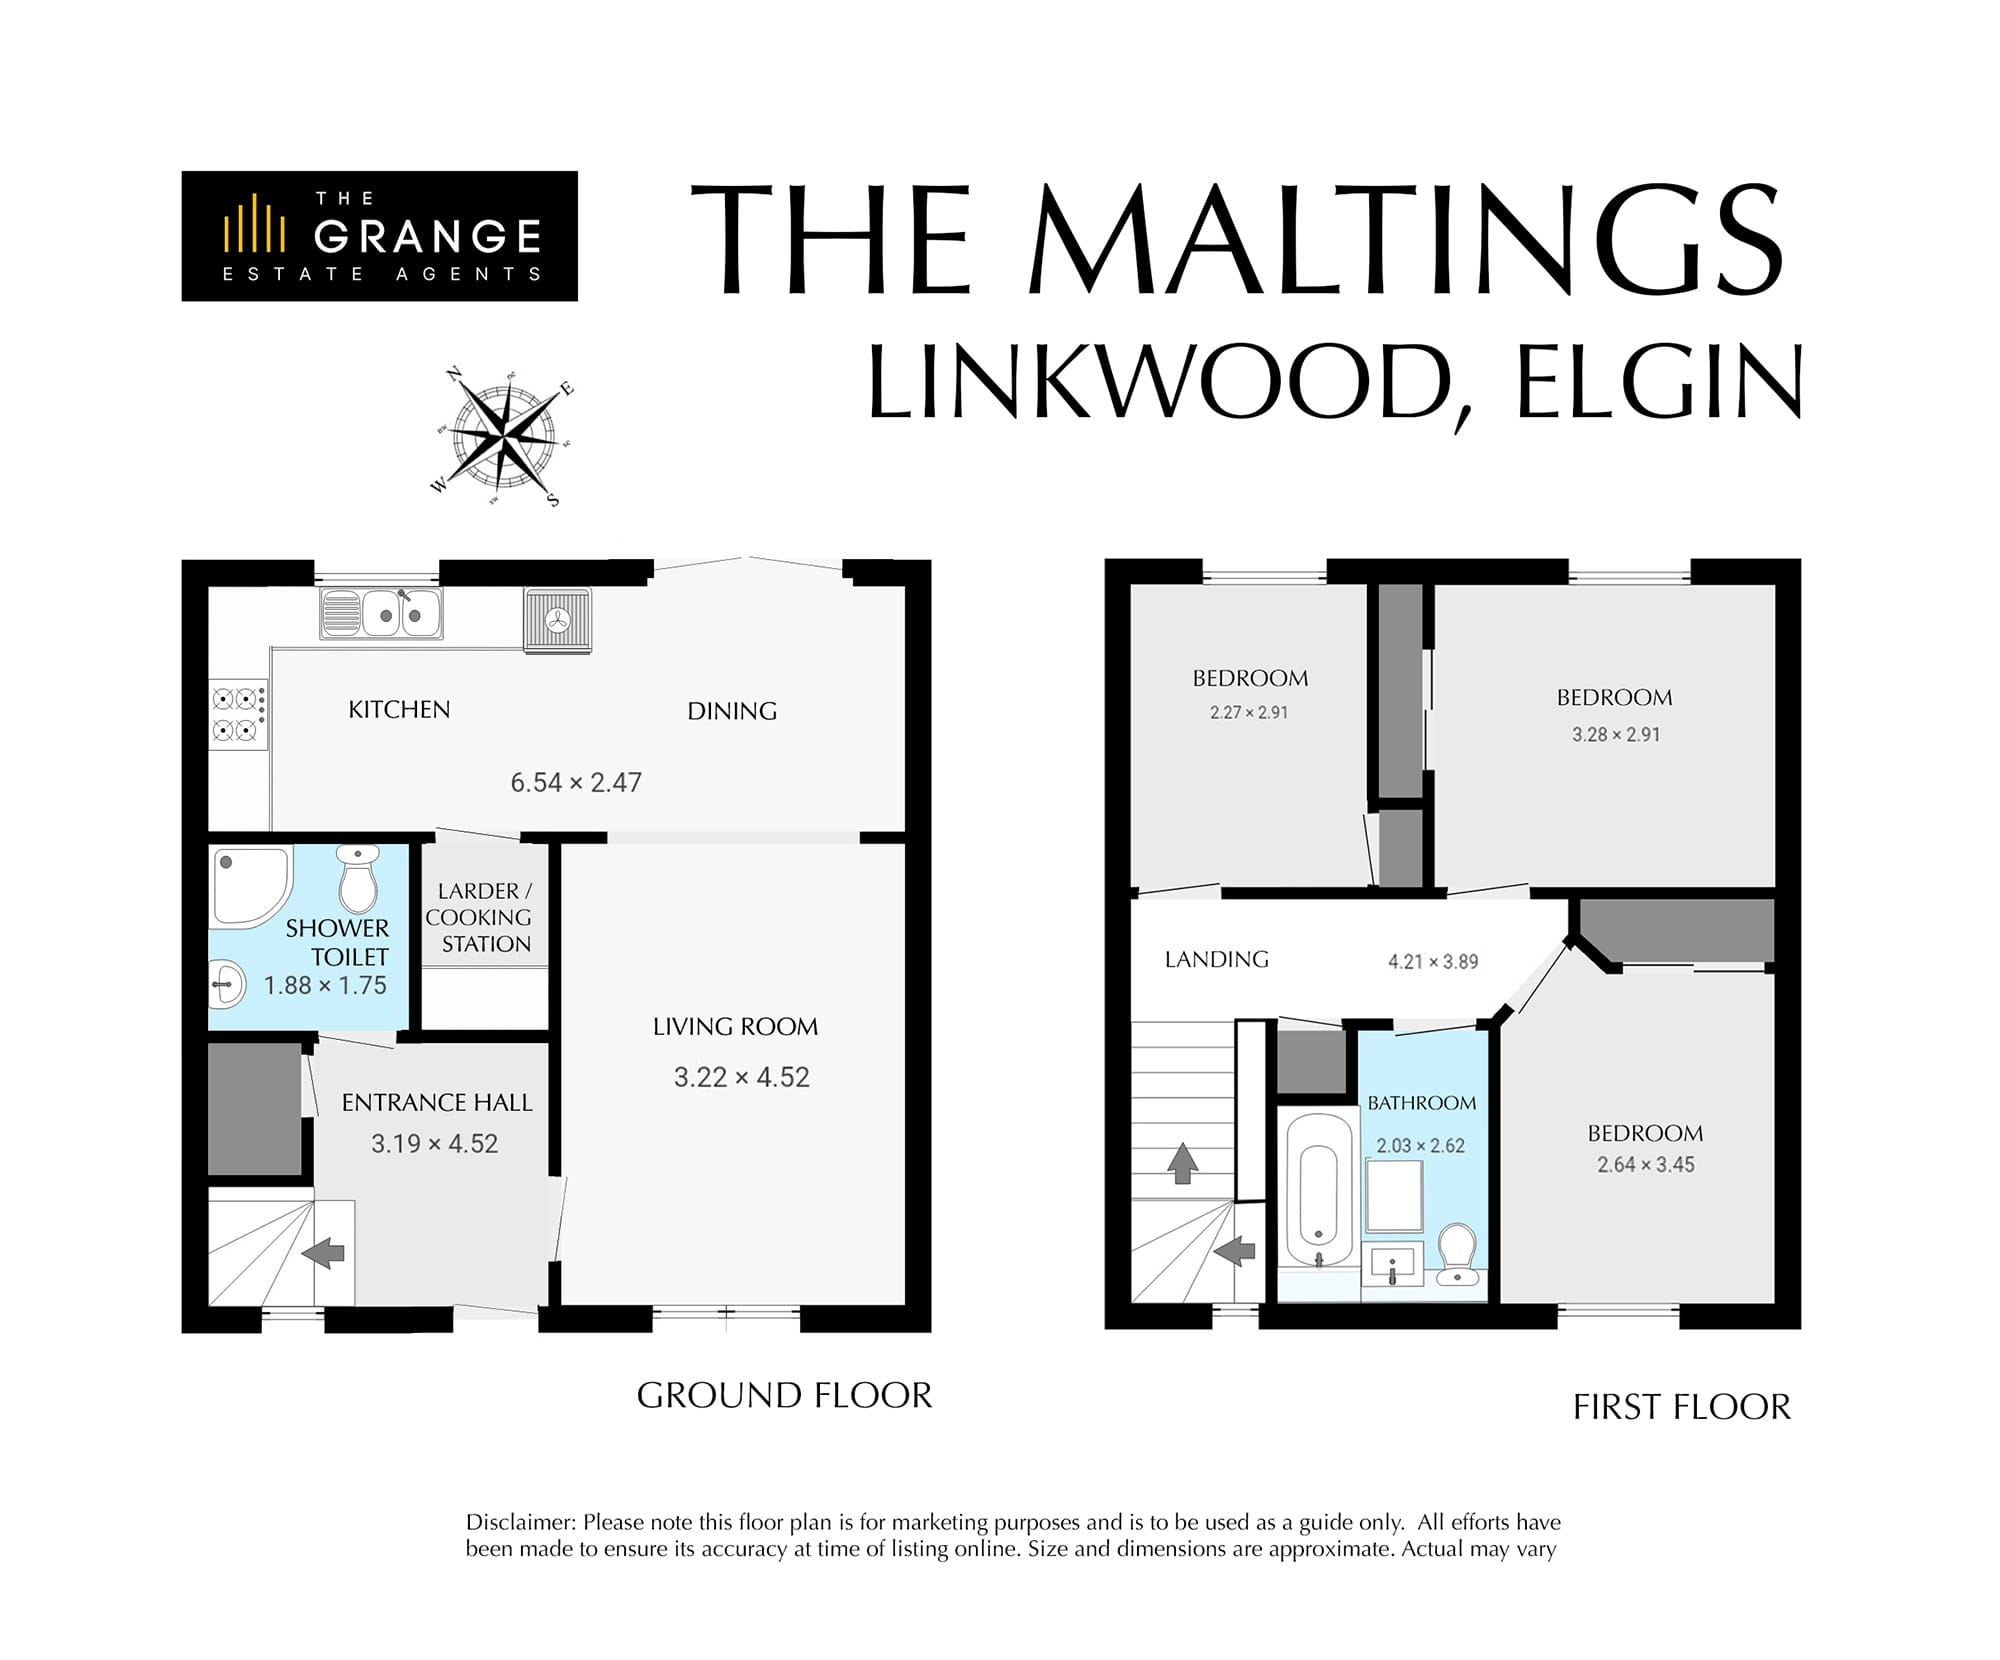
Photography by Nathan
The gallery
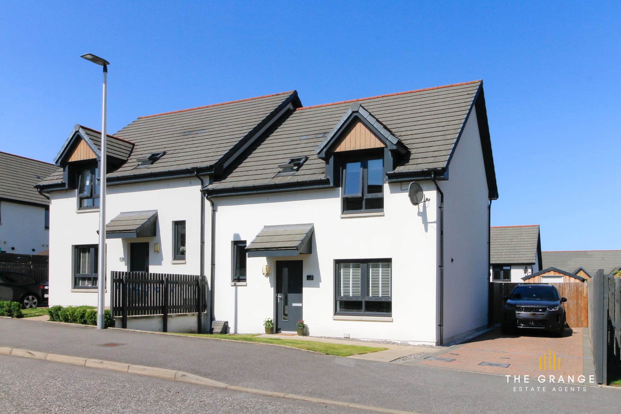
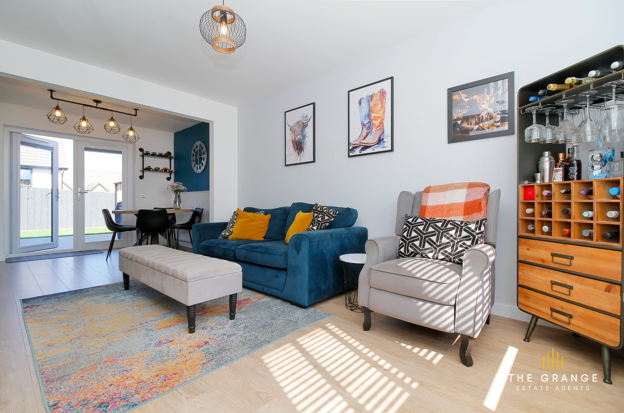
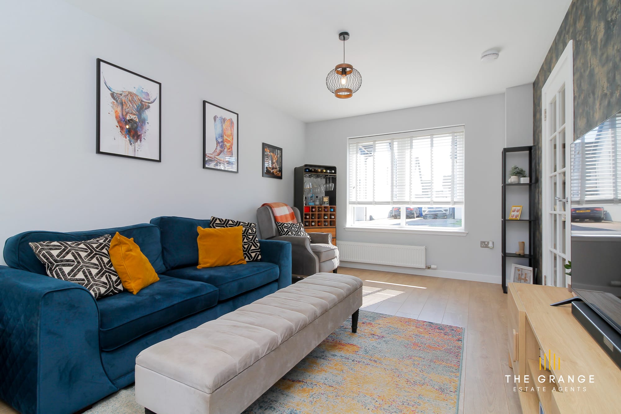
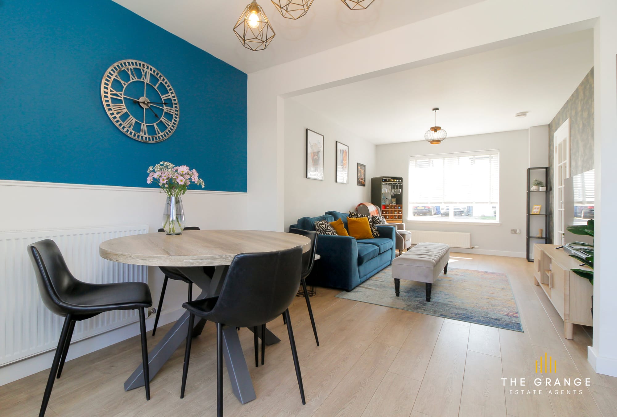
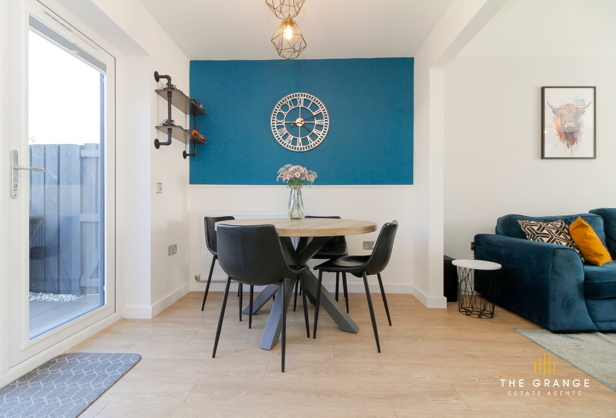
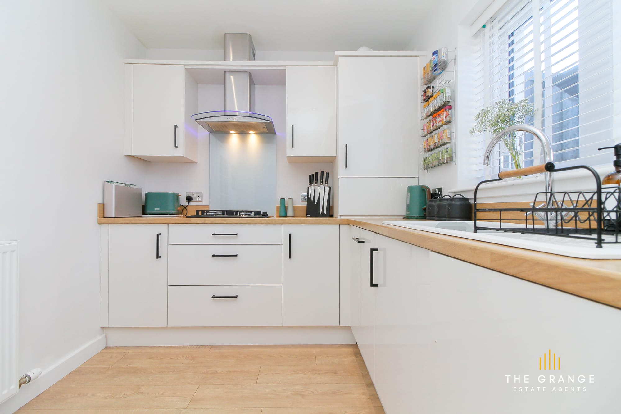
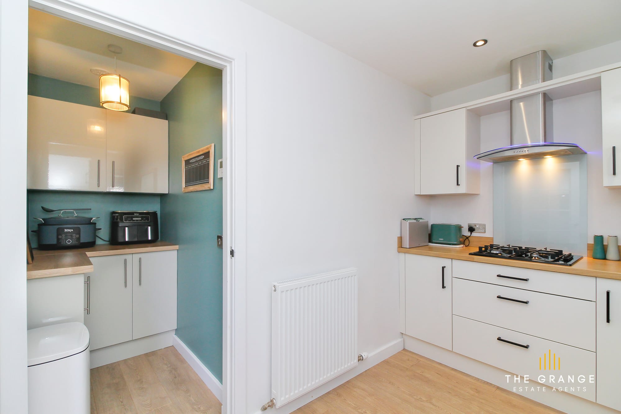
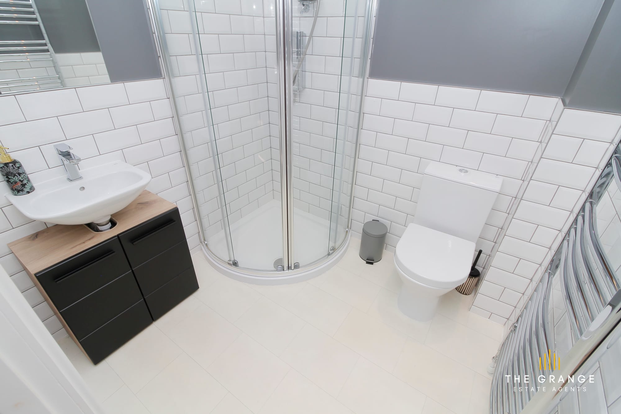
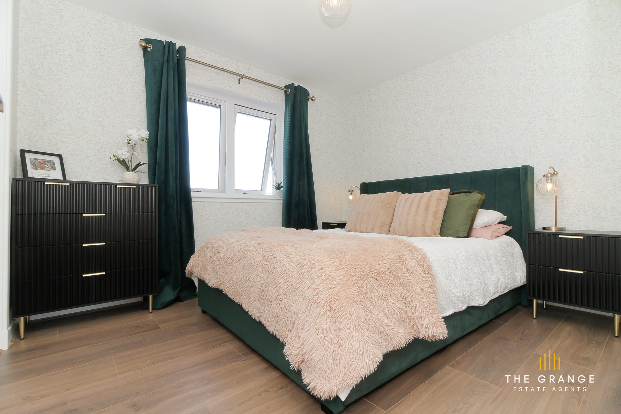
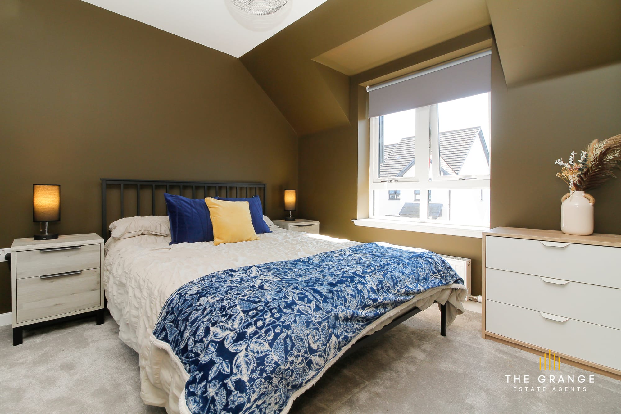
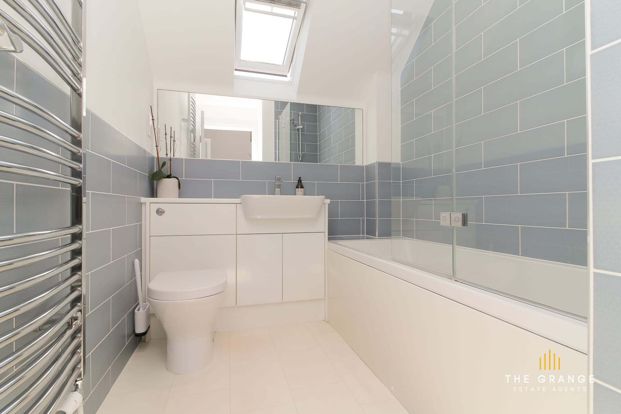
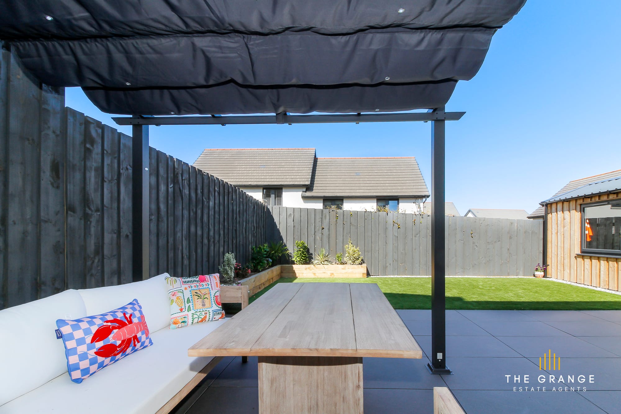
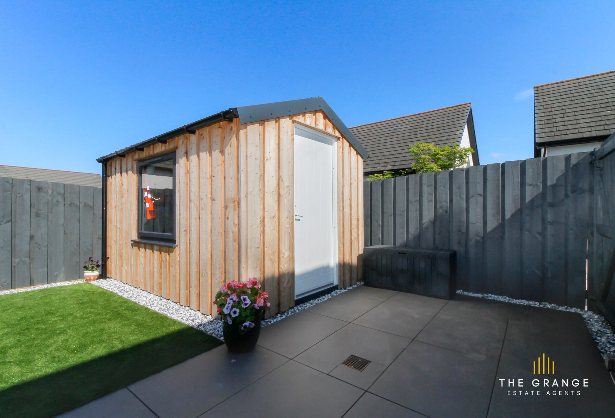
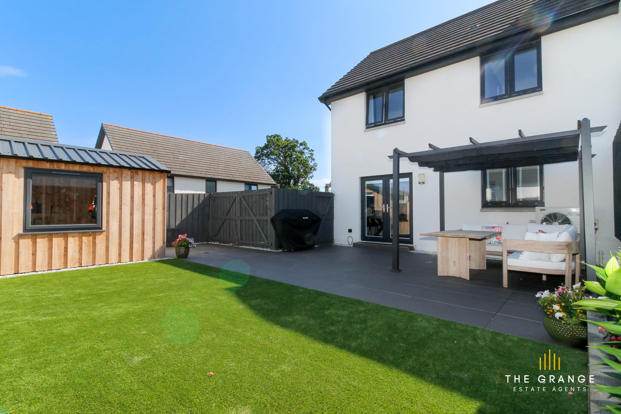
Coming soon
Be first to know
Leave your details and we'll be in touch the moment it's live — with first refusal on booking a viewing.
By registering, you're signing up to our newsletter — unsubscribe any time.
Photography by Nathan